

Herne Bay · CT6
Central Parade, Herne Bay
SEPARATE COACH HOUSE WITH DOUBLE GARAGE & ANNEXE FLAT INCLUDED...
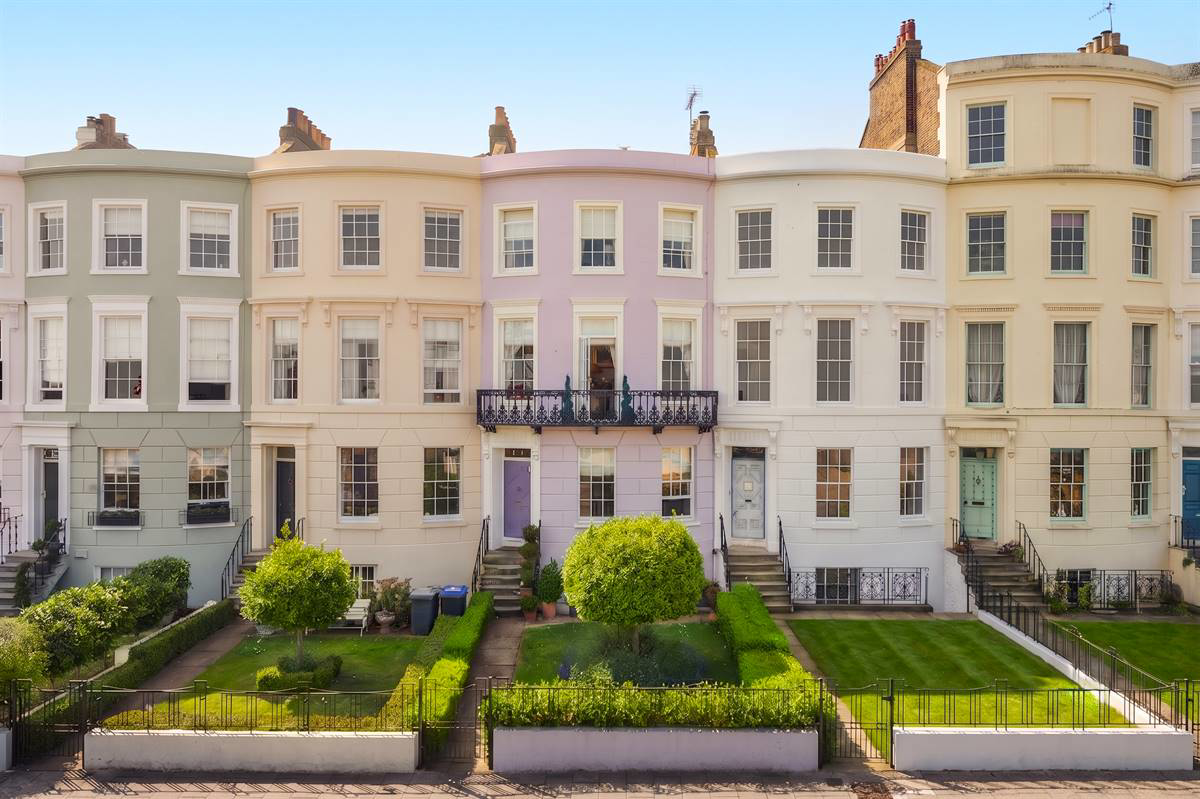
Saxby House is an opulent seafront residence, forming part of a premier row of grade II listed Regency properties.
The property really is quite special, being the only one to feature a beautiful iron balcony sprawling across the façade. It is believed that when the property was built, it was purchased by an iron monger who then put his own stamp on the building. Picture windows look seaward from many rooms enjoying views over Neptune's Arm and extensive views along the coastline and the Waltrop Gardens.
The current owners have sympathetically renovated the house over recent years, creating a luxurious home which is ready to move into.
Saxby House is offered for sale with a separate coach house and double garage to the rear which is accessed via Telford Street and includes a basement annexe flat under the main residence.
Bathroom count needs confirmation: 4 / 2 across the supplied listing and agent features. The supplied sources disagree. Ask the agent to confirm the bathroom count and layout.
Listed 29 June 2026 · agent details updated 15 November 2026. An asking price is not a completed sale.
The home, in the agent’s words
- Stunning Grade II Listed Seafront Regency Home
- Forming Part Of A Prestigious Row Of Properties
- Three Bedrooms Plus Self Contained Studio Flat Below
- Double Garage With One Bedroom Coach House Above
- Panoramic Sea Views Along The Coast
- Two Bathrooms Plus Downstairs WC & Utility
- Three Reception Rooms & Impressive Kitchen
- Impressive 17' 10 (5.44m) Drawing Room
- 70' (21.34m) South Facing Rear Garden
- The Only Property To Feature A Balcony - Incredibly Rare Opportunity!
Read the full agent description
SEPARATE COACH HOUSE WITH DOUBLE GARAGE & ANNEXE FLAT INCLUDED...
Saxby House is an opulent seafront residence, forming part of a premier row of grade II listed Regency properties.
The property really is quite special, being the only one to feature a beautiful iron balcony sprawling across the façade. It is believed that when the property was built, it was purchased by an iron monger who then put his own stamp on the building. Picture windows look seaward from many rooms enjoying views over Neptune's Arm and extensive views along the coastline and the Waltrop Gardens.
The current owners have sympathetically renovated the house over recent years, creating a luxurious home which is ready to move into.
Saxby House is offered for sale with a separate coach house and double garage to the rear which is accessed via Telford Street and includes a basement annexe flat under the main residence.
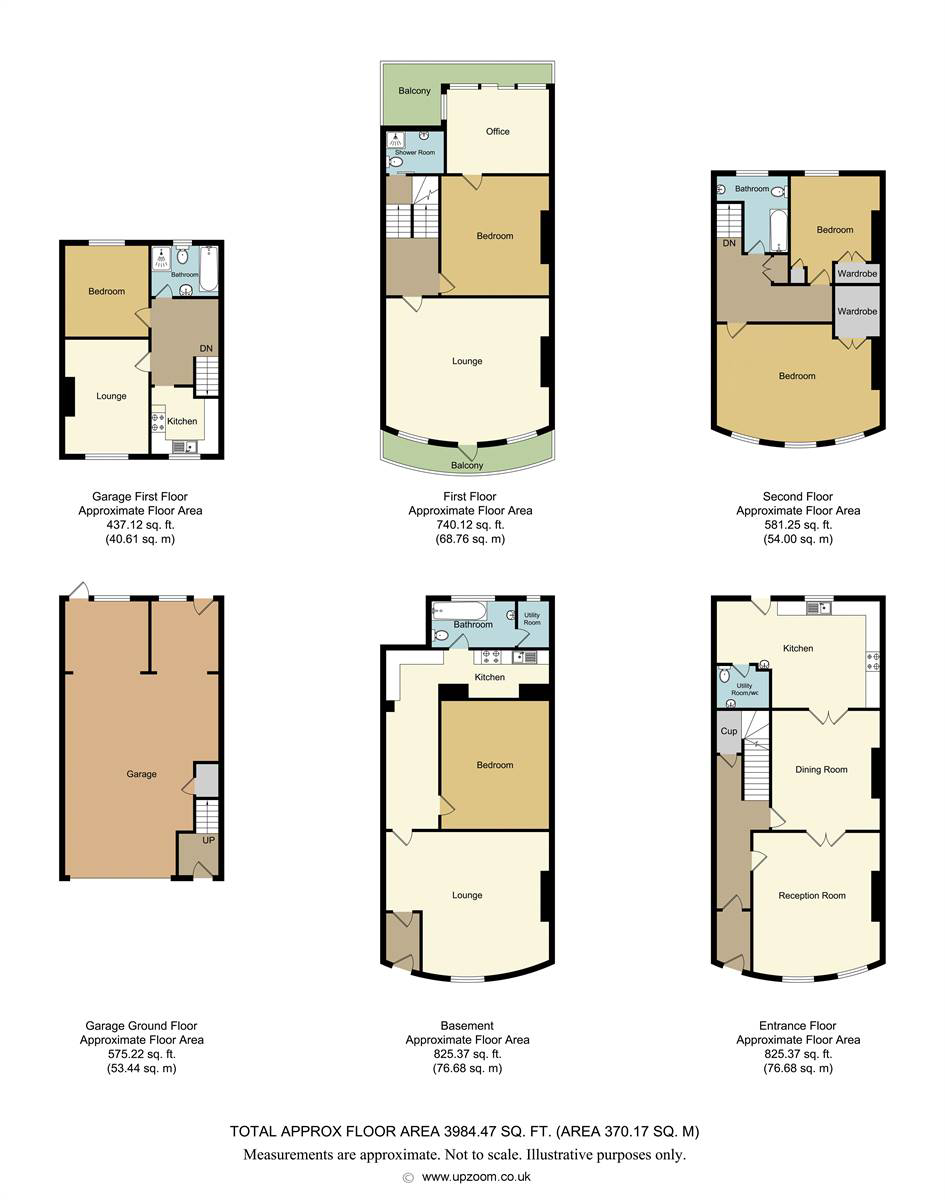
The main house offers spacious accommodation spread over three floors offering three bedrooms, two bathrooms, three principal reception rooms, kitchen/breakfast room, utility/WC and an office/garden room just off the middle bedroom.
Externally the property enjoys a large south facing 'Mediterranean' style patio garden which is split into two areas. You also have access to the double garage from here.
The separate coach house (Saxby Lodge) provides a lounge, double bedroom and a kitchen. The basement flat has been tanked and renovated throughout featuring a large lounge, inner hall, stunning kitchen, luxurious shower room and a large bedroom (with borrowed light).
This really does offer an incredibly rare opportunity to own not only a very unique property on the seafront, but also further possibilities with the separate dwellings included.
Location:
Situated within the heart of Herne Bay's fast up and coming conservation area, endless seafront walks are enjoyed from the door step with popular cycle paths leading as far as Birchington in one direction and Whitstable the other.
Herne Bay is a desirable coastal town with an array of attractive period architecture and you will find a good range shopping, restaurants, leisure amenities including rowing, sailing and yacht clubs along with a swimming pool and cinema. The vibrant harbour town of Whitstable is only 5 miles distant which enjoys a variety of shopping, educational and leisure amenities including sailing, water sports and bird watching, as well as the seafood restaurants for which it has become renowned. The Cathedral city of Canterbury is 8.5 miles away with its theatre and cultural amenities, as well as benefiting from excellent public and state schools. The City also boasts the facilities of a major shopping centre enjoying a range of mainstream retail outlets as well as many individual shops.
Excellent transport links are nearby with Herne Bay mainline train station being 1.5 miles away providing direct links to London Victoria in approximately 88 minutes as well as the high speed Javelin service to St Pancras in approximately 86 minutes. Easy access to the A299 is 1 mile away providing road links to London via the M2.
Non Approved Property Details
Saxby House
Entrance Hall
Painted wood front entrance door. Radiator. Cornice. Under stairs storage cupboard. Power points. Tiled floor. Balustrade staircase leading to first floor landing.
Sitting Room 16' 8 x 13' 6 Plus alcove (5.08m x 4.12m)
Feature marble fireplace housing log burning stove. Cornice. Curved bay window to front with stunning sea views. Radiator. Power points. Double doors opening to dining room.
Dining Room 13' 11 Plus Alcove x 11' 5 (4.25m x 3.48m)
Cornice ceiling. Radiators. Power points. Original exposed floor boards.
Kitchen/Breakfast Room 17' 9 x 12' 9 maximum points (5.42m x 3.89m)
The kitchen is planned with matching range of wall and base units arranged on three walls. Ceramic double drainer butler sink. Quartz work surfaces with drainer grooves. Range cooker. Integrated Bosch dishwasher. LG American style fridge./freezer. Window to rear overlooking rear garden. Phone point. Power points. Tiled flooring. Door providing access to utility room/cloakroom. Door providing access to garden.
Utility Room/WC 8' 0 x 4' 6 (2.44m x 1.38m)
Quartz work surfaces. Power points. Plumbing for washing machine. Close coupled WC.
First Floor Landing
Radiator. Power points.
Linen Room
Work surface. Wall mounted Valiant boiler providing hot water and central heating.
Drawing Room (First Floor) 17' 10 Plus alcoves x 17' 0 (5.44m x 5.19m)
Feature fireplace with open hearth. Cornice ceiling. Three picture windows to front overlooking stunning sea views. Door providing access to original curved iron balcony. Radiator. TV point. Original exposed floor boards.
Bedroom 13' 11 x 11' 6 (4.25m x 3.51m)
Radiator. Power points. Original exposed floor boards. Feature fireplace. Door providing access to sun room.
Sun Room/Study 11' 10 x 9' 7 (3.61m x 2.93m)
Windows to rear overlooking rear garden. Velux window. Door providing access to sun terrace. Power points. Radiator.
Shower Room 6' 2 x 4' 9 (1.88m x 1.45m)
Suite in white comprising separate fully tiled shower cubicle. Wash hand basin set into vanity unit. Close coupled WC. Radiator. Tiled flooring. Frosted window to side. Extractor fan.
Second Floor Landing
Airing cupboard. Power points. Phone point.
Principal Bedroom 18' 0 x 15' 6 Max points (5.49m x 4.73m)
Three windows to front overlooking sea view. Feature fireplace. Built in double wardrobe cupboards. Power points. Radiator.
Bedroom Three 10' 0 x 9' 3 (3.05m x 2.82m)
Window to rear overlooking rear garden. Feature fireplace. Built in wardrobe cupboard. Radiator. Power points. TV point.
Second Floor Bathroom 8' 10 x 5' 3 (2.7m x 1.61m)
Suite in white comprising panelled bath with shower unit over bath and screen to side. Wash hand basin. Close coupled WC. Chrome heated towel. Window to rear. Extractor fan.
Basement Studio Flat
Hallway
Partially glazed wood front entrance door. Power points.
Basement Lounge 17' 7 x 16' 1 (5.36m x 4.91m)
Radiator. TV point. Power point. Window to front.
Inner Hall
Radiator. Power points.
Basement Bedroom 13' 5 x 12' 0 (4.09m x 3.66m)
Radiator. Power points.
Basement Kitchen 17' 9 x 6' 3 (5.42m x 1.91m)
The kitchen is planned with a matching range of wall and base units arranged over three walls. Inset stainless steel sink unit. Work surfaces with upstands. Inset induction hob with fan assisted electric oven below. Integrated Bosh dishwasher. Integrated Zanussi fridge. Power points. Tiled flooring.
Basement Room Four 9' 9 x 5' 0 (2.98m x 1.53m)
Window to rear.
Utility Cupboard
Wall mounted gas fired boiler. Plumbing for washing machine.
Saxby Lodge (Separate Coach House To Rear)
Entrance Lobby
Partially glazed wood front entrance door. Coved ceiling. Power points. Staircase leading to primary living space.
Landing
Power points. Phone point. Access to loft.
Kitchen 9' 9 x 8' 0 (2.98m x 2.44m)
The kitchen is planned with a matching range of wall and base units arranged on three walls. Stainless steel 1 1/2 bowl sink unit. Work surfaces. Partially tiled walls. Cooker point. Plumbing for washing machine. Window to front. Power points.
Lounge 13' 4 x 9' 9 (4.07m x 2.98m)
Coved ceiling. Sash window to front. TV point. Phone point. Power points. Electric radiator.
Bedroom One 10' 7 x 9' 9 (3.23m x 2.98m)
Window to rear. Power points. TV point. Electric radiator.
Coach House Bathroom 7' 10 x 5' 9 (2.39m x 1.76m)
Suite in white comprising panelled bath with separate fully tiled shower cubicle. Pedestal wash hand basin. Low level WC. Heated towel rail. Tiled walls. Frosted window to rear.
Double Garage 32' 1 x 18' 4 Narrowing to 13'00 (9.78m x 5.59m)
Remote controlled electric roller door to front providing access to Telford Street.
Rear Garden 20' 0 Incorporating both areas x 70' 0 (6.1m x 21.34m)
The garden benefits from a southerly aspect, enjoying sunshine throughout the day and has been landscaped to a 'Mediterranean' patio garden style. Enclosed with brick walls. Potting shed/greenhouse. Access to the double garage.
Front Garden 20' 0 x 26' 0 (6.1m x 7.93m)
Border wall to front. Formal lawn with flower beds, bushes and shrubs. Steps leading to the upper ground floor entrance to the house. Separate steps leading to the basement.
Main Services
The following mains services are connected to the property electricity, water, gas, drainage and a telephone line. All services will be subject to the appropriate companies transfer conditions.
Heating
Central heating in Saxby House and the basement is provided by gas fired boilers and hot water radiators as indicated in these particulars. The heating in Saxby Lodge is provided by electric radiators.
Windows
The windows are generally of timber framed sash units.
Tenure
The property is to be sold Freehold with vacant possession.
Council Tax
We are advised by the Valuation Office that Saxby House is currently within Council Tax Band E. The amount payable under tax band E for the year 2026/2027 is £2,930.88.The Basement Flat and Saxby Lodge are both currently within Council Tax Band A. The amount payable under tax band A for the year 2026/2027 is £1,598.66.
Viewing
Please ring us to make an appointment. We are open from 9am to 6pm Monday to Friday, 9am to 5pm Saturdays and by appointment only on Sundays.
Agent Notes
Kent Estate Agencies gives notice for themselves and for the sellers of the property, whose agents they are that any plans or mapping and measurements are approximate, quoted in metric with imperial equivalents. All are for general guidance only and whilst every attempt has been made to ensure accuracy, they must not be relied on. The measurements are provided in accordance with the R.I.C.S. Code of Measuring Practice 6th edition. The fixtures and fittings and appliances referred to have not been tested and therefore no guarantee can be given that they are in working order. Photographs are reproduced for general information and it must not be inferred that any item shown is included with the property. Prospective purchasers or lessees should seek their own professional advice. Kent Estate Agencies retain the copyright in all advertising material used to market this property. For a free valuation of your property contact the number on this brochure.
What it's like to live in
The practical details that shape daily life here, each with its source. Anything the listing leaves open becomes a question to ask.
Double garage
SEPARATE COACH HOUSE WITH DOUBLE GARAGE & ANNEXE FLAT INCLUDED...
Agent's descriptionFront Garden · 20' × 26'
Border wall to front. Formal lawn with flower beds, bushes and shrubs. Steps leading to the upper ground floor entrance to the house. Separate steps leading to the basement.
Agent's descriptionGas central heating
Wall mounted Valiant boiler providing hot water and central heating.
Agent's descriptionLoft · Built-in wardrobes in 2 rooms · Airing cupboard
Access to loft.
Agent's descriptionUp to 1,000 Mbps
Available to 100% of premises in the postcode (Ofcom, Jan 2026). Postcode coverage, not a speed guarantee: check this exact address with a provider.
Ofcom postcode coverageMains gas, water, electricity and drainage
The following mains services are connected to the property electricity, water, gas, drainage and a telephone line.
Agent's descriptionFreehold
Supplied listing field and any agent features≈ £244 a month
Council tax, Band E / A: £2,930.88 a year for 2026/2027, averaged over 12 months
Sources disagreeEvery room the agent measured
Sitting Room
5.08 × 4.12 m · 16'8" × 13'6" · 20.9 m²
- Plus alcove (beyond these measurements)
- Feature marble fireplace housing log burning stove.
- Cornice.
- Curved bay window to front with stunning sea views.
A three-seat sofa (210 × 90 cm), shown for scale. Measurements are approximate.
Questions worth asking
The listing doesn't answer these. Tick any you'd like to ask and they'll be added to your enquiry message.
Nothing added yet
Loading room styling…
Life nearby
A feel for the area
Getting about
0.7 milesto Herne Bay Rail Station
Approximate straight-line distance · DfT NaPTAN · 13 Sept 2026Background air quality
- Fine particles · PM₂.₅
- 6.5 µg/m³ · Above the WHO guideline · well within the UK legal limit
- Nitrogen dioxide · NO₂
- 7.0 µg/m³ · Meets the WHO guideline
Annual background levels. For scale: the WHO 2021 guideline is 5 µg/m³ for PM₂.₅ and 10 for NO₂; the UK legal limit is 20 and 40. Lower is better; this is a 1 km model, not a reading at the door.
Defra · 2024 annual model · 1 km areaLocal information is approximate. Distances are straight-line estimates from the available location. Broadband describes postcode coverage, not the speed or service available at this home; check the address with a provider. Air quality is a modelled annual background estimate.
Checking nearby places…
Picture your everyday
Start with the agent's details and explore the Area Overview to get a feel for daily life here.
Local news
Checking connected news sources…
Other homes nearby
Homes in CT6 postcode area →About these property details
The information provided in this listing is for general information purposes only and does not constitute property particulars. We make no warranties or guarantees, express or implied, regarding the accuracy, completeness, or availability of the information.
Property details are provided by the listing agent, developer, or other third parties, and we have no control over the content provided. Prospective buyers or tenants should make their own enquiries and verify all information directly with the agent or relevant party.
Information relating to Energy Performance Certificates, Home Reports, or other statutory documents should be obtained directly from the selling agent or developer where applicable.