

Bideford, Devon · EX39
Limers Lane, Northam
Limers Lane, Northam, Bideford, Devon, EX39
Offers in excess
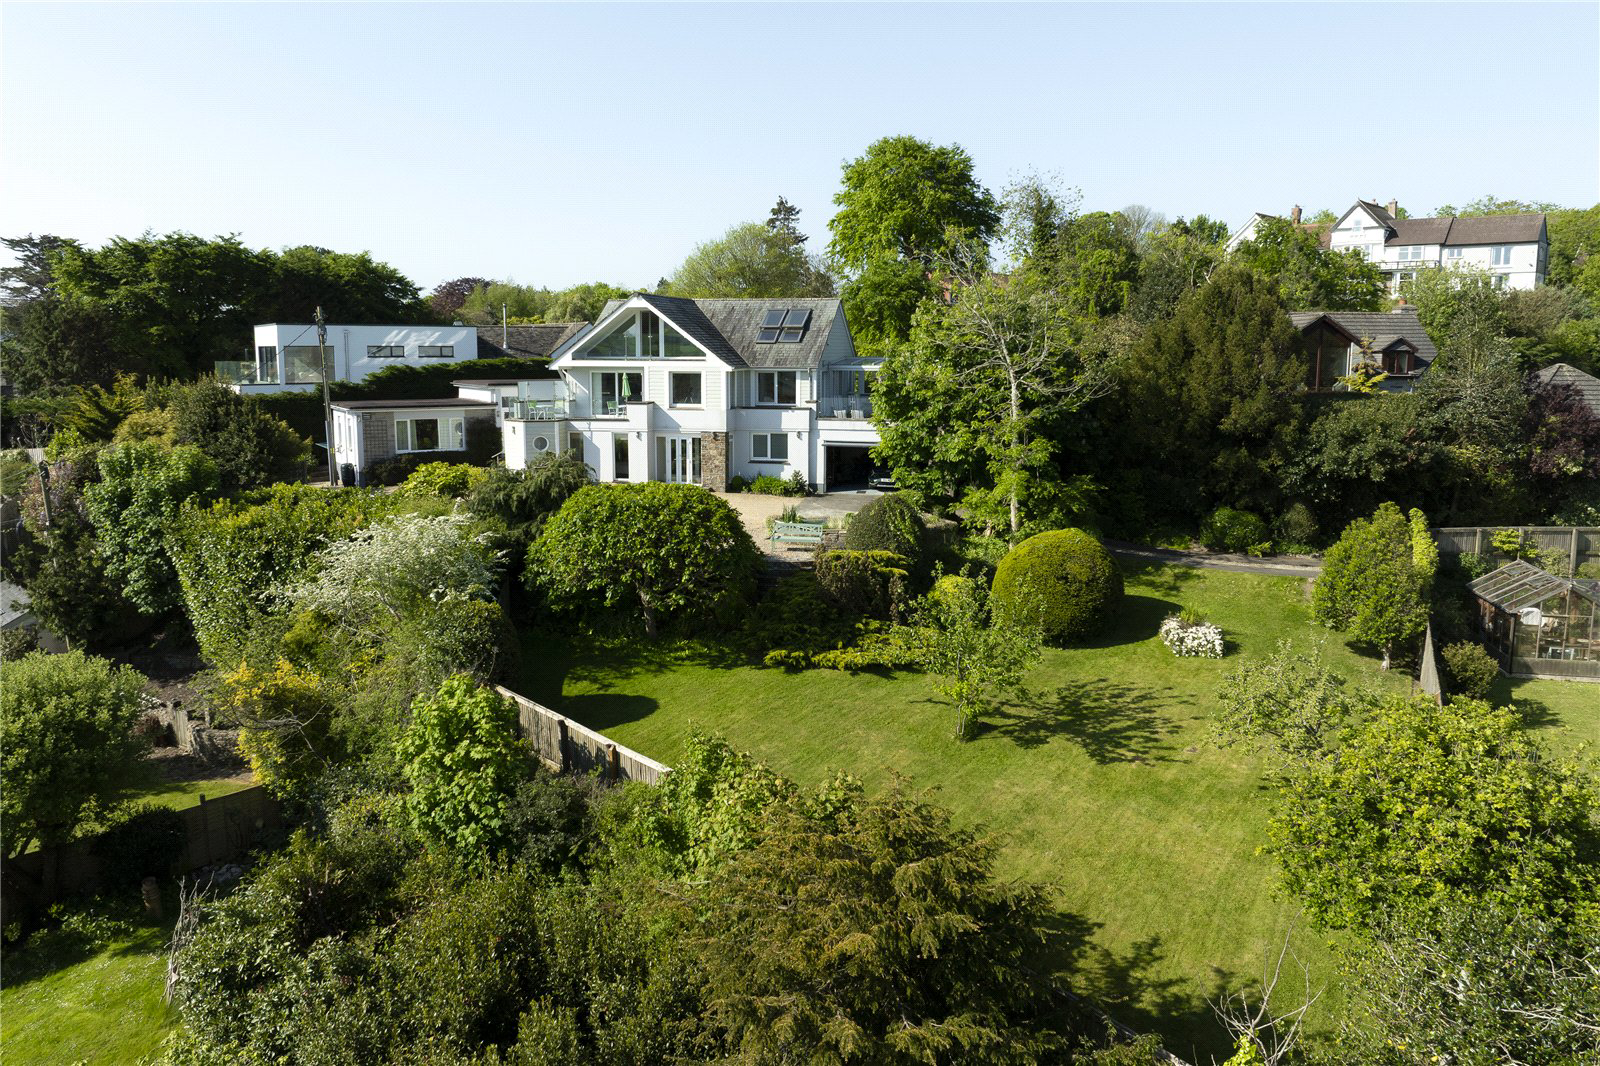
An individual detached residence in a stunning location, enjoying panoramic river views, with an annexe offering multigenerational living or a home with an income.
Location - Millstone is situated in a tucked away spot just off of the highly sought after residential road of Limers Lane in Northam, enjoying a wonderful private location. Limers Lane leads down to the River Torridge, and also gives direct access onto the South West Coastal Footpath, which affords excellent walking opportunities with outstanding coastal vistas.
The village of Northam is located just under a mile away, which offers a range of amenities including shops, cafes, Post Office, doctors’ and dentists’ surgeries, public house, primary school, restaurant and a public swimming pool. The spectacular coastline and beach at Westward Ho! is located around 2 miles away, which adjoins from the Northam Burrows Country Park and the Royal North Devon Golf Club.
The port and market town of Bideford, a short dist…
Listed 24 July 2025 · agent details updated 17 September 2026. An asking price is not a completed sale.
The home, in the agent’s words
- A stylish detached home with adjoining annex enjoying panoramic river views
- Enjoying wonderful ever-changing panoramic views over the river
- Highly sought after, tucked away residential location
- Easy access to coast, local amenities and River Torridge
- Would suit multigenerational living or a home with an income
- Spacious four bedroom main home
- One bedroom annexe
- Double garage
- Superb indoor/outdoor living
- Planning permission for extension to annexe
Read the full agent description
An individual detached residence in a stunning location, enjoying panoramic river views, with an annexe offering multigenerational living or a home with an income.
Location - Millstone is situated in a tucked away spot just off of the highly sought after residential road of Limers Lane in Northam, enjoying a wonderful private location. Limers Lane leads down to the River Torridge, and also gives direct access onto the South West Coastal Footpath, which affords excellent walking opportunities with outstanding coastal vistas.
The village of Northam is located just under a mile away, which offers a range of amenities including shops, cafes, Post Office, doctors’ and dentists’ surgeries, public house, primary school, restaurant and a public swimming pool. The spectacular coastline and beach at Westward Ho! is located around 2 miles away, which adjoins from the Northam Burrows Country Park and the Royal North Devon Golf Club.
The port and market town of Bideford, a short distance away, sits on the banks of the River Torridge, and offers a wider range of facilities including banks, schooling for all ages (including a private school at Kingsley College) and various supermarkets. The regional centre of Barnstaple is around 9.5 miles away and offers all the area’s main business, commercial, leisure, schools and shopping venues.
Communications - The area can be accessed from Junction 27 of the M5 Motorway, and along the A361 North Devon Link Road which leads onto the A39 Atlantic Highway. The nearest train station is located at Barnstaple, which connects to Exeter, where there are regular mainline rail services to London (Paddington) in just over 2 hours. Alternatively, Tiverton Parkway Mainline Railway Station is about an hour’s drive away, which connects to London and beyond.
Mileages
Northam Village – 0.8 mile
Bideford – 1.2 miles
Coast / Beach (Westward Ho!) – 2 miles
Barnstaple – 9.5 miles
The Property - Millstone presents an exciting and unusual opportunity to acquire a beautifully presented residence with an annexe, in a highly coveted coastal location in North Devon. The property is highly individual, and would suit a variety of purposes including for multigenerational living, a home with an income or home/business.
The property has been thoughtfully designed to take full advantage of and maximise its coastal position, and offers fantastic indoor/outdoor living with numerous balconies and terraces providing opportunity for entertaining and dining alfresco during fine weather. The accommodation is immaculately presented throughout, and is arranged over three floors. The main home boasts three reception rooms and four bedrooms, with three bath/shower rooms. The self-contained one bedroom annexe could be used for a variety of uses or incorporated into the main house, if required.
The property stands in generous grounds, with ample off-road parking, delightful areas of gardens with various seating areas, as well as a double garage. Properties in this prime location very rarely become available to the open market and, as such, the agents would strongly recommend viewing at the earliest convenience.
The accommodation, with approximate dimensions more clearly identified on the accompanying floorplans, comprises:
Double doors lead to:
Entrance Porch - Tiled floor. Exposed stonework.
Reception Hall - Stairs rise to the first floor landing. Storage cupboard.
Bedroom 2 - Windows to the front elevation enjoying views over the River Torridge towards Instow and the countryside beyond.
En-Suite - Wet room with low level WC, pedestal wash hand basin and a shower. Chrome heated towel rail. Two porthole windows. Underfloor heating.
Bedroom 4 - Window to the side elevation.
Bedroom 3 - Window to the front elevation enjoying views over the River Torridge towards Instow with the countryside beyond.
Plant Room - Wall mounted gas fired boiler providing domestic hot water and central heating with a pressurised hot water cylinder.
Utility/Boot Room - Window to the rear elevation overlooking the garden. Stainless steel sink set into roll top work surfaces, with base units below. Space for washing machine and a tumble dryer. Excellent range of built-in cupboards. Access to the garage.
Bathroom - Comprising low level WC, panelled bath and a pedestal wash hand basin. Obscure window.
Study - Window to the rear elevation overlooking the garden. (There is the possibility to open a connection between this room and the annexe bedroom, if the property was to be used as one main dwelling).
First Floor Landing - Stairs rise to the second floor. Internal window affording excellent views over the River Torridge.
Cloakroom - Comprising low level WC and vanity wash hand basin. Obscure window to the rear elevation.
Sitting Room - A stunning quadruple aspect room enjoying magnificent and ever-changing views down the River Torridge, towards Instow with the countryside beyond. Wooden flooring. This room is L-shaped, with a section currently utilised as a study. Patio doors lead to the:
Balcony Enjoying the spectacular views on offer, and providing the perfect place for a morning coffee or evening G&T. Stainless steel and glass balustrading.
Dining Room - A stunning dual aspect room enjoying far reaching views down the River Torridge. Patio doors lead into the orangery and sun terrace.
Kitchen - A dual aspect room boasting an excellent range of matching wall and base units with a sink set into marble work surfaces. Space for a fridge/freezer, dishwasher and range-style cooker with extractor over. Breakfast bar. Door gives to:
Orangery/Sun Terrace - A spectacular room designed to take full advantage of the stunning river views. Sliding doors retract to open up to the sun terrace, and create a versatile space that is perfect for alfresco dining and entertaining. Stainless steel and glass balustrading. Door gives access to the garden.
Second Floor - The second floor is used as the principal bedroom suite, and again, has been designed to maximise the superb views on offer.
The stairs lead to:
Bedroom 1
Seating Area - Stunning river views can be enjoyed through eaves glazing, with a door that leads to a covered balcony, also enjoying the spectacular views on offer.
Bedroom Area - An array of built-in wardrobes and furniture providing excellent storage. Eaves storage. Velux windows/balcony system.
En-Suite - Comprising dual vanity wash hand basins, low level WC with concealed cistern and double shower cubicle. Heated towel rail. Velux window.
Annexe - The annexe is currently vacant but has been previously let on an AST for £725 per calendar month. The property benefits from planning permission to add an additional storey to the annexe, and the planning is current, as work has already been carried out on the same planning application. The planning number for this is 1/2526/2004/FUL.
Front door leads to:
Entrance Hall - Steps lead up to the bedroom, kitchen and bathroom and steps lead down to:
Sitting/Dining Room - A triple aspect room enjoying fantastic views over the River Torridge. Wooden parquet flooring.
Shower Room - Comprising low level WC, vanity wash hand basin and a shower cubicle. Window to the rear elevation.
Kitchen - Windows to the rear elevation. Comprising a range of matching wall and base units with a stainless steel sink unit set into roll top work surfaces. Space for cooker, fridge/freezer and washing machine. Breakfast bar.
Bedroom - A dual aspect room with views to the front elevation over the River Torridge.
Outside - The property is approached via a private driveway which is set back just off of Limers Lane. The driveway sweeps around to the front of the property and the annexe and affords a high degree of privacy and seclusion. Here, there is ample off-road parking and turning for several vehicles.
Garage - Double electric up and over door. Window to the rear elevation. Power and light connected. Pedestrian door to utility/boot room.
The garden to the front enjoys fantastic views over the River Torridge and benefits from an abundance of mature plants, trees and shrubs with various seating areas and a lawned section. There is also a small pond with a waterfall.
The annexe benefits from a section of garden, as well as parking and a timber garden shed. There is also access around all sides of the property, and a further section of patio garden to the rear. The rear garden is bordered by mature hedgerow and affords a wealth of privacy and seclusion, with various areas in which to sit.
Property Information
Services - All mains services connected. Gas fired central heating.
EPC: C
Local Authority - Torridge District Council – 01237 428 700.
Contents, Fixtures and Fittings - Only those mentioned within this brochure are included in the sale. All others, such as curtains, light fittings, mirrors, garden ornaments etc are specifically excluded, but may be available by separate negotiation.
Viewing - By appointment with Jackson-Stops, North Devon 01271 325 153.
For sale by private treaty with vacant possession upon completion.
What3words: \\shocking.wiggling.nuzzled
Directions - From Barnstaple, proceed towards Bideford on the A39 North Devon Link Road. Upon reaching the outskirts of Bideford, pass over the River Torridge, and at the Heywood Road Roundabout, take the turning on the right hand side (third exit) signposted towards Northam, Westward Ho! and Appledore. Proceed along this road, then take the first right hand turning into Limers Lane. Proceed down this lane for about 0.3 of a mile, and the entrance to Millstone will be found on the right hand side, with nameplate clearly displayed.
Key facts
- Parking: off street, double garage.
- Outside: garden.
What it's like to live in
The practical details that shape daily life here, each with its source. Anything the listing leaves open becomes a question to ask.
Double garage + Off-road parking
The property stands in generous grounds, with ample off-road parking, delightful areas of gardens with various seating areas, as well as a double garage.
Agent's descriptionTerrace · covered balcony
Agent's descriptionUnderfloor heating
Underfloor heating.
Agent's descriptionBuilt-in wardrobes
Agent's descriptionUp to 1,000 Mbps
Available to 98% of premises in the postcode (Ofcom, Jan 2026). Postcode coverage, not a speed guarantee: check this exact address with a provider.
Ofcom postcode coverageFreehold
Supplied listing field and any agent featuresRated C. Check the assessment date on the certificate.
Agent's descriptionQuestions worth asking
The listing doesn't answer these. Tick any you'd like to ask and they'll be added to your enquiry message.
Nothing added yet
Loading room styling…
Life nearby
A feel for the area
Getting about
7 milesto Barnstaple Rail Station
Approximate straight-line distance · DfT NaPTAN · 13 Sept 2026Background air quality
- Fine particles · PM₂.₅
- 4.6 µg/m³ · Meets the WHO guideline
- Nitrogen dioxide · NO₂
- 2.9 µg/m³ · Meets the WHO guideline
Annual background levels. For scale: the WHO 2021 guideline is 5 µg/m³ for PM₂.₅ and 10 for NO₂; the UK legal limit is 20 and 40. Lower is better; this is a 1 km model, not a reading at the door.
Defra · 2024 annual model · 1 km areaLocal information is approximate. Distances are straight-line estimates from the available location. Broadband describes postcode coverage, not the speed or service available at this home; check the address with a provider. Air quality is a modelled annual background estimate.
Checking nearby places…
Picture your everyday
Start with the agent's details and explore the Area Overview to get a feel for daily life here.
Local news
Checking connected news sources…
Other homes nearby
Homes in EX39 postcode area →About these property details
The information provided in this listing is for general information purposes only and does not constitute property particulars. We make no warranties or guarantees, express or implied, regarding the accuracy, completeness, or availability of the information.
Property details are provided by the listing agent, developer, or other third parties, and we have no control over the content provided. Prospective buyers or tenants should make their own enquiries and verify all information directly with the agent or relevant party.
Information relating to Energy Performance Certificates, Home Reports, or other statutory documents should be obtained directly from the selling agent or developer where applicable.