

Stone · ST15
Tatenhill Walk, Stone
Tatenhill Walk, Stone, ST15
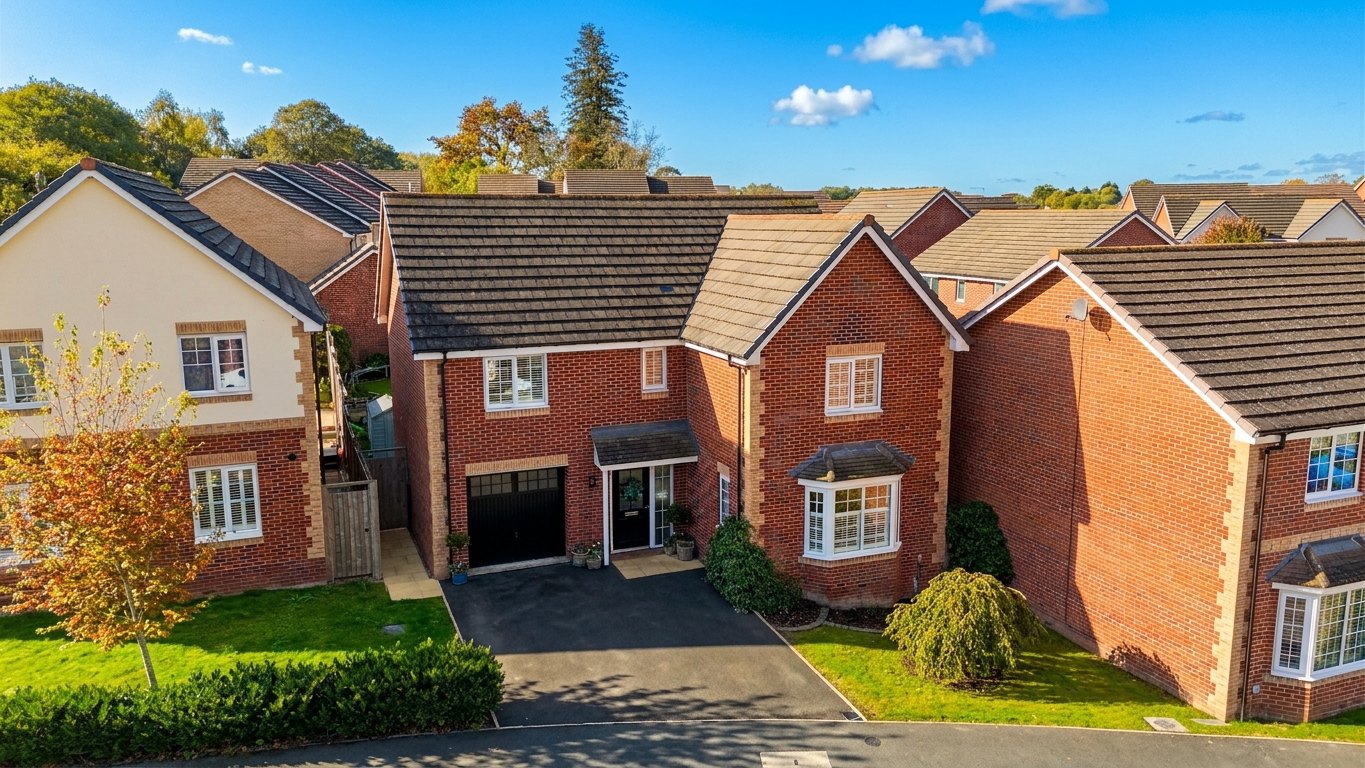
Walk this way, because we might just have found the home you've been looking for! Sitting pretty on Tatenhill Walk in Stone, this four-bedroom detached home is ready to step into the spotlight.
Listed 12 October 2026 · agent details updated 20 October 2026. An asking price is not a completed sale.
The home, in the agent’s words
- Walk This Way! Four-bedroom detached home on Tatenhill Walk, Stone, perfect for families and upsizers ready for their next move.
- A kitchen diner with stylish cabinetry, contrasting worktops, a range of appliances and French doors opening onto the rear garden.
- Four bedrooms upstairs, including a master bedroom with en-suite, plus a separate family bathroom.
- A South-West facing garden for sunny afternoons and outdoor entertaining, alongside a handy garage.
- Set in Stone, with local amenities and transport links nearby, making this a great base for everyday living.
Read the full agent description
WALK THIS WAY… TO YOUR NEXT HOME!
Walk this way, because we might just have found the home you've been looking for! Sitting pretty on Tatenhill Walk in Stone, this four-bedroom detached home is ready to step into the spotlight. With plenty of room to spread out, spaces to come together and a south-west facing garden ready for those sunny afternoon sessions, this could be the perfect place to turn up the volume on your next chapter.
Step through the front door and into the entrance hall, where your next adventure begins. The ground floor sets the scene beautifully, with a handy downstairs WC keeping things convenient when guests come knocking. First up, it's the kitchen diner, where good food and great company are always on the menu! Fitted with stylish cabinetry and complemented by contrasting worktops, this kitchen combines practicality with plenty of appeal. There's an excellent range of appliances to keep everything running smoothly, including a dishwasher, washing machine, fridge freezer, double oven and grill, five-burner gas hob and cooker hood. Whether you're cooking up a storm, catching up over coffee or gathering everyone around the table, this sociable space is ready for everything from weekday breakfasts to weekend celebrations. French doors open out to the rear garden, creating a lovely connection between indoor and outdoor living. With room to cook, dine and chat, it's a recipe for happy times! Next, follow the beat into the living room, your very own place to kick back and unwind. Whether it's cosy evenings after a busy day, film nights with the family or simply putting your feet up and letting the world fade into the background, this is a space made for relaxing. Whatever your soundtrack, you'll have the perfect spot to settle in and enjoy the quieter side of life.
Now, let's take things upstairs, where four bedrooms are waiting in the wings! The master bedroom takes centre stage, complete with its own en-suite, giving you a little extra privacy and convenience when it's time to switch off and recharge. Three further bedrooms offer plenty of flexibility, whether you need rooms for the children, a guest bedroom, a home office or a hobby room. There's space to find the right rhythm for your lifestyle. The family bathroom completes the upstairs accommodation, providing a practical space for busy mornings and relaxing evening routines alike. With four bedrooms, an en-suite and a separate family bathroom, there's room for everyone to get ready without stepping on each other's toes.
And now for the encore! Head outside to the South-West facing garden, where the sunshine gets its chance to steal the show. Perfect for enjoying a lazy afternoon outdoors, firing up the barbecue or relaxing with a drink as the day winds down, it's a lovely spot to make the most of the warmer months. To the front, a driveway provides convenient off-road parking, while the garage brings further practicality, offering useful storage for all those everyday essentials.
So, if you're ready to turn up the volume on your next move, don't just stand there humming along… WALK THIS WAY and book your viewing today!
Location
Stone is a charming market and canal town situated on the River Trent, between the larger towns of Stafford and Stoke-on-Trent, close to the A34, M6, and mainline train stations, giving easy access to Stafford, Stoke, and beyond.
The town boasts a vibrant high street filled with independent shops, cafés, and restaurants, alongside regular farmers’ and craft markets. Stone is also celebrated for its thriving food and drink scene, most notably the annual Stone Food & Drink Festival, which showcases local produce and artisan talent.
For leisure and outdoor pursuits, the nearby Trent and Mersey Canal provides scenic towpaths for walking and cycling, while Westbridge Park and surrounding countryside offer plenty of green space.
Stone has a 3-tier schooling system with popular first, middle and high schools all within the town as well as highly regarded independent schools.
With a blend of historic charm, strong community spirit, and convenient access to both rural and urban amenities, Stone offers an attractive place to live, work, and visit in the heart of Staffordshire.
What it's like to live in
The practical details that shape daily life here, each with its source. Anything the listing leaves open becomes a question to ask.
Garage + Driveway
To the front, a driveway provides convenient off-road parking, while the garage brings further practicality, offering useful storage for all those everyday essentials.
Agent's descriptionRear garden
Agent's descriptionUp to 1,000 Mbps
Available to 100% of premises in the postcode (Ofcom, Jan 2026). Postcode coverage, not a speed guarantee: check this exact address with a provider.
Ofcom postcode coveragefreehold
Supplied listing field and any agent featuresQuestions worth asking
The listing doesn't answer these. Tick any you'd like to ask and they'll be added to your enquiry message.
Nothing added yet
Loading room styling…
Life nearby
A feel for the area
Getting about
1.2 milesto Stone Rail Station
Approximate straight-line distance · DfT NaPTAN · 13 Sept 2026Background air quality
- Fine particles · PM₂.₅
- 6.5 µg/m³ · Above the WHO guideline · well within the UK legal limit
- Nitrogen dioxide · NO₂
- 6.7 µg/m³ · Meets the WHO guideline
Annual background levels. For scale: the WHO 2021 guideline is 5 µg/m³ for PM₂.₅ and 10 for NO₂; the UK legal limit is 20 and 40. Lower is better; this is a 1 km model, not a reading at the door.
Defra · 2024 annual model · 1 km areaLocal information is approximate. Distances are straight-line estimates from the available location. Broadband describes postcode coverage, not the speed or service available at this home; check the address with a provider. Air quality is a modelled annual background estimate.
Checking nearby places…
Picture your everyday
Start with the agent's details and explore the Area Overview to get a feel for daily life here.
Local news
Checking connected news sources…
Other homes nearby
Homes in ST15 postcode area →About these property details
The information provided in this listing is for general information purposes only and does not constitute property particulars. We make no warranties or guarantees, express or implied, regarding the accuracy, completeness, or availability of the information.
Property details are provided by the listing agent, developer, or other third parties, and we have no control over the content provided. Prospective buyers or tenants should make their own enquiries and verify all information directly with the agent or relevant party.
Information relating to Energy Performance Certificates, Home Reports, or other statutory documents should be obtained directly from the selling agent or developer where applicable.