

Westward Ho!, Bideford · EX39
Pebbleridge Road, Westward Ho!
Pebbleridge Road, Westward Ho!, Bideford, EX39
Guide price · Originally listed at £700,000
AN EXCEPTIONAL CONTEMPORARY COASTAL HOME IN A PRESTIGIOUS WESTWARD HO! LOCATION
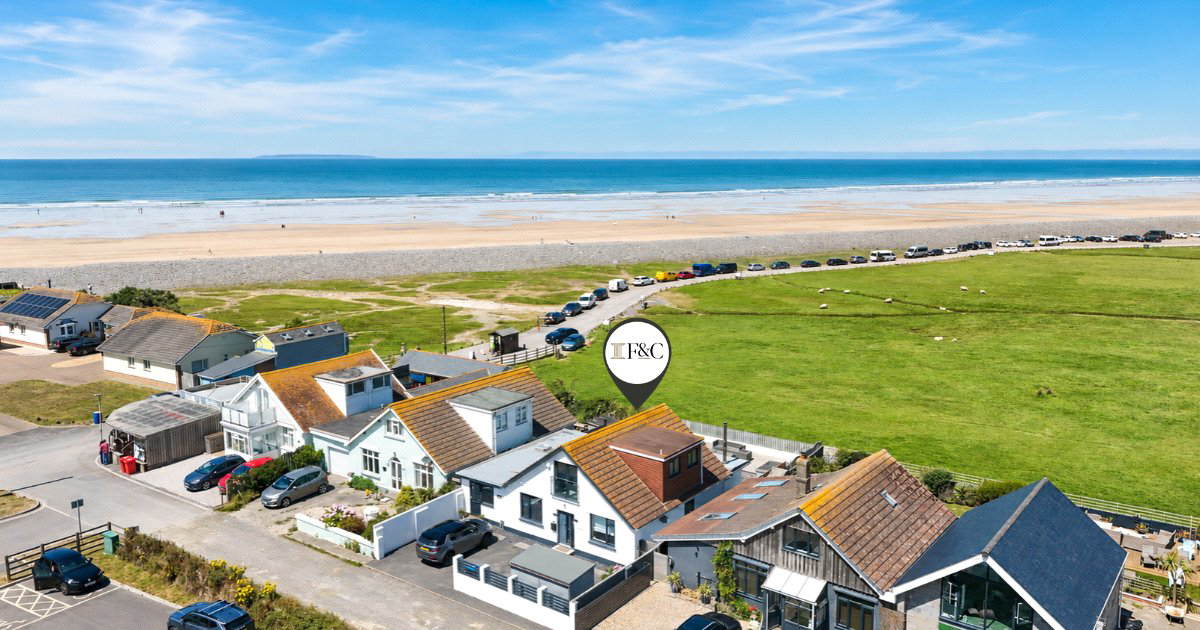
Discover coastal living at its finest with this stunning contemporary residence, offering beautifully presented, stylish and versatile accommodation in one of Westward Ho!’s most sought-after addresses. Perfectly positioned just moments from the golden sandy beach, breathtaking Northam Burrows and the renowned Royal North Devon Golf Club, this impressive home combines modern elegance with an enviable coastal lifestyle. A truly exceptional opportunity to enjoy the very best of North Devon living. EPC Rating D.
Listed 15 July 2026 · agent details updated 11 November 2026. An asking price is not a completed sale.
The home, in the agent’s words
- Coastal Views
- Fine & Country
Read the full agent description
An Exceptional Contemporary Coastal Residence on Prestigious Pebble Ridge Road
Occupying an enviable position along the highly regarded Pebble Ridge Road, in the heart of the sought-after coastal village of Westward Ho!, this outstanding detached residence presents a wonderful opportunity to embrace an exceptional coastal lifestyle. Beautifully designed to combine contemporary elegance with effortless everyday living, the property offers an impressive sense of space, natural light and versatility, with generously proportioned accommodation arranged across two floors.
From the moment you step inside, there is an immediate sense of quality and understated sophistication. Thoughtfully arranged to meet the demands of modern family life, the accommodation flows beautifully, creating a home that is equally suited to relaxed coastal living, entertaining on a grand scale or enjoying as an exclusive seaside retreat.
Undoubtedly the centrepiece of this remarkable home is the magnificent open-plan kitchen, dining and living space, extending to over 30 feet in length. A wonderfully sociable and inviting environment, this spectacular room has been designed to bring family and friends together, effortlessly blending style with practicality.
The sleek, contemporary kitchen features an extensive range of fitted units, generous work surfaces and integrated appliances, with a substantial central island providing both a striking focal point and an informal gathering place. Whether preparing a leisurely weekend breakfast, hosting a dinner party or simply enjoying the company of family and friends, this is a space designed for making memories.
The adjoining dining and living areas enjoy a wonderful sense of openness, with bi-folding doors creating a seamless connection between the interior and the beautifully arranged outdoor terraces. During the warmer months, these can be opened to embrace the coastal air, allowing indoor and outdoor living to blend effortlessly.
Complementing this exceptional space is a separate dining room, offering a further dimension of flexibility. Equally well suited as an elegant formal dining room, additional sitting room, private home office or cosy family snug, it provides the versatility to adapt as lifestyles evolve.
The ground floor has been particularly thoughtfully arranged, with two generously proportioned double bedrooms, each enjoying the privacy and convenience of its own en-suite shower room. This highly desirable arrangement is ideal for visiting family and friends, multi-generational living or those seeking the practicality of ground-floor bedroom accommodation without compromising on comfort or style.
A welcoming reception hall, separate utility room and cloakroom complete the ground-floor accommodation, providing the essential practical touches expected of a home of this calibre.
Ascending to the first floor, the feeling of space and comfort continues, where two further beautifully proportioned double bedrooms provide peaceful retreats from the main living areas.
The principal bedroom enjoys access onto a flat roof area, presenting exciting potential, subject to any necessary consents and structural considerations, for the creation of a private roof terrace or balcony. One can easily imagine beginning the day with a morning coffee, enjoying the fresh sea air and the relaxed pace of life that makes this stretch of the North Devon coastline so special.
The additional first-floor bedroom benefits from its own balcony, providing a delightful outdoor connection and a further opportunity to embrace the coastal surroundings.
Serving this floor is a beautifully appointed four-piece family bathroom, offering a luxurious space in which to unwind, together with useful built-in storage that enhances the practicality of the accommodation.
Outside – Beautifully Landscaped Spaces for Coastal Living
The attention to detail continues beyond the interior, where the outdoor spaces have been thoughtfully designed to complement the home's contemporary architecture and provide attractive settings for relaxation and entertaining.
To the front, a generous private driveway offers ample off-road parking for several vehicles, ensuring convenience for both residents and visiting guests.
To the rear, the landscaped garden offers a stylish and wonderfully low-maintenance retreat, where a series of carefully arranged terraces create inviting spaces in which to enjoy the outdoors throughout the warmer months.
Immediately adjoining the main living accommodation, an expansive timber-decked terrace, finished with contemporary glass balustrading, provides an elegant extension of the interior. Perfect for leisurely breakfasts in the fresh coastal air, afternoon relaxation or evening drinks as the day draws to a close, this delightful space lends itself beautifully to both quiet moments and social gatherings.
Steps lead down to an attractive central garden area finished with decorative stone chippings, creating a pleasing contrast of textures, before continuing to a further timber-decked seating terrace. This additional entertaining space is perfectly suited to summer barbecues, al fresco dining or simply spending time with family and friends.
Designed to offer maximum enjoyment with minimal upkeep, the gardens provide the ideal finishing touch to this exceptional home. With the beach, Northam Burrows and the prestigious Royal North Devon Golf Club all close at hand, there is every opportunity to spend less time on maintenance and more time embracing the outstanding natural beauty and recreational opportunities of this remarkable coastal setting.
A Lifestyle to Savour
More than simply a beautifully appointed home, this is a property that offers a truly enviable way of life. From refreshing morning walks beside the Atlantic to leisurely afternoons on the golf course and memorable evenings entertaining at home, its outstanding location and versatile accommodation combine to create something rather special.
Whether sought as a distinguished principal residence, a sophisticated coastal retreat or a welcoming home for extended family and friends, this impressive property offers a rare combination of contemporary design, flexibility and lifestyle appeal in one of Westward Ho!'s most desirable residential settings.
Important Information
Drainage and sump pump: The property was originally constructed over a culvert and has historically incorporated an internal access hatch and sump pump system designed to manage groundwater by pumping it into the drainage system. The sump pump installation has subsequently been modernised and upgraded to include an additional back-up pump and battery back-up system. Prospective purchasers are advised to make their own enquiries through their legal adviser and surveyor regarding the installation and its ongoing maintenance.
Key facts
- EPC rating: D (score 67; potential rating C).
- Parking: off street.
- Outside: garden.
What it's like to live in
The practical details that shape daily life here, each with its source. Anything the listing leaves open becomes a question to ask.
Driveway
To the front, a generous private driveway offers ample off-road parking for several vehicles, ensuring convenience for both residents and visiting guests.
Agent's descriptionPrivate roof terrace · balcony
Agent's descriptionUp to 1,000 Mbps
Available to 60% of premises in the postcode (Ofcom, Jan 2026). Postcode coverage, not a speed guarantee: check this exact address with a provider.
Ofcom postcode coverageFreehold
Supplied listing field and any agent featuresRated D. Check the assessment date on the certificate.
Agent's descriptionQuestions worth asking
The listing doesn't answer these. Tick any you'd like to ask and they'll be added to your enquiry message.
Nothing added yet
Loading room styling…
Life nearby
A feel for the area
Getting about
7.7 milesto Barnstaple Rail Station
Approximate straight-line distance · DfT NaPTAN · 13 Sept 2026Background air quality
- Fine particles · PM₂.₅
- 4.5 µg/m³ · Meets the WHO guideline
- Nitrogen dioxide · NO₂
- 2.6 µg/m³ · Meets the WHO guideline
Annual background levels. For scale: the WHO 2021 guideline is 5 µg/m³ for PM₂.₅ and 10 for NO₂; the UK legal limit is 20 and 40. Lower is better; this is a 1 km model, not a reading at the door.
Defra · 2024 annual model · 1 km areaLocal information is approximate. Distances are straight-line estimates from the available location. Broadband describes postcode coverage, not the speed or service available at this home; check the address with a provider. Air quality is a modelled annual background estimate.
Checking nearby places…
Picture your everyday
Start with the agent's details and explore the Area Overview to get a feel for daily life here.
Local news
Checking connected news sources…
Other homes nearby
Homes in EX39 postcode area →About these property details
The information provided in this listing is for general information purposes only and does not constitute property particulars. We make no warranties or guarantees, express or implied, regarding the accuracy, completeness, or availability of the information.
Property details are provided by the listing agent, developer, or other third parties, and we have no control over the content provided. Prospective buyers or tenants should make their own enquiries and verify all information directly with the agent or relevant party.
Information relating to Energy Performance Certificates, Home Reports, or other statutory documents should be obtained directly from the selling agent or developer where applicable.