

Bourne, Lincolnshire · PE10
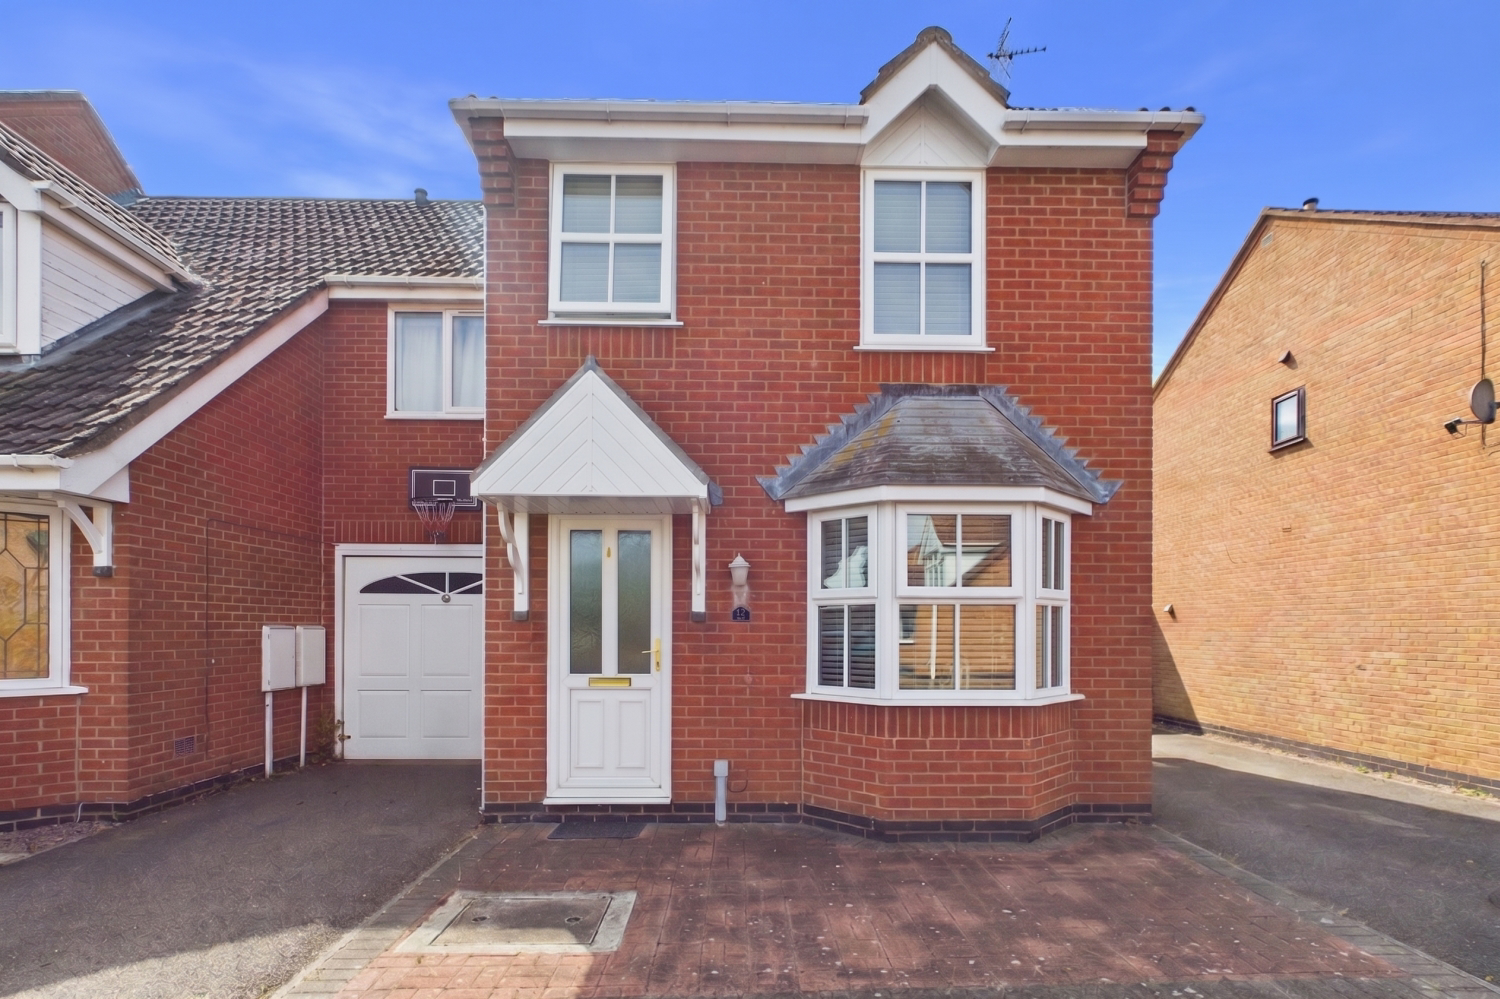
Foxley Court, Bourne
Foxley Court, Bourne, Lincolnshire, PE10
Perfect for first-timers, downsizers, or busy professionals: A light-filled 3-bedroom home where neighbours become friends. Call or book online now to view!
Listed 11 May 2026 · agent details updated 30 September 2026. An asking price is not a completed sale.
The home, in the agent’s words
- Peaceful Road In Sought After Area
- South Facing Rear Garden - Sun Trap For BBQ Lovers
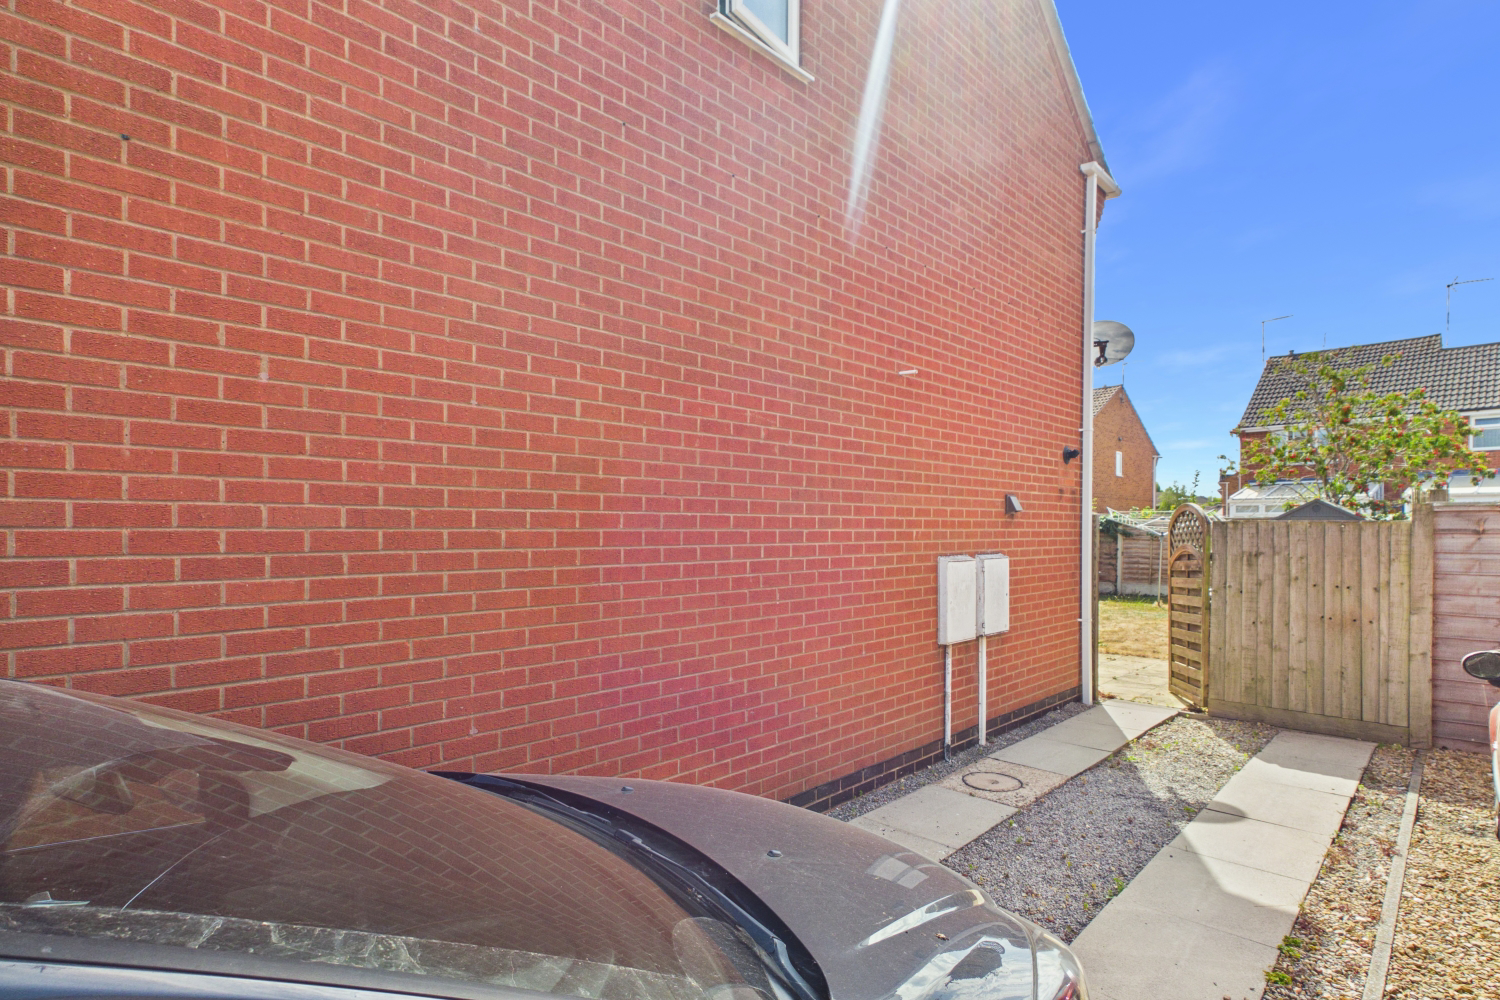
- Off Road Parking For Two Cars
- Light Filled Lounge With Electric Fireplace
- Social Kitchen Diner
- Three Bedroom Semi Detached Home
- Call or Book Online 24/7 To View
Read the full agent description
Ever wondered where all the quiet went? It’s right here at the end of this lovely no-through road. With its warm community spirit and welcoming atmosphere, it’s easy to see why residents rarely want to move away. Whether you’re looking to take your first step onto the ladder, downsizing to something more manageable, or you’re a professional seeking a peaceful retreat after a long day, this 3-bedroom semi is a total gem.
Key Features:
* Peaceful no-through road in a highly sought-after area.
* South-facing rear garden—a true sun-trap for BBQ lovers!
* Off-road parking for two cars right outside your door.
* Light-filled lounge with a classic bay window and electric fire.
* Social kitchen/diner perfect for morning coffee and evening hosting.
* 24/7 booking online.
Step inside the hallway, the perfect spot to shake off the outside world. To your right, you’ll find the lounge; it’s a bright, airy space thanks to that gorgeous bay window, while the electric fireplace adds a cosy touch for those chilly winter nights.
Move through to the heart of the home: the kitchen diner. There’s plenty of room for a dining table, making it a great spot for Sunday roasts or mid-week catch-ups. Open the back door and step into your private, south-facing sanctuary. With side access and a handy shed, the garden is ready for your green fingers (or just a comfy sun lounger).
Head upstairs to find the main double bedroom, a peaceful space to recharge. Two further bedrooms offer total flexibility—perfect for a home office, a nursery, or a guest room. The family bathroom completes the floor, featuring a shower over the bath for the best of both worlds.
We’ve got a feeling Ewe are going to love the peace and quiet here!
The vendors have opted to provide a legal pack for the sale of their property which includes a set of searches. The legal pack provides the essential documentation upfront that tends to cause or create delays in the transactional process.
The legal pack includes
Evidence of title
Standard searches (regulated local authority, water & drainage & environmental)
Protocol forms and answers to standard conveyancing enquiries
The legal pack is available to view in the branch prior to agreeing to purchase the property. The vendor requests that the buyer buys the searches provided in the pack which will be billed at £360 inc VAT upon completion.
Some photos have been enhanced using AI
What it's like to live in
The practical details that shape daily life here, each with its source. Anything the listing leaves open becomes a question to ask.
 Parking
Off-road parking
Off-road parking for two cars right outside your door.
Agent's description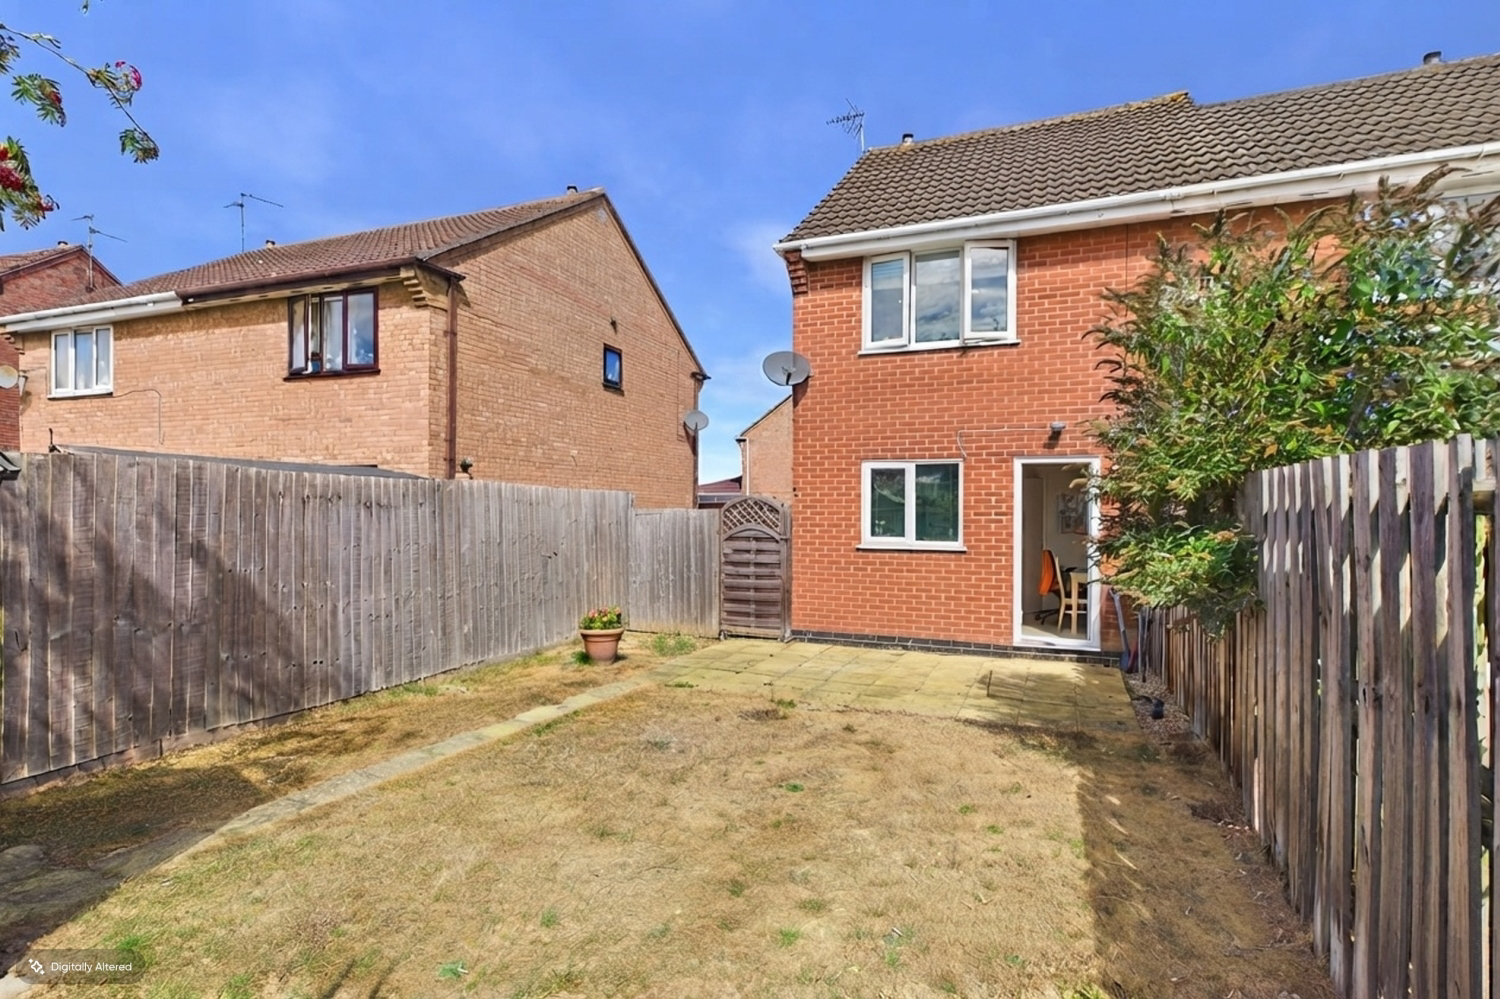 Outdoor space
South-facing rear garden
Agent's descriptionUp to 1,000 Mbps
Available to 100% of premises in the postcode (Ofcom, Jan 2026). Postcode coverage, not a speed guarantee: check this exact address with a provider.
Ofcom postcode coverageThe agent has supplied the certificate as a document. Its rating isn't in the listing data, so open it to see the band and assessment date.
Supplied listing documentQuestions worth asking
The listing doesn't answer these. Tick any you'd like to ask and they'll be added to your enquiry message.
Nothing added yet
Loading room styling…
Life nearby
A feel for the area
Getting about
9.4 milesto Spalding Rail Station
Approximate straight-line distance · DfT NaPTAN · 13 Sept 2026Background air quality
- Fine particles · PM₂.₅
- 6.7 µg/m³ · Above the WHO guideline · well within the UK legal limit
- Nitrogen dioxide · NO₂
- 5.3 µg/m³ · Meets the WHO guideline
Annual background levels. For scale: the WHO 2021 guideline is 5 µg/m³ for PM₂.₅ and 10 for NO₂; the UK legal limit is 20 and 40. Lower is better; this is a 1 km model, not a reading at the door.
Defra · 2024 annual model · 1 km areaLocal information is approximate. Distances are straight-line estimates from the available location. Broadband describes postcode coverage, not the speed or service available at this home; check the address with a provider. Air quality is a modelled annual background estimate.
Checking nearby places…
Picture your everyday
Start with the agent's details and explore the Area Overview to get a feel for daily life here.
Local news
Checking connected news sources…
Other homes nearby
Homes in PE10 postcode area →About these property details
The information provided in this listing is for general information purposes only and does not constitute property particulars. We make no warranties or guarantees, express or implied, regarding the accuracy, completeness, or availability of the information.
Property details are provided by the listing agent, developer, or other third parties, and we have no control over the content provided. Prospective buyers or tenants should make their own enquiries and verify all information directly with the agent or relevant party.
Information relating to Energy Performance Certificates, Home Reports, or other statutory documents should be obtained directly from the selling agent or developer where applicable.