

Bordon, Hampshire · GU35
Chandler Drive, Bordon
Chandler Drive, Bordon, Hampshire, GU35
Shared Ownership
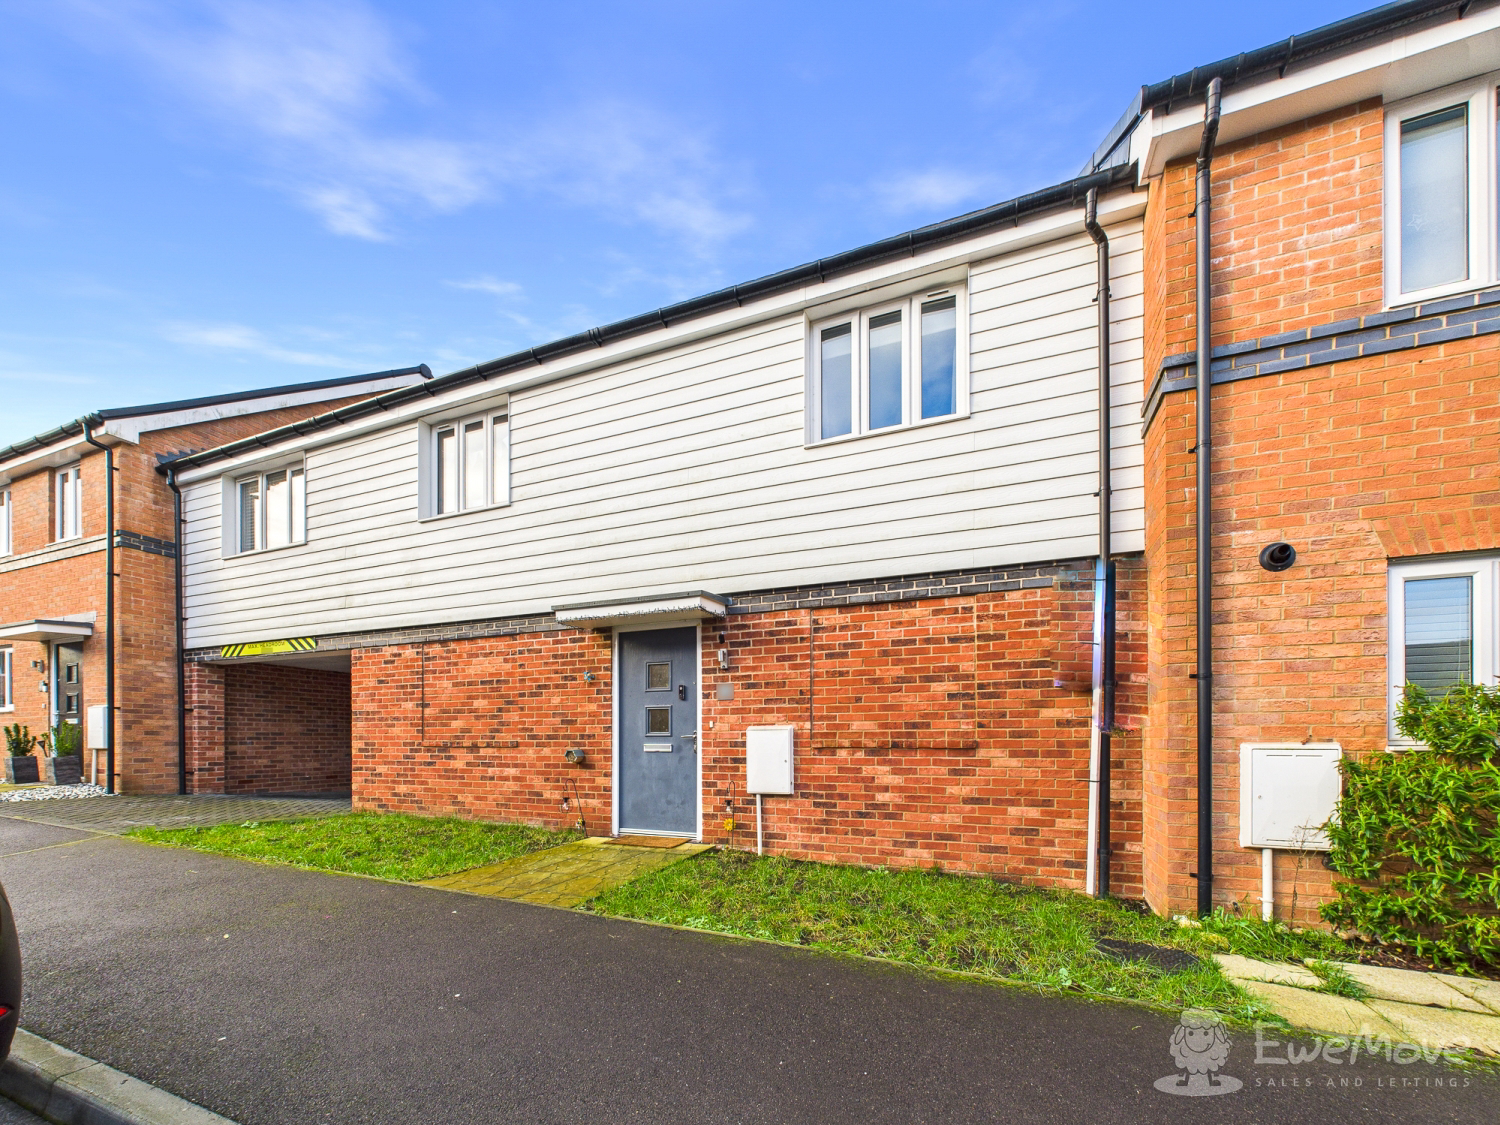
EweMove - Offered with No Onward Chain - A modern Taylor Wimpey coach house offering an affordable step onto the property ladder with a 40% shared ownership option. The home features a bright open-plan living space, two generous double bedrooms and a contemporary kitchen and bathroom. Excellent storage is provided throughout, including two large garages offering flexible use. Ideally located moments from Hogmoor Inclosure, leisure facilities, eateries and future amenities, this property sits at the heart of a growing, well-connected community.
Listed 2 February 2026 · agent details updated 9 February 2026. An asking price is not a completed sale.
The home, in the agent’s words
- No Onward Chain
- Shared Ownership - Purchase a 40% Share
- Virtual Tour Available
- Enquire Online or Call Now (24/7) to View
- Two Double Bedroom Coach House
- Modern Fitted Kitchen
- Two 19ft Long Garages for Parking or Storage
- Woodland Walks at the Adjacent Hogmoor Inclosure
- Short Walk to Good Local Schools
- Good Commuter Links
Read the full agent description
With No Onward Chain a beautifully presented Coach House offering a simple and highly cost-effective route onto the property ladder. With a deposit from just £5,900, buyers can purchase a 40% shared ownership stake in this attractive home, built by Taylor Wimpey in 2020.
Internally, the property is light, modern and thoughtfully laid out. The open-plan living space is both practical and sociable, comfortably accommodating sofas, a dining table and even a dedicated desk area for those working from home. To the rear, the contemporary fitted kitchen features crisp white cabinetry above and below a contrasting dark worktop, with space provided for a fridge freezer and washing machine.
Both bedrooms are generous doubles, offering flexibility for guests, home working or additional storage. The bathroom is finished with a clean, neutral white suite and a shower over the bath, creating a calm and relaxing space. The hallway linking the accommodation also benefits from a large double storage cupboard, ideal for general storage or use as an airing cupboard.
Practicality continues downstairs, where the property boasts the rare advantage of two car-and-a-half garages. With on-street parking readily available, these versatile spaces could equally be used for additional storage, a home gym or workshop. There is also an extra storage cupboard tucked neatly under the stairs, accessed from the first garage.
The location is a standout feature. Just five minutes from the front door lies the 100 acres of Hogmoor Inclosure, offering stunning woodland walks and open green space. Five minutes in the opposite direction brings you to the modern leisure centre with swimming pool and state-of-the-art gym. Next door, The Shed provides a vibrant mix of eateries and regular entertainment, with further amenities planned over the coming years, placing this home firmly at the heart of a growing and exciting community.
The area is well served by local schools for all age groups, making it an appealing option for families and first-time buyers alike. Excellent transport links provide easy access to nearby towns such as Alton, Petersfield and Farnham, while mainline rail services connect you to London and the south coast. Road links via the A3 and A31 make commuting straightforward, balancing convenience with a semi-rural lifestyle.
Alongside mortgage payments there is an additional monthly cost of £602.63 to pay. This includes;
Rent - £513.10
Management Fee - £16.25
Estate Charges - £51.68
Building Insurance - £16.89
Admin Fee - £4.51
This is an excellent opportunity to secure a modern, flexible home in a thriving location with strong community appeal.
What it's like to live in
The practical details that shape daily life here, each with its source. Anything the listing leaves open becomes a question to ask.
Garage + On-street parking
There is also an extra storage cupboard tucked neatly under the stairs, accessed from the first garage.
Agent's descriptionAiring cupboard
Agent's descriptionUp to 1,000 Mbps
Available to 100% of premises in the postcode (Ofcom, Jan 2026). Postcode coverage, not a speed guarantee: check this exact address with a provider.
Ofcom postcode coverageThe agent has supplied the certificate as a document. Its rating isn't in the listing data, so open it to see the band and assessment date.
Supplied listing documentQuestions worth asking
The listing doesn't answer these. Tick any you'd like to ask and they'll be added to your enquiry message.
Nothing added yet
Loading room styling…
Life nearby
A feel for the area
Getting about
4 milesto Liphook Rail Station
Approximate straight-line distance · DfT NaPTAN · 13 Sept 2026Background air quality
- Fine particles · PM₂.₅
- 6.2 µg/m³ · Above the WHO guideline · well within the UK legal limit
- Nitrogen dioxide · NO₂
- 6.5 µg/m³ · Meets the WHO guideline
Annual background levels. For scale: the WHO 2021 guideline is 5 µg/m³ for PM₂.₅ and 10 for NO₂; the UK legal limit is 20 and 40. Lower is better; this is a 1 km model, not a reading at the door.
Defra · 2024 annual model · 1 km areaLocal information is approximate. Distances are straight-line estimates from the available location. Broadband describes postcode coverage, not the speed or service available at this home; check the address with a provider. Air quality is a modelled annual background estimate.
Checking nearby places…
Picture your everyday
Start with the agent's details and explore the Area Overview to get a feel for daily life here.
Local news
Checking connected news sources…
Other homes nearby
Homes in GU35 postcode area →About these property details
The information provided in this listing is for general information purposes only and does not constitute property particulars. We make no warranties or guarantees, express or implied, regarding the accuracy, completeness, or availability of the information.
Property details are provided by the listing agent, developer, or other third parties, and we have no control over the content provided. Prospective buyers or tenants should make their own enquiries and verify all information directly with the agent or relevant party.
Information relating to Energy Performance Certificates, Home Reports, or other statutory documents should be obtained directly from the selling agent or developer where applicable.