

Llandaff, Cardiff · CF5
Fairwater Grove West, Llandaff
Fairwater Grove West, Llandaff, Cardiff, CF5
Guide Price · Originally listed at £475,000
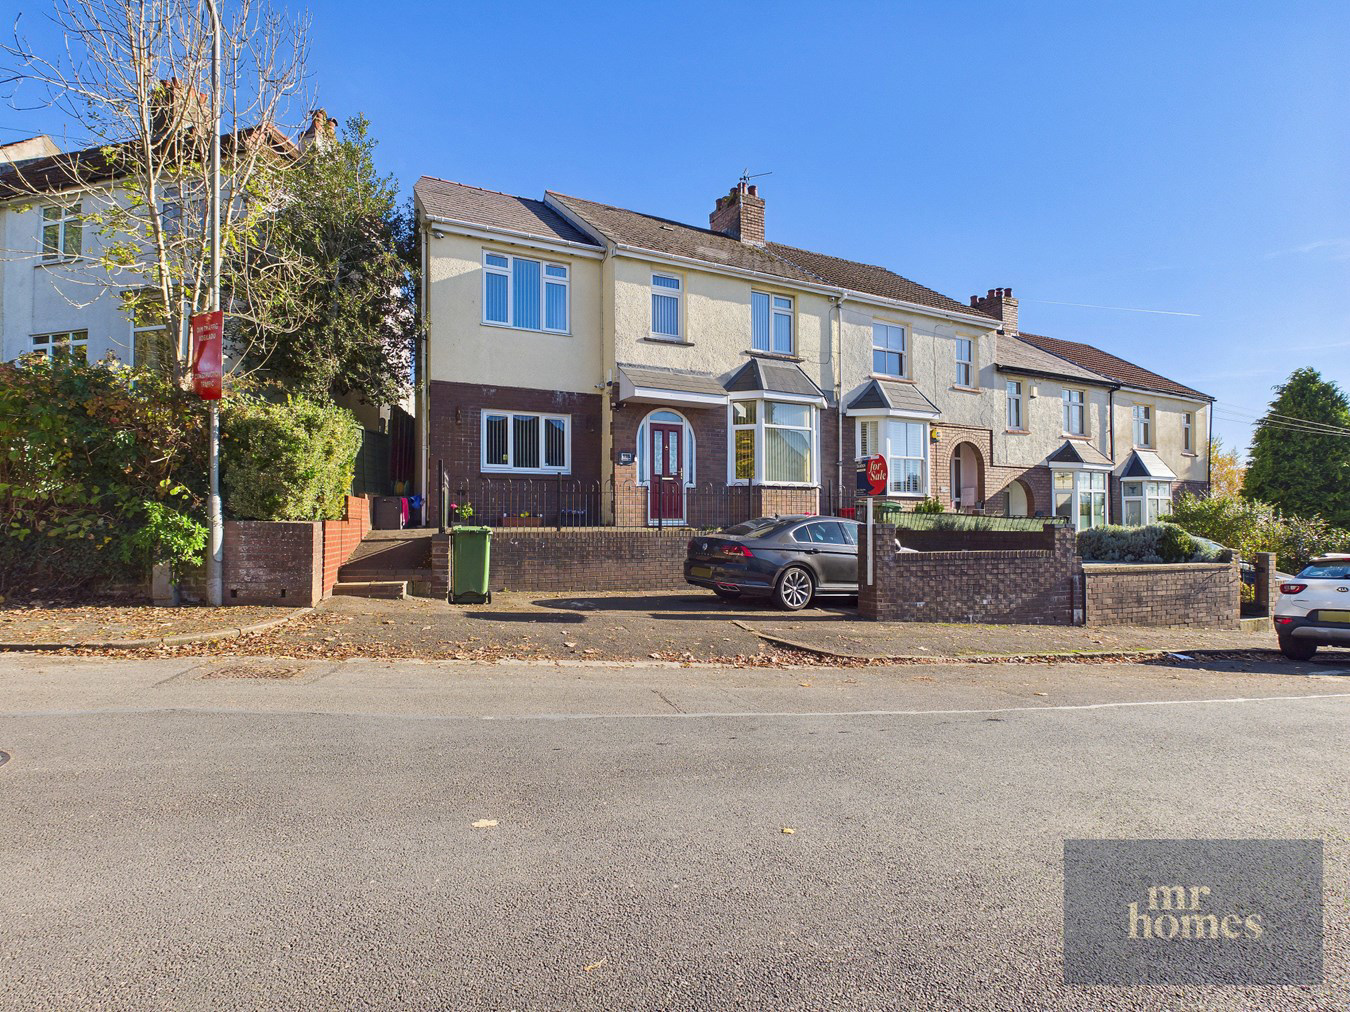
Discover this Beautifully Extended and Spacious 5-Bedroom Semi-Detached Family Home in the Highly Sought-After area of Llandaff, Cardiff. Boasting 1541 sq ft of Versatile Living Space, the Property Features a Private Driveway large enough to accommodate a motorhome, an open-plan living and sitting room, and a stunning triple-storey side extension that creates a modern, larger kitchen, a study/fourth reception room, and an additional 4th bedroom. An attic conversion adds a fifth bedroom with breath taking views, and a luxurious en-suite. The property is complemented by a single-storey rear extension housing a stylish dining room. The large, enclosed rear garden offers ample outdoor space, while uPVC double-glazing and gas central heating ensure comfort throughout. Positioned close to shops, amenities, parks, and excellent transport links, this home perfectly blends convenience with tranquil family living. Early viewing is highly recommended to appreciate ...
Listed 8 October 2026 · agent details updated 13 November 2026. An asking price is not a completed sale.
The home, in the agent’s words
- GREATLY EXTENDED & SPACIOUS 5-BED FAMILY HOME IN THE SOUGHT AFTER LOCATION OF LLANDAFF, CARDIFF
- TRIPLE STOREY EXTENSION TO THE SIDE (CREATING A LARGER KITCHEN & A STUDY/4th RECEPTION TO THE GROUND FLOOR A BEDROOM TO THE FIRST FLOOR AN EN-SUITE TO THE SECOND FLOOR)
- SINGLE STOREY EXTENSION TO REAR (CREATING A DINING ROOM)
- OPEN-PLAN LIVING & SITTING ROOM
- A LARGE DRIVEWAY TO FRONT (LARGE ENOUGH FOR A MOTOR HOME)
- A LARGE & ENCLOSED REAR GARDEN
- STUNNING VIEWS ACHIEVED FROM THE ATTIC BEDROOM
- EARLY VIEWING HIGHLY RECOMMENDED
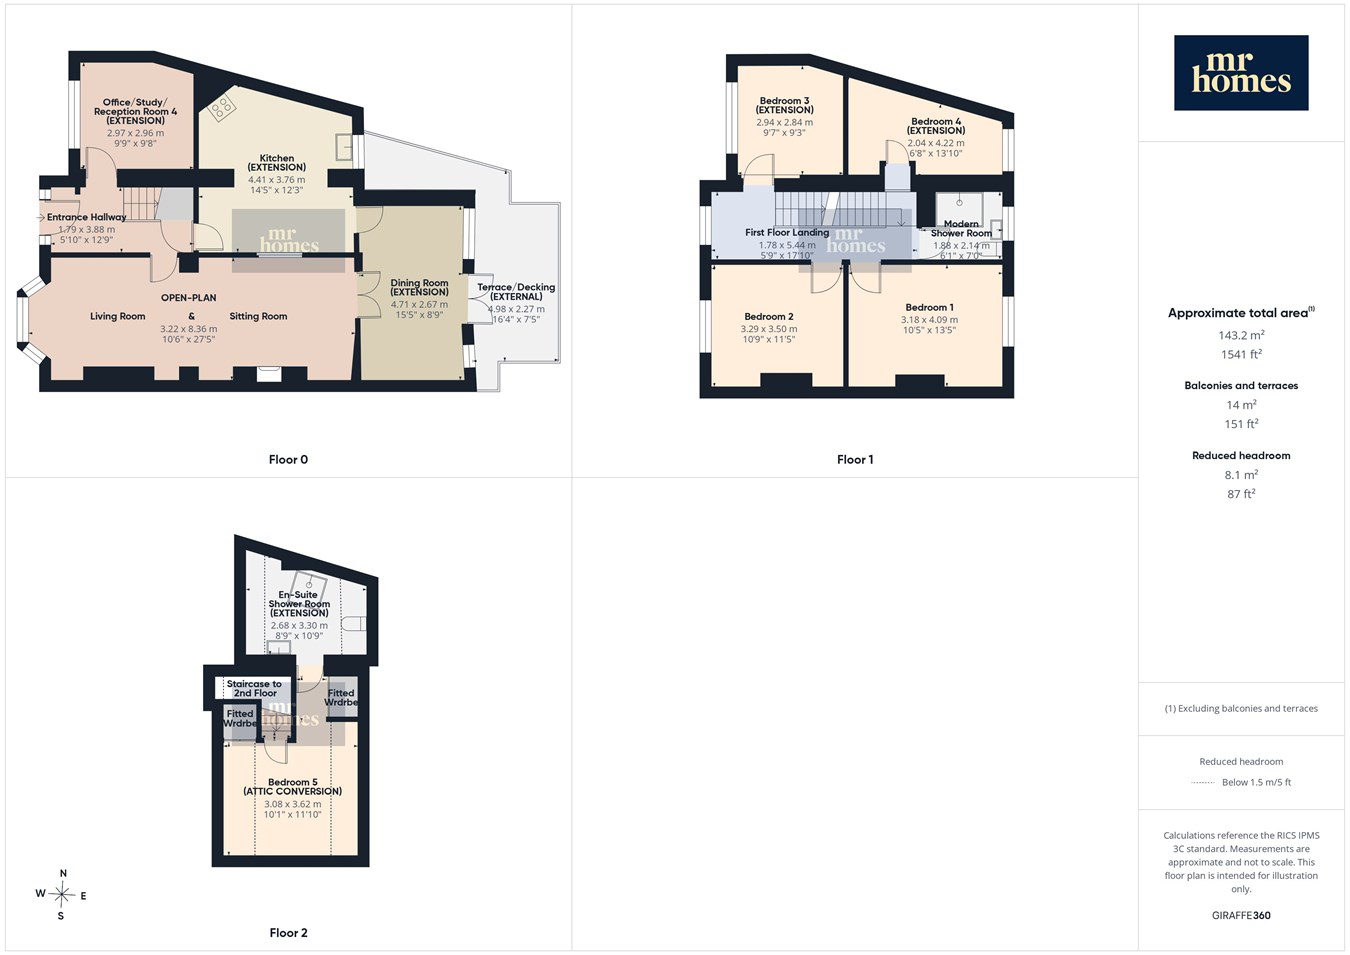
- FLOORSPACE = 1541ft2 / 143.2 m2
- uPVC D/G WINDOWS & GAS C/H (Powered by an INTERGAS Combi-Boiler)
Read the full agent description
* Guide Price £450,000 to £470,000 * Discover this Beautifully Extended and Spacious 5-Bedroom Semi-Detached Family Home in the Highly Sought-After area of Llandaff, Cardiff. Boasting 1541 sq ft of Versatile Living Space, the Property Features a Private Driveway large enough to accommodate a motorhome, an open-plan living and sitting room, and a stunning triple-storey side extension that creates a modern, larger kitchen, a study/fourth reception room, and an additional 4th bedroom. An attic conversion adds a fifth bedroom with breath taking views, and a luxurious en-suite. The property is complemented by a single-storey rear extension housing a stylish dining room. The large, enclosed rear garden offers ample outdoor space, while uPVC double-glazing and gas central heating ensure comfort throughout. Positioned close to shops, amenities, parks, and excellent transport links, this home perfectly blends convenience with tranquil family living. Early viewing is highly recommended to appreciate this exceptional property—plus, free mortgage advice is available. Call now on 02920 204 555 or email sales@mr-homes.co.uk to arrange your visit. WWW.MR-HOMES.CO.UK
Porch & Entrance Hallway
12' 9" x 5' 10" (3.89m x 1.78m)
Enter via Arched uPVC Front Door with Decorative Stained Glass Panels and Frosted Glazed Side Panels, Original Tiled Floor to Original External Porch, Opens to the Hallway, Fitted Carpet, Double Panel Radiator, Coving, Understair Storage Cupboard.
Office/Study/Reception Room 4 (EXTENSION)
9' 9" x 9' 8" (2.97m x 2.95m)
Fitted Carpet, uPVC D/g Window to Front, Radiator, Coving.
Living Room & Sitting Room (OPEN-PLAN)
27' 5" x 10' 6" (8.36m x 3.20m)
Living Room: - Fitted Carpet, uPVC D/g Bay Window to Front, Radiator, Wall Lights, Dado Rail, Coving, 2x Base Cupboards & Fixed Shelving Recesses.
Sitting Room: - Fitted Carpet, Natural Light Boosting Window to Kitchen, Radiator, Wall Lights, Dado Rail, Coving, Double Doors to Dining Room.
Dining Room (EXTENSION)
15' 5" x 8' 9" (4.70m x 2.67m)
Fitted Carpet, uPVC D/g Window to Rear, Radiator, Dado Rail, Coving and uPVC D/g Double French Patio Doors to Rear Garden.
Kitchen (EXTENSION)
14' 5" x 12' 3" (4.39m x 3.73m)
Kitchen has been Extended from the Original Galley Kitchen into the Side Extension and comprises; Tiled Flooring, Matching Wall & Base Units with Work Surfaces Over & Tiled Splashbacks, Sink & Drainer with Mixer Tap Over, uPVC D/g Window to Rear, 4x Ring Gas Hob with Vented Extractor Hood Over, Double Gas Oven, Plumbed for Washing Machine, Space for Tumble-Dryer which is Vented, Dado Rail, Coving and a Natural Light Boosting Window to the Sitting Room.
Staircase & First Floor Gallery Landing
17' 10" x 5' 9" (5.44m x 1.75m)
Fitted Carpet to Staircase & Landing, uPVC D/g Window to Front, Radiator, Dado Rail, Coving to Ceiling, and a 2nd Staircase to the 2nd Floor 5th Bedroom/Attic Conversion.
Bedroom 1
13' 5" x 10' 5" (4.09m x 3.17m)
Fitted Carpet, uPVC D/g Window to Rear, Radiator & Coving.
Bedroom 2
11' 5" x 10' 9" (3.48m x 3.28m)
Fitted Carpet, uPVC D/g Window to Front, Radiator & Coving.
Bedroom 3 (EXTENSION)
9' 7" x 9' 3" (2.92m x 2.82m)
Fitted carpet, uPVC D/g Window to Front, Double Panel Radiator & Coving.
Bedroom 4 (EXTENSION)
13' 10" x 6' 8" (4.22m x 2.03m)
Fitted carpet, uPVC D/g Window to Front, Radiator. Wall Cupboard Houses the Intergas Combi-Boiler.
NB: No pictures as currently used as storage
Modern Shower Room
7' 0" x 6' 1" (2.13m x 1.85m)
Laminate Flooring, Shower Cubicle with Electric Shower Over, Inbuilt Shelving, Combination Vanity Unit, hand Wash basin & Close Coupled W.c, Chrome Ladder Radiator, Wall Mounted Electric Extractor Fan and a uPVC Obscured D/g Window to Rear.
Staircase to the 2nd Floor
Fitted Carpet.
Bedroom 5 (ATTIC CONVERSION)
11' 10" x 10' 1" (3.61m x 3.07m)
Fitted Carpet, 2x Velux D/g Windows to Rear, Radiator, 2x Fitted Wardrobes and 2x Doors to Storage in the Eaves.
En-Suite Shower Room (EXTENSION)
10' 9" x 8' 9" (3.28m x 2.67m)
Tiled Flooring, Shower Cubicle with Thermostatic Mixer Shower and Ceiling Mounted Extractor Fan Over, Vanity Unit with Close-Coupled W.c, Vanity Unit with Hand Wash Basin, Chrome Ladder/Towel Radiator, Inset Spotlights to Ceiling and a Velux D/g Window to Rear. Door to Storage in the Eaves.
Front Terrace with Wrought Iron Fencing.
Large & Enclosed Rear Garden - EAST FACING
Renewed Decking/Terrace to Laid Lawn. Enclosed Side/Secret Garden with Built Up Flower Bed and Outside Tap.
Large Private Driveway to Front (Holds a Large Camper Van/Mobile Home.
What it's like to live in
The practical details that shape daily life here, each with its source. Anything the listing leaves open becomes a question to ask.
Driveway
Boasting 1541 sq ft of Versatile Living Space, the Property Features a Private Driveway large enough to accommodate a motorhome, an open-plan living and sitting room, and a stun…
Agent's descriptionEnclosed rear garden · front terrace
Agent's descriptionGas central heating · Combi boiler
Houses the Intergas Combi-Boiler.
Agent's descriptionDouble glazed
The large, enclosed rear garden offers ample outdoor space, while uPVC double-glazing and gas central heating ensure comfort throughout.
Agent's descriptionBuilt-in wardrobes · Understairs cupboard
Agent's descriptionUp to 1,000 Mbps
Available to 100% of premises in the postcode (Ofcom, Jan 2026). Postcode coverage, not a speed guarantee: check this exact address with a provider.
Ofcom postcode coverageFreehold
Supplied listing field and any agent featuresThe agent has supplied the certificate as a document. Its rating isn't in the listing data, so open it to see the band and assessment date.
Supplied listing documentEvery room the agent measured
Porch & Entrance Hallway
3.89 × 1.78 m · 12'9" × 5'10" · 6.9 m²
The agent lists this room's size without further notes.
The outline follows the agent's two measurements. Measurements are approximate.
Questions worth asking
The listing doesn't answer these. Tick any you'd like to ask and they'll be added to your enquiry message.
Nothing added yet
Loading room styling…
Life nearby
A feel for the area
Getting about
0.1 milesto Fairwater Rail Station
Approximate straight-line distance · DfT NaPTAN · 13 Sept 2026Background air quality
- Fine particles · PM₂.₅
- 5.7 µg/m³ · Above the WHO guideline · well within the UK legal limit
- Nitrogen dioxide · NO₂
- 10.8 µg/m³ · Above the WHO guideline · well within the UK legal limit
Annual background levels. For scale: the WHO 2021 guideline is 5 µg/m³ for PM₂.₅ and 10 for NO₂; the UK legal limit is 20 and 40. Lower is better; this is a 1 km model, not a reading at the door.
Defra · 2024 annual model · 1 km areaLocal information is approximate. Distances are straight-line estimates from the available location. Broadband describes postcode coverage, not the speed or service available at this home; check the address with a provider. Air quality is a modelled annual background estimate.
Checking nearby places…
Picture your everyday
Start with the agent's details and explore the Area Overview to get a feel for daily life here.
Local news
Good news from Cardiff and the surrounding area: openings, events, schools, sport, green spaces and investment. Read each story for the places and dates it covers.
Checking connected news sources…
Other homes nearby
Homes in Cardiff →About these property details
The information provided in this listing is for general information purposes only and does not constitute property particulars. We make no warranties or guarantees, express or implied, regarding the accuracy, completeness, or availability of the information.
Property details are provided by the listing agent, developer, or other third parties, and we have no control over the content provided. Prospective buyers or tenants should make their own enquiries and verify all information directly with the agent or relevant party.
Information relating to Energy Performance Certificates, Home Reports, or other statutory documents should be obtained directly from the selling agent or developer where applicable.