
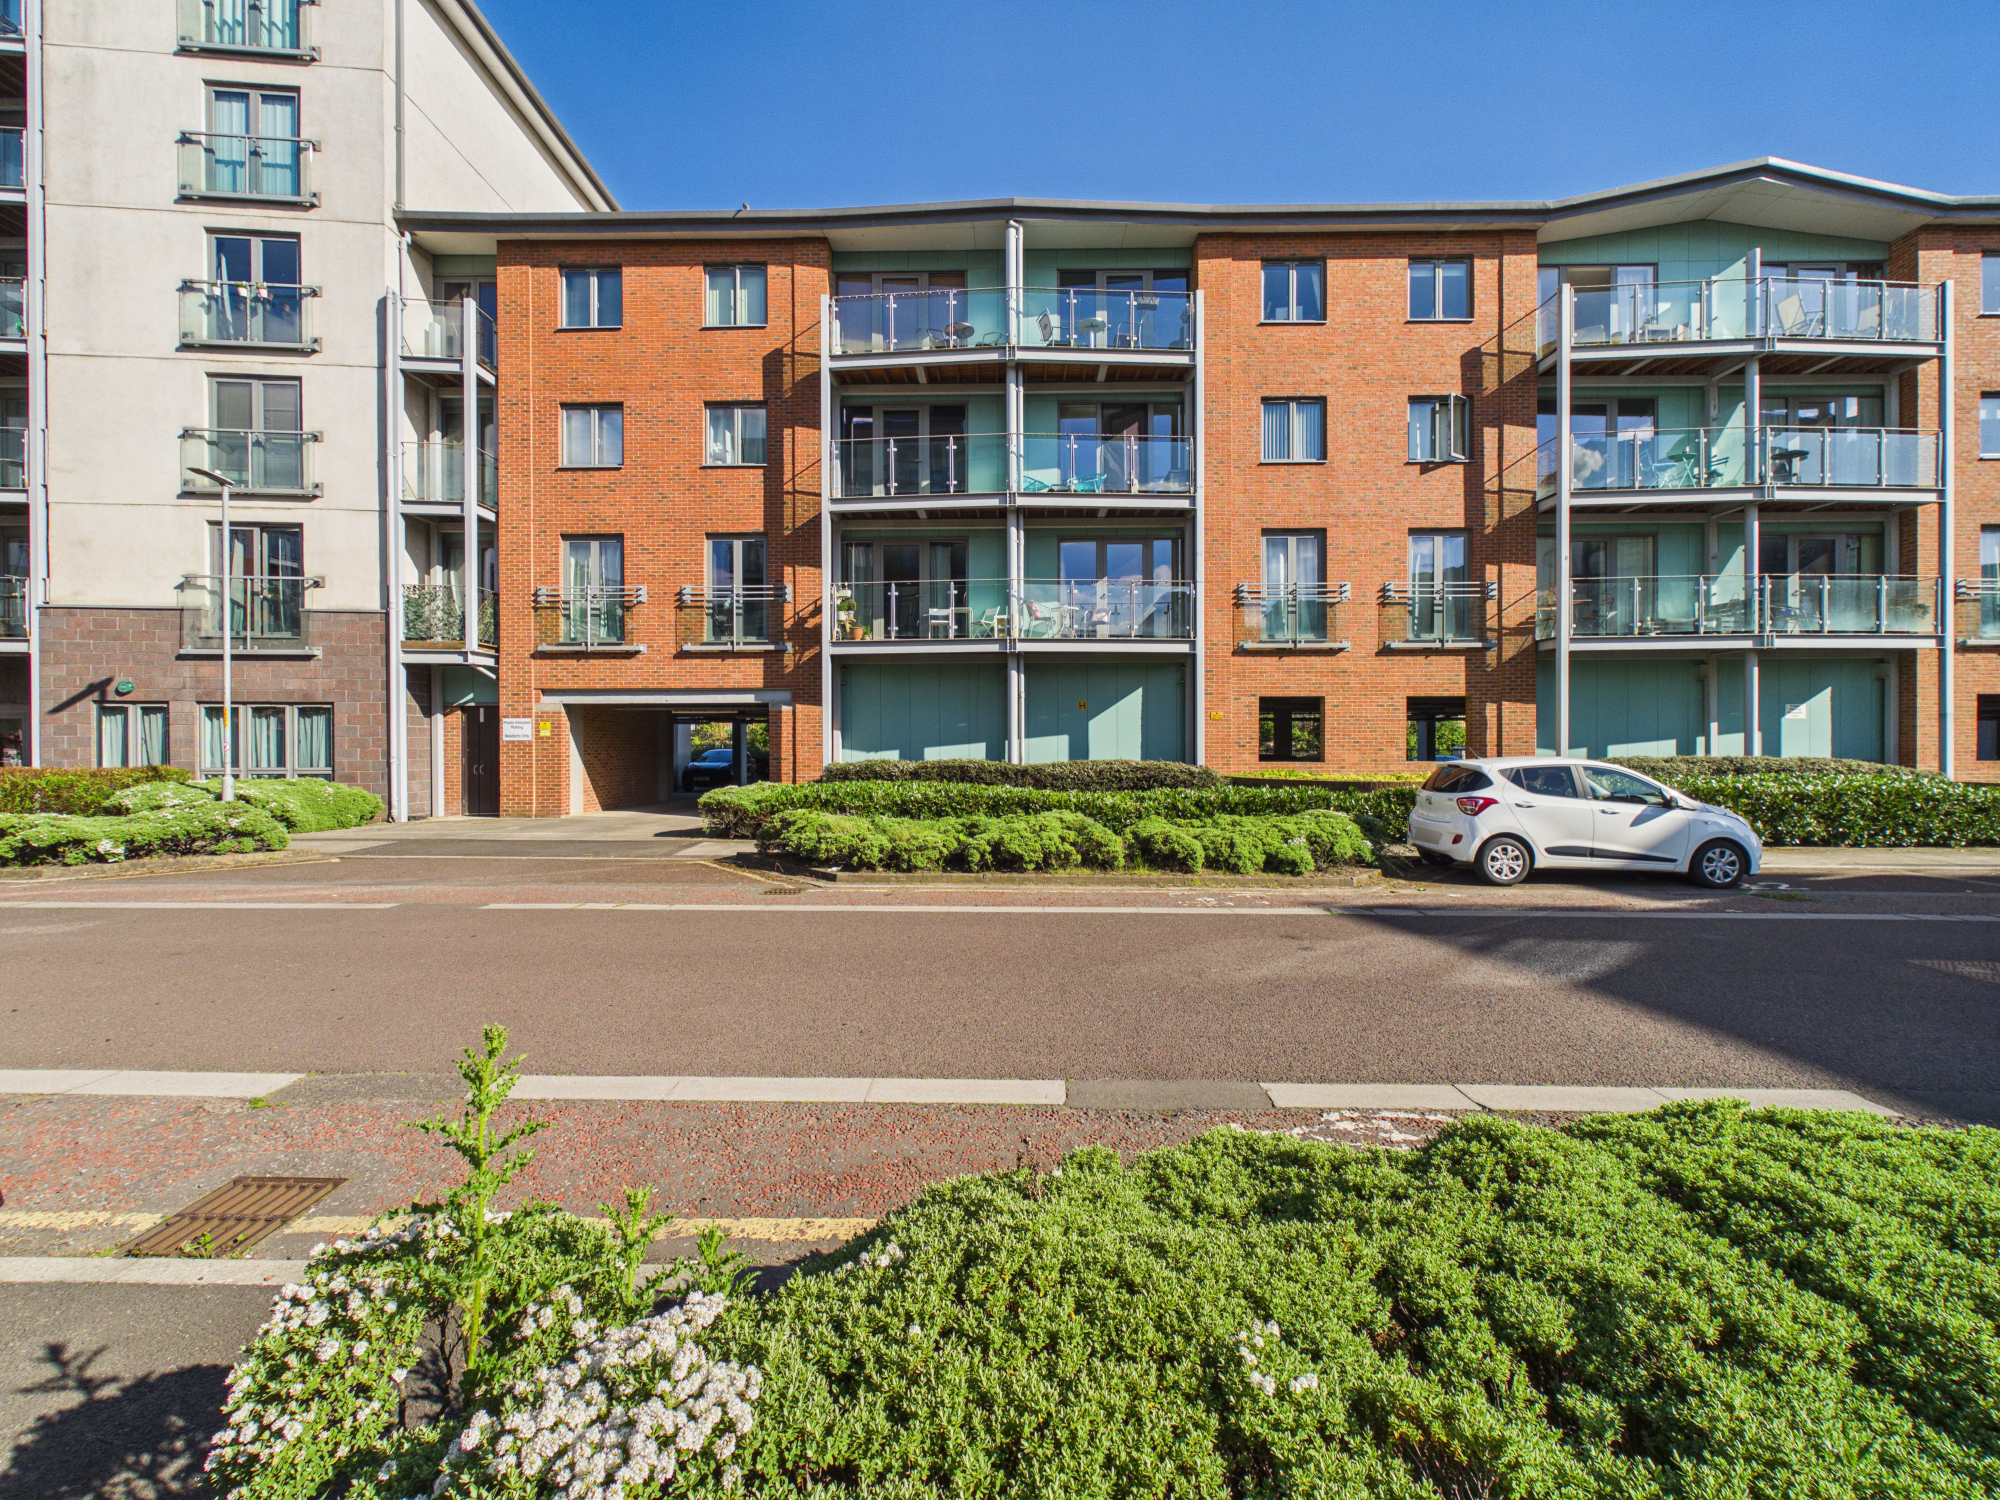
Ochre Yards · NE8
Willbrook House, Ochre Yards
Willbrook House, Ochre Yards, NE8
In Excess of
A fantastic opportunity to acquire a beautifully presented contemporary apartment within this highly sought-after development on Gateshead Quays. Ideally positioned to take full advantage of the vibrant Quayside lifestyle, the property enjoys immediate access to an outstanding selection of fashionable cafes, bars, and restaurants, as well as scenic riverside walks along the banks of the River Tyne.
Listed 2 June 2026 · agent details updated 11 August 2026. An asking price is not a completed sale.
The home, in the agent’s words
- Two Bedroom Apartment
- Modern Open Plan Living
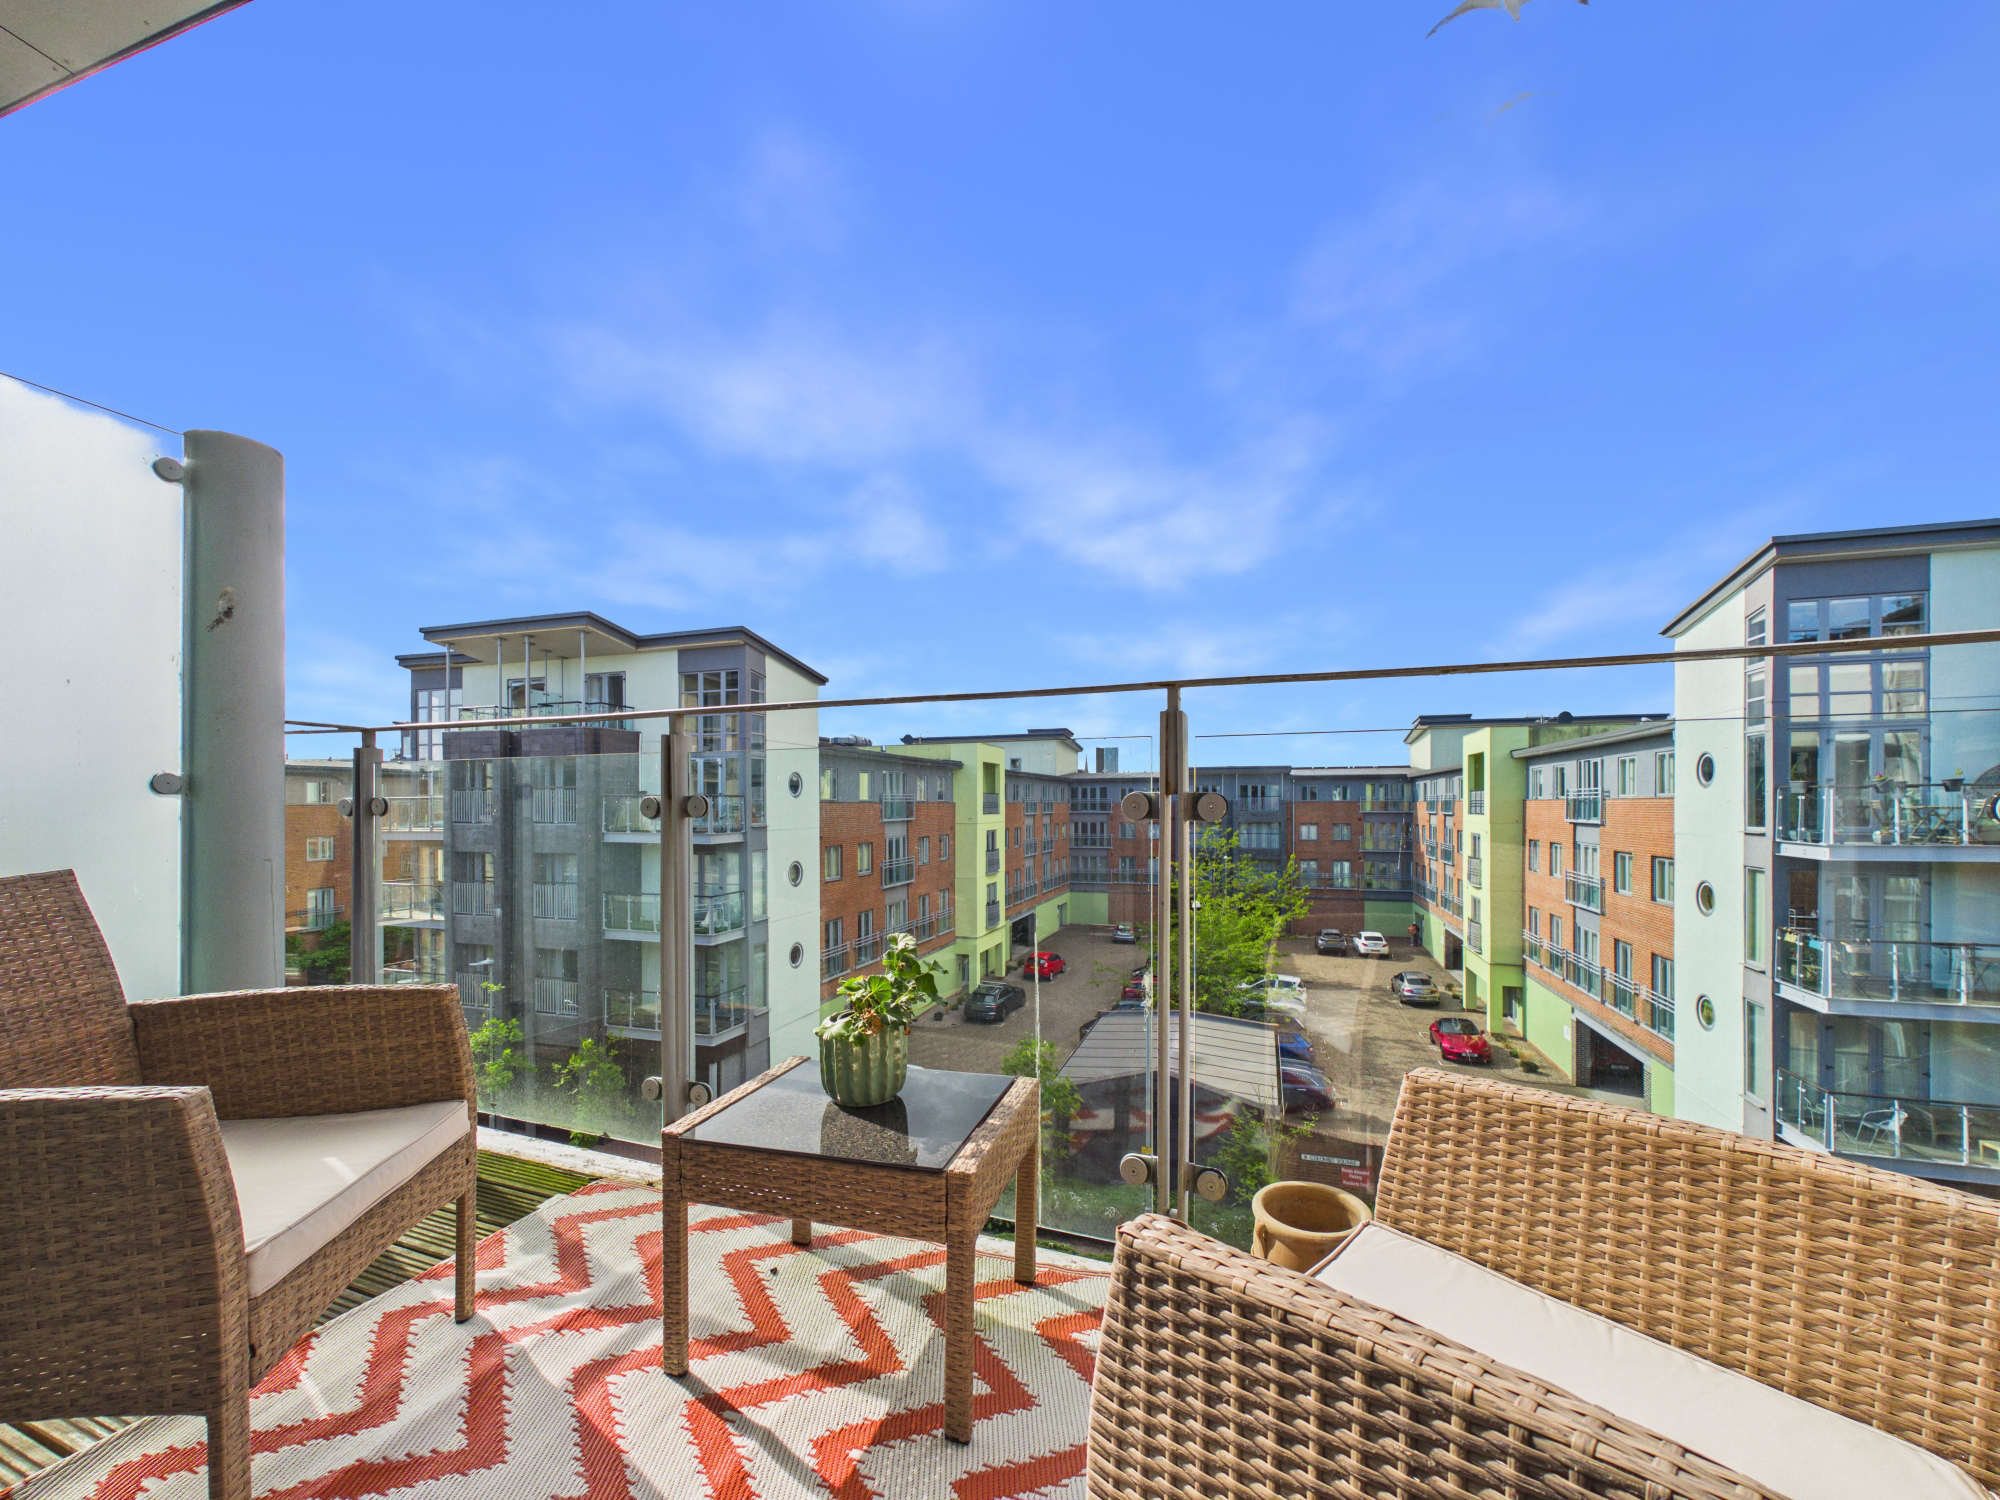
- Balcony
- Two Bathrooms
- Allocated Parking
- Leasehold
- Council Tax Band C
- EPC Rating C
Read the full agent description
A fantastic opportunity to acquire a beautifully presented contemporary apartment within this highly sought-after development on Gateshead Quays. Ideally positioned to take full advantage of the vibrant Quayside lifestyle, the property enjoys immediate access to an outstanding selection of fashionable cafes, bars, and restaurants, as well as scenic riverside walks along the banks of the River Tyne. Transport connections provide convenient access to Newcastle City Centre, making this an ideal choice for commuters and professionals seeking access to the city’s extensive retail offering, renowned cultural attractions, universities, and thriving nightlife.
The apartment is accessed via a welcoming entrance hallway which sets the tone for the stylish accommodation beyond. At the heart of the home is a spacious and beautifully presented open-plan lounge, dining area, and kitchen, thoughtfully designed to create a modern and sociable living environment. A door from the living area leads directly onto a balcony, offering an attractive outdoor seating space where residents can enjoy a morning coffee, al fresco dining, or simply take in the surrounding atmosphere after a busy day.
The kitchen features a range of sleek modern wall and base units complemented by attractive work surfaces. Built in appliances include cooking facilities and wine cooler as well as an integrated fridge/freezer, creating a stylish and practical space for everyday living and entertaining alike.
The sleeping accommodation comprises two generously proportioned double bedrooms. The principal bedroom benefits from access to an en-suite shower room, providing privacy and convenience. The second double bedroom is equally well presented and is served by the main bathroom, which is fitted with a modern suite including a shower enclosure, low-level WC, and wash hand basin.
Further benefits include a secure intercom entry system and lift access to all floors as well as an allocated parking space.
Whether you are a first-time buyer looking to step onto the property ladder, an investor seeking a strong rental opportunity, or a professional searching for a stylish city base, this exceptional apartment is certain to impress. Combining contemporary living and a prime Quayside location, this is a superb home that must be viewed to be fully appreciated.
What it's like to live in
The practical details that shape daily life here, each with its source. Anything the listing leaves open becomes a question to ask.
 Outdoor space
Balcony
Agent's descriptionAllocated parking space
Further benefits include a secure intercom entry system and lift access to all floors as well as an allocated parking space.
Agent's descriptionUp to 1,000 Mbps
Available to 100% of premises in the postcode (Ofcom, Jan 2026). Postcode coverage, not a speed guarantee: check this exact address with a provider.
Ofcom postcode coverageleasehold
Supplied listing field and any agent featuresBand C
Council tax, Band C
Agent featuresRated C. Check the assessment date on the certificate.
Agent featuresQuestions worth asking
The listing doesn't answer these. Tick any you'd like to ask and they'll be added to your enquiry message.
Nothing added yet
Loading room styling…
Life nearby
A feel for the area
Getting about
0.5 milesto Newcastle Rail Station
Approximate straight-line distance · DfT NaPTAN · 13 Sept 2026Background air quality
- Fine particles · PM₂.₅
- 6.5 µg/m³ · Above the WHO guideline · well within the UK legal limit
- Nitrogen dioxide · NO₂
- 17.1 µg/m³ · Above the WHO guideline · well within the UK legal limit
Annual background levels. For scale: the WHO 2021 guideline is 5 µg/m³ for PM₂.₅ and 10 for NO₂; the UK legal limit is 20 and 40. Lower is better; this is a 1 km model, not a reading at the door.
Defra · 2024 annual model · 1 km areaLocal information is approximate. Distances are straight-line estimates from the available location. Broadband describes postcode coverage, not the speed or service available at this home; check the address with a provider. Air quality is a modelled annual background estimate.
Checking nearby places…
Picture your everyday
Start with the agent's details and explore the Area Overview to get a feel for daily life here.
Local news
Checking connected news sources…
Other homes nearby
Homes in NE8 postcode area →About these property details
The information provided in this listing is for general information purposes only and does not constitute property particulars. We make no warranties or guarantees, express or implied, regarding the accuracy, completeness, or availability of the information.
Property details are provided by the listing agent, developer, or other third parties, and we have no control over the content provided. Prospective buyers or tenants should make their own enquiries and verify all information directly with the agent or relevant party.
Information relating to Energy Performance Certificates, Home Reports, or other statutory documents should be obtained directly from the selling agent or developer where applicable.