

Diss, Norfolk · IP22
Pollard Court, Diss
Pollard Court, Diss, Norfolk, IP22
Guide Price
Comfortable 3-bed detached home set on a large, unusual plot with scope to modernise & extend (STPP). Features upgraded Wickes kitchen, en-suite, garage & driveway. Near Diss station. Book 24/7.
Listed 26 August 2026 · agent details updated 10 November 2026. An asking price is not a completed sale.
The home, in the agent’s words
- Viewings Readily Available
- 3-Bedroom 2-Bathroom Detached Home
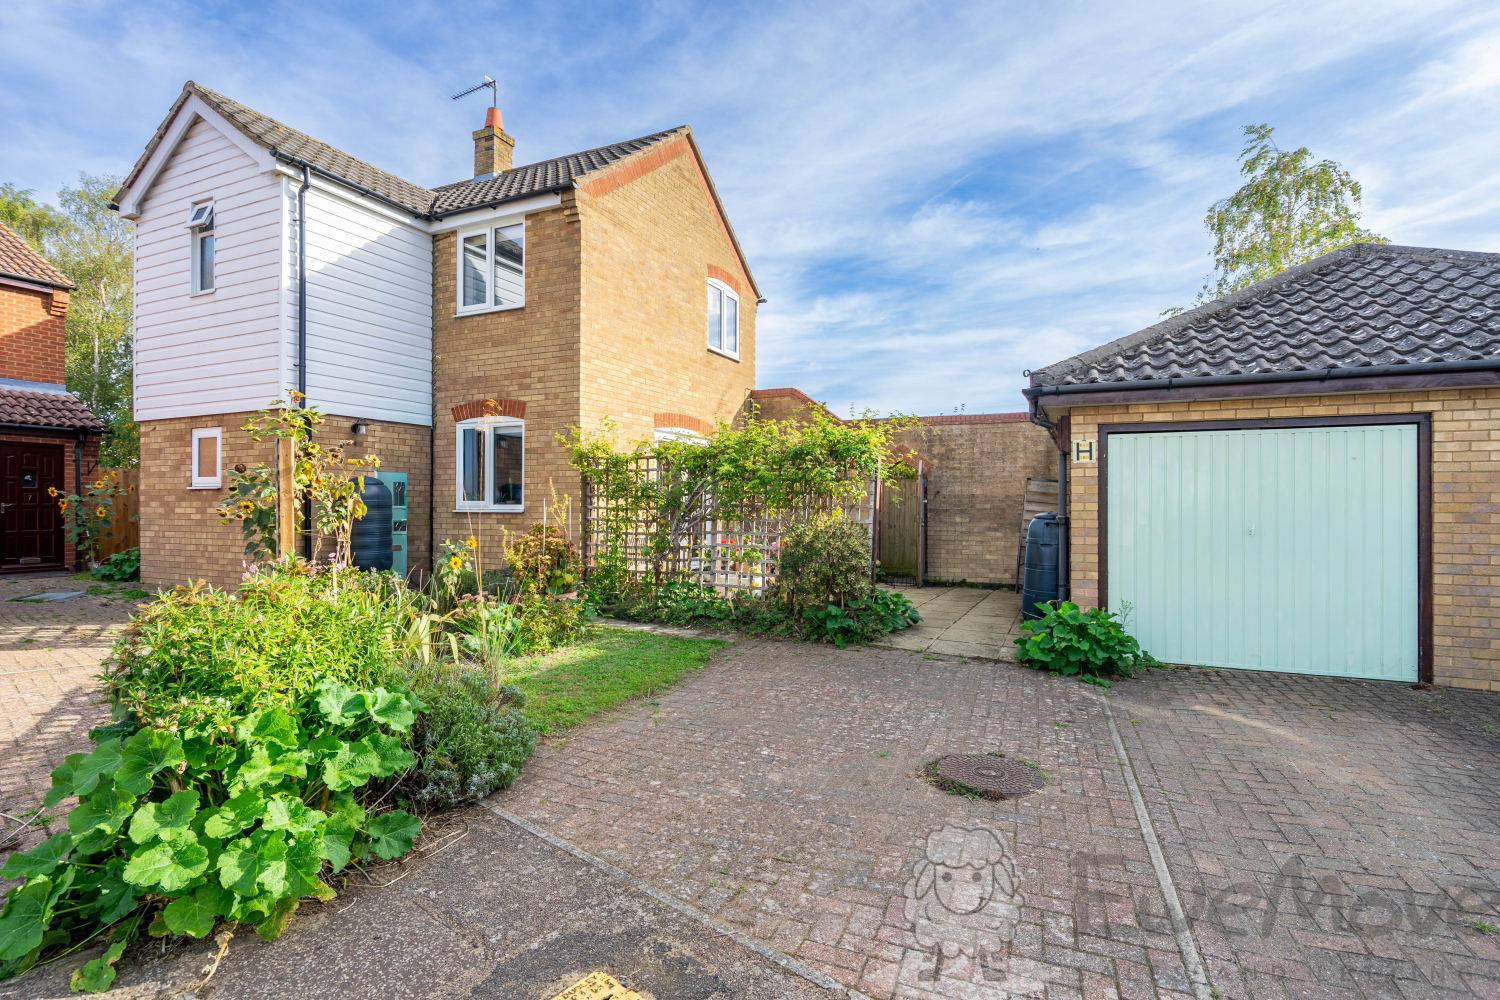
- Corner-Plot Position for Extra Privacy and Calm Feel
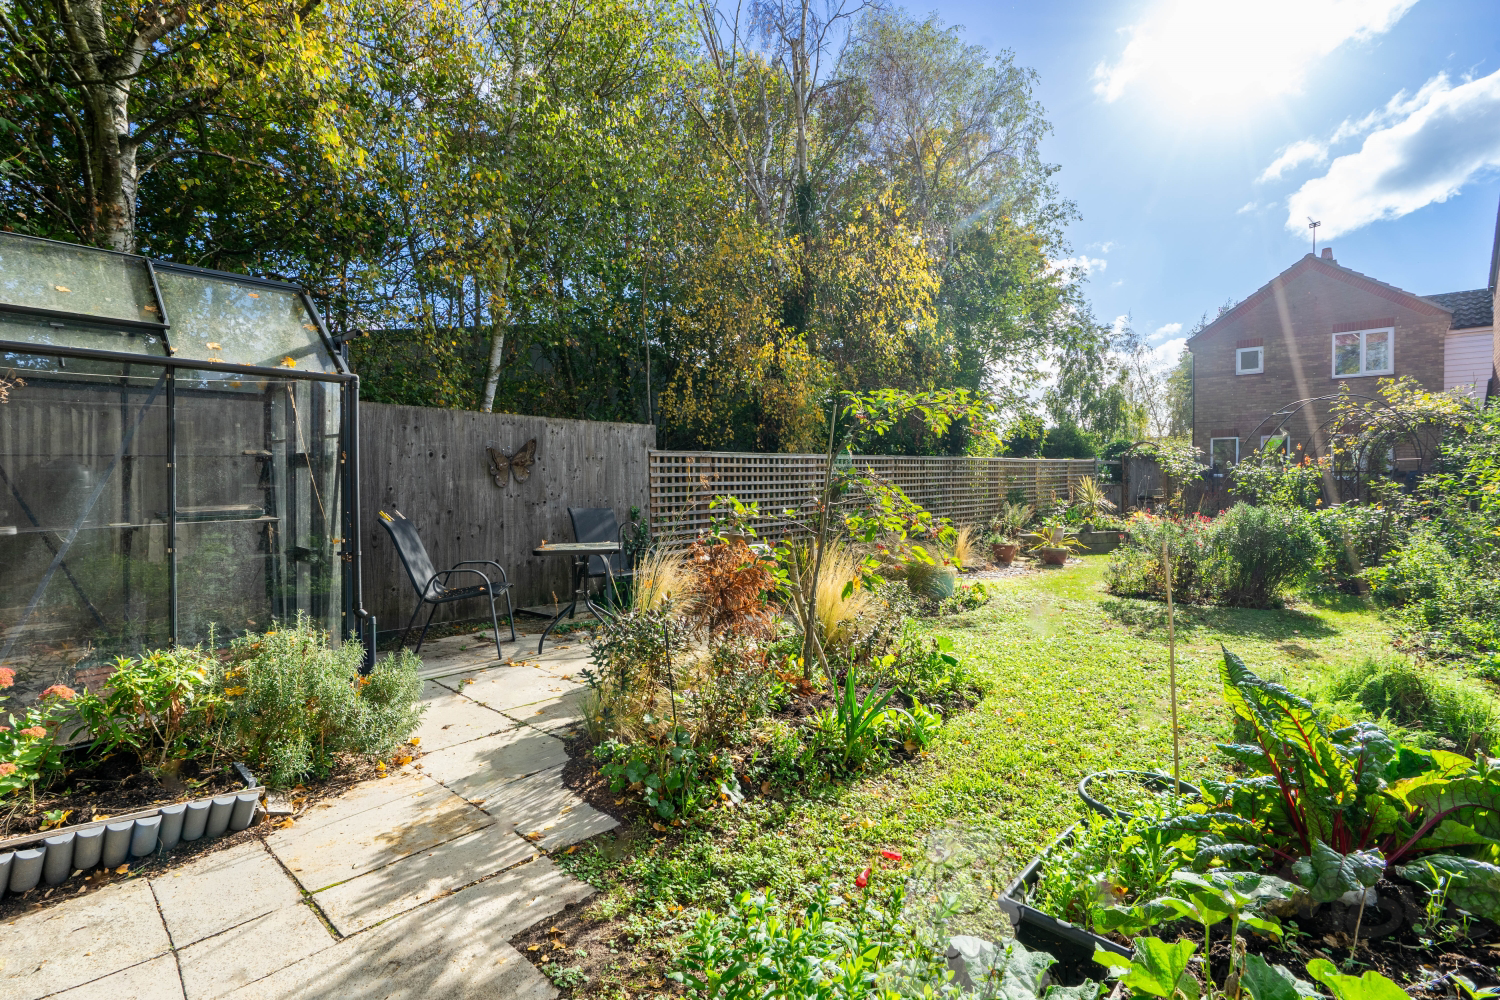
- Uniquely Substantial Rear Garden with Summer House and Greenhouse
- Rare and Secluded Courtyard to the Front
- Single Garage Plus Driveway Parking for 2 Vehicles
- Upgraded Kitchen–Diner with NEFF Hide-and-Slide Oven, Induction Hob and Ample Storage
- Private Outlooks and Garden Access from Both Reception Spaces
- Principal Bedroom with Ensuite Shower Room - 2 Bedrooms with Built-In Storage
- Modern Family Bathroom, Separate Entrance and Ground-Floor Cloakroom
Read the full agent description
A Standout Plot with Space to Breathe and Grow
Tucked neatly into an enviable corner plot, this attractive three-bedroom detached home immediately sets itself apart from the competition. While many modern homes compromise on outdoor space, this property delivers a substantial, private rear garden that transforms everyday family life, offering abundant room for children to play, exceptional summer entertaining, or relaxation. The sheer scale of the plot provides fantastic potential to extend in the future (subject to relevant planning permissions).
Step Inside: Thoughtfully Upgraded Living Space
<u>The Ground Floor:</u> A separate entrance hall complete with a cloakroom welcomes you, and premium Karndean flooring runs through the main reception spaces. The heart of the home is the upgraded Wickes kitchen-diner, thoughtfully laid out for keen cooks and social gatherings with high-end NEFF appliances (including a hide-and-slide oven and induction hob) and uninterrupted views over the lawn. The spacious living room flows naturally to the courtyard via French doors, making al-fresco dining effortless.
<u>The First Floor:</u> Natural light floods the upper level, which hosts three well-proportioned bedrooms (two featuring built-in storage). The principal bedroom enjoys the luxury and privacy of its own generous ensuite shower room, while the remaining bedrooms share a contemporary family bathroom.
The Outside Space
To the front, a rare private courtyard offers a sheltered suntrap ideal for morning coffee. To the rear, the standout garden is mainly lawn, with raised beds and a paved terrace perfectly positioned for afternoon sun and barbecues. This space includes a modern greenhouse and summer house. Practicality is covered with driveway parking for two vehicles leading to a secure single garage - perfect for car storage, bikes, or home gym equipment.
The Perfect Location
Enjoy the best of both countryside and connectivity. The property borders the scenic trails of Frenze Beck Nature Reserve for riverside walks, while remaining within a comfortable walk of Diss town centre and Diss Train Station - providing fast, direct rail links to Norwich, Ipswich, and London Liverpool Street.
Book Your Viewing
Detached homes offering this outside space and potential, alongside interior upgrades, are rare. Contact EweMove 24/7 to secure your viewing appointment.
What3Words: ///contact.squares.forkful
What it's like to live in
The practical details that shape daily life here, each with its source. Anything the listing leaves open becomes a question to ask.
 Outdoor space
Private rear garden · private courtyard
Agent's descriptionSingle garage + Driveway
Practicality is covered with driveway parking for two vehicles leading to a secure single garage - perfect for car storage, bikes, or home gym equipment.
Agent's descriptionUp to 1,000 Mbps
Available to 100% of premises in the postcode (Ofcom, Jan 2026). Postcode coverage, not a speed guarantee: check this exact address with a provider.
Ofcom postcode coverageThe agent has supplied the certificate as a document. Its rating isn't in the listing data, so open it to see the band and assessment date.
Supplied listing documentQuestions worth asking
The listing doesn't answer these. Tick any you'd like to ask and they'll be added to your enquiry message.
Nothing added yet
Loading room styling…
Life nearby
A feel for the area
Getting about
0.3 milesto Diss Rail Station
Approximate straight-line distance · DfT NaPTAN · 13 Sept 2026Background air quality
- Fine particles · PM₂.₅
- 6.9 µg/m³ · Above the WHO guideline · well within the UK legal limit
- Nitrogen dioxide · NO₂
- 5.9 µg/m³ · Meets the WHO guideline
Annual background levels. For scale: the WHO 2021 guideline is 5 µg/m³ for PM₂.₅ and 10 for NO₂; the UK legal limit is 20 and 40. Lower is better; this is a 1 km model, not a reading at the door.
Defra · 2024 annual model · 1 km areaLocal information is approximate. Distances are straight-line estimates from the available location. Broadband describes postcode coverage, not the speed or service available at this home; check the address with a provider. Air quality is a modelled annual background estimate.
Checking nearby places…
Picture your everyday
Start with the agent's details and explore the Area Overview to get a feel for daily life here.
Local news
Checking connected news sources…
Other homes nearby
Homes in IP22 postcode area →About these property details
The information provided in this listing is for general information purposes only and does not constitute property particulars. We make no warranties or guarantees, express or implied, regarding the accuracy, completeness, or availability of the information.
Property details are provided by the listing agent, developer, or other third parties, and we have no control over the content provided. Prospective buyers or tenants should make their own enquiries and verify all information directly with the agent or relevant party.
Information relating to Energy Performance Certificates, Home Reports, or other statutory documents should be obtained directly from the selling agent or developer where applicable.