

Croft · WA3
Southworth Lane, Croft
Southworth Lane, Croft, WA3
Offers Over · Originally listed at £775,000
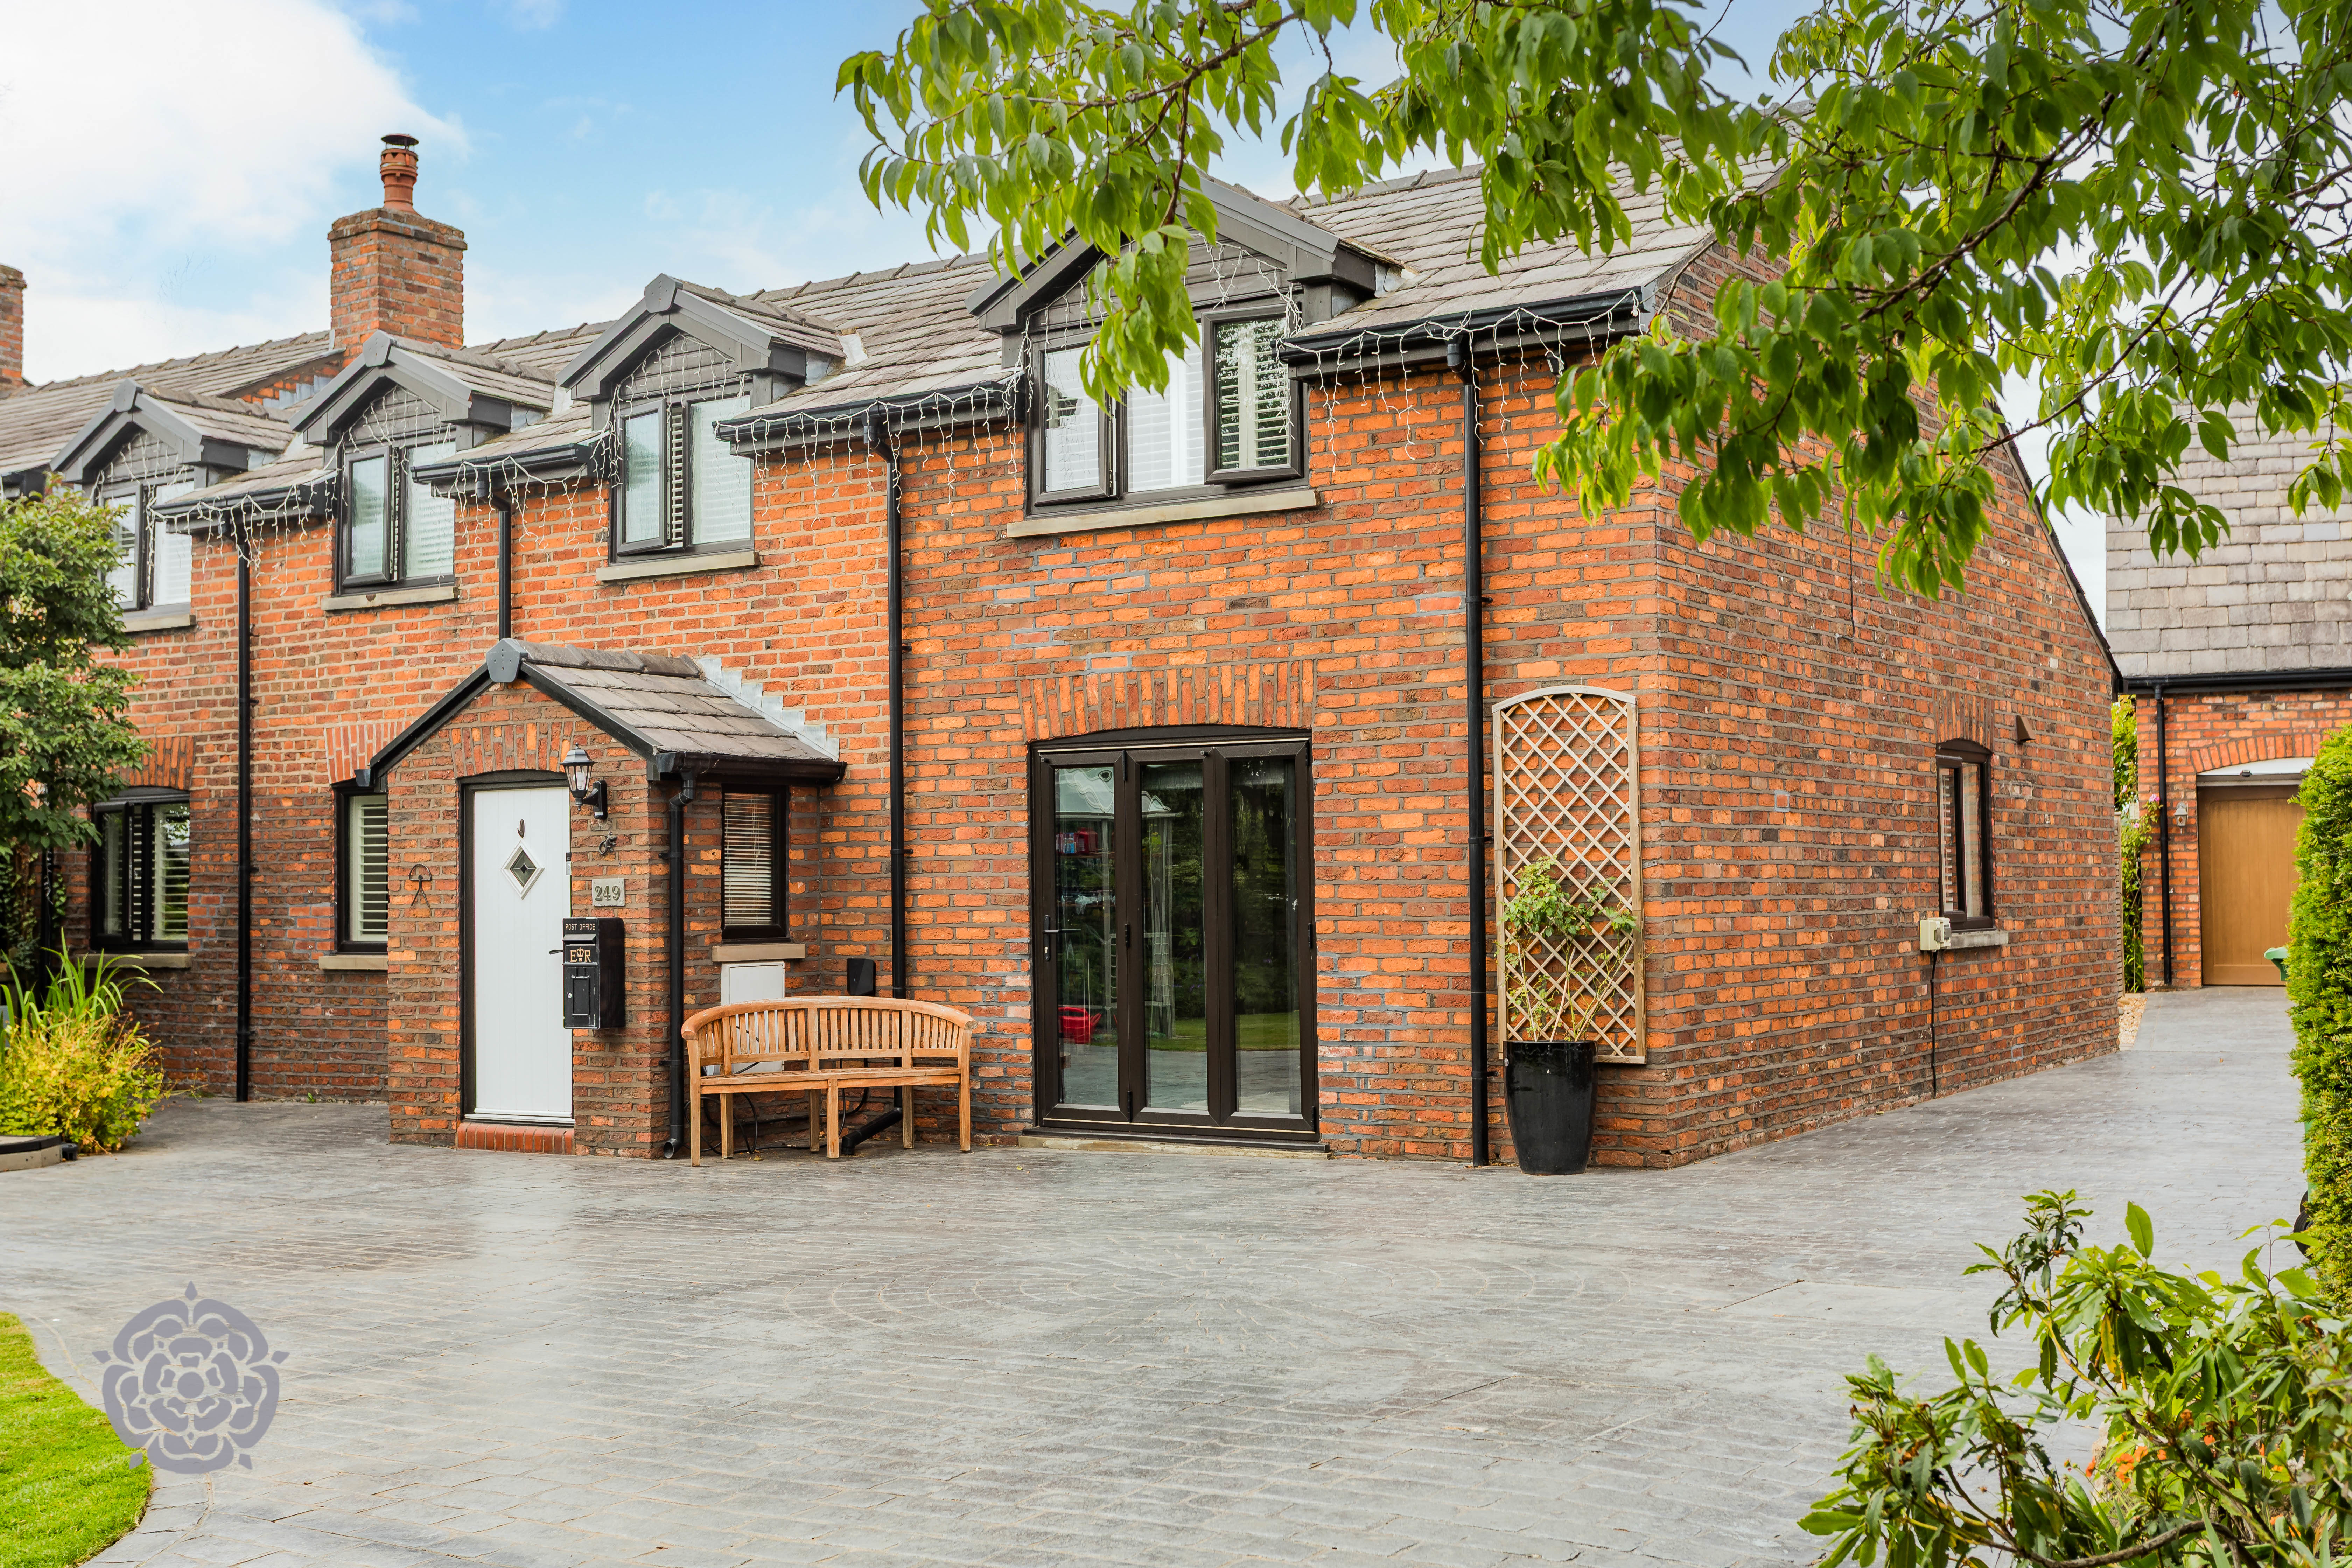
Exceptional gated character home with beams, exposed brick, open-plan kitchen, spacious lounge, garden room, three bedrooms, luxury bathrooms, ample parking, landscaped gardens, and summer house.
Listed 22 June 2026 · agent details updated 20 October 2026. An asking price is not a completed sale.
The home, in the agent’s words
- EXCEPTIONAL BARN CONVERSION WITH ORIGINAL EXPOSED BEAMS
- HIGH QUALITY INTERIOR STYLING THROUGHOUT & IMMACULATELY MAINTAINED
- A SUPERB MASTER SUITE WITH BEAUTIFUL DRESSING AREA & IMPRESSIVE EN SUITE
- FUNCTIONAL & ATTRACTIVE ENTERTAINING KITCHEN & DINING SPACE WITH FEATURE BAR FOR ENTERTAINING
- BEAUTIFULLY ESTABLISHED ALL-WEATHER GARDENS WITH WATER FEATURES, POND, SUMMER HOUSE, COVERED BBQ AREA & MULTIPLE SEATING AREAS
- UNDERFLOOR HEATING THROUGHOUT
Read the full agent description
TRANQUIL AND PICTURESQUE SETTING**
Set behind a private gated access, this outstanding barn conversion covering over 1700 square feet oozing in character with original beams, charm and craftsmanship, showcasing beautiful, exposed beams and brickwork, and an exceptional level of finish throughout. No expense has been spared in the design, quality, or presentation of this remarkable family home sat on a very generous plot in the popular village of Croft surrounded by stunning country views. Ideally located for great transport links and outstanding schools.
Internally, the accommodation is both spacious and versatile, blending character features with modern luxury to create a home that is ready to move straight into and enjoy. ~
A welcoming entrance hall leads into the stunning open-plan kitchen, dining, and bar area with underfloor heating throughout, providing the perfect setting for entertaining guests and family gatherings. The spacious lounge is full of character, featuring an attractive brick-built fireplace with a cosy log-burning stove, creating a warm and inviting atmosphere. A separate garden room boasts a skylight and patio doors that flood the space with natural light while offering beautiful views over the rear garden. Completing the ground floor are a useful utility area and a convenient downstairs WC.
To the first floor are three well-proportioned bedrooms, including an impressive principal suite with a luxurious en-suite bathroom finished to an exceptional standard and a bespoke fitted dressing area (that can be converted to a fourth bedroom should you want to. The two further double bedrooms provide excellent accommodation, with one benefiting from fitted wardrobes. A stylish family bathroom features a freestanding bath, separate shower, WC, and wash basin, all finished to a high specification.
Externally, the property continues to impress. Set behind private gates with parking for up to six vehicles. The front garden mainly laid to lawn with an apple and pear tree with a mature planted border. A composite decking patio area and space for a greenhouse. The rear garden has been professionally landscaped and is designed to be an all year round garden which also features an Indian stone patio, solid oak gazebo with timber roof tiles, a back timber wall, toughened glass sides and a clear pvc screen that rolls up, comes equipped with three electric patio heaters and further Power Points. It is also an ideal area for a hot tub should the new buyers wish. Additional summer house is accessed via a little wooden bridge over a fishpond, which is fully insulated and timber lined, with power points and internet. Two ornamental lily/fish ponds, water features, mature shrub borders, and a charming summer house with electricity perfect for relaxing or entertaining throughout the year.
Double garage which the current vendors used half as a home gym the other used as a garage equipped with shelving great for extra storage purposes. Added bonus of a EV charge point. This exceptional home seamlessly combines character, luxury, and practicality, offering a rare opportunity to acquire a truly special property.
What it's like to live in
The practical details that shape daily life here, each with its source. Anything the listing leaves open becomes a question to ask.
Double garage
Double garage which the current vendors used half as a home gym the other used as a garage equipped with shelving great for extra storage purposes.
Agent's descriptionRear garden · front garden
Agent's descriptionUnderfloor heating
A welcoming entrance hall leads into the stunning open-plan kitchen, dining, and bar area with underfloor heating throughout, providing the perfect setting for entertaining gues…
Agent's descriptionBuilt-in wardrobes
Agent's descriptionUp to 1,000 Mbps
Available to 100% of premises in the postcode (Ofcom, Jan 2026). Postcode coverage, not a speed guarantee: check this exact address with a provider.
Ofcom postcode coverageleasehold
Supplied listing field and any agent featuresQuestions worth asking
The listing doesn't answer these. Tick any you'd like to ask and they'll be added to your enquiry message.
Nothing added yet
Loading room styling…
Life nearby
A feel for the area
Getting about
2.2 milesto Newton-le-Willows Rail Station
Approximate straight-line distance · DfT NaPTAN · 13 Sept 2026Background air quality
- Fine particles · PM₂.₅
- 6.8 µg/m³ · Above the WHO guideline · well within the UK legal limit
- Nitrogen dioxide · NO₂
- 11.1 µg/m³ · Above the WHO guideline · well within the UK legal limit
Annual background levels. For scale: the WHO 2021 guideline is 5 µg/m³ for PM₂.₅ and 10 for NO₂; the UK legal limit is 20 and 40. Lower is better; this is a 1 km model, not a reading at the door.
Defra · 2024 annual model · 1 km areaLocal information is approximate. Distances are straight-line estimates from the available location. Broadband describes postcode coverage, not the speed or service available at this home; check the address with a provider. Air quality is a modelled annual background estimate.
Checking nearby places…
Picture your everyday
Start with the agent's details and explore the Area Overview to get a feel for daily life here.
Local news
Checking connected news sources…
Other homes nearby
Homes in WA3 postcode area →About these property details
The information provided in this listing is for general information purposes only and does not constitute property particulars. We make no warranties or guarantees, express or implied, regarding the accuracy, completeness, or availability of the information.
Property details are provided by the listing agent, developer, or other third parties, and we have no control over the content provided. Prospective buyers or tenants should make their own enquiries and verify all information directly with the agent or relevant party.
Information relating to Energy Performance Certificates, Home Reports, or other statutory documents should be obtained directly from the selling agent or developer where applicable.