

Todmorden · OL14
Burnley Road, Todmorden
Burnley Road, Todmorden, OL14
Guide Price
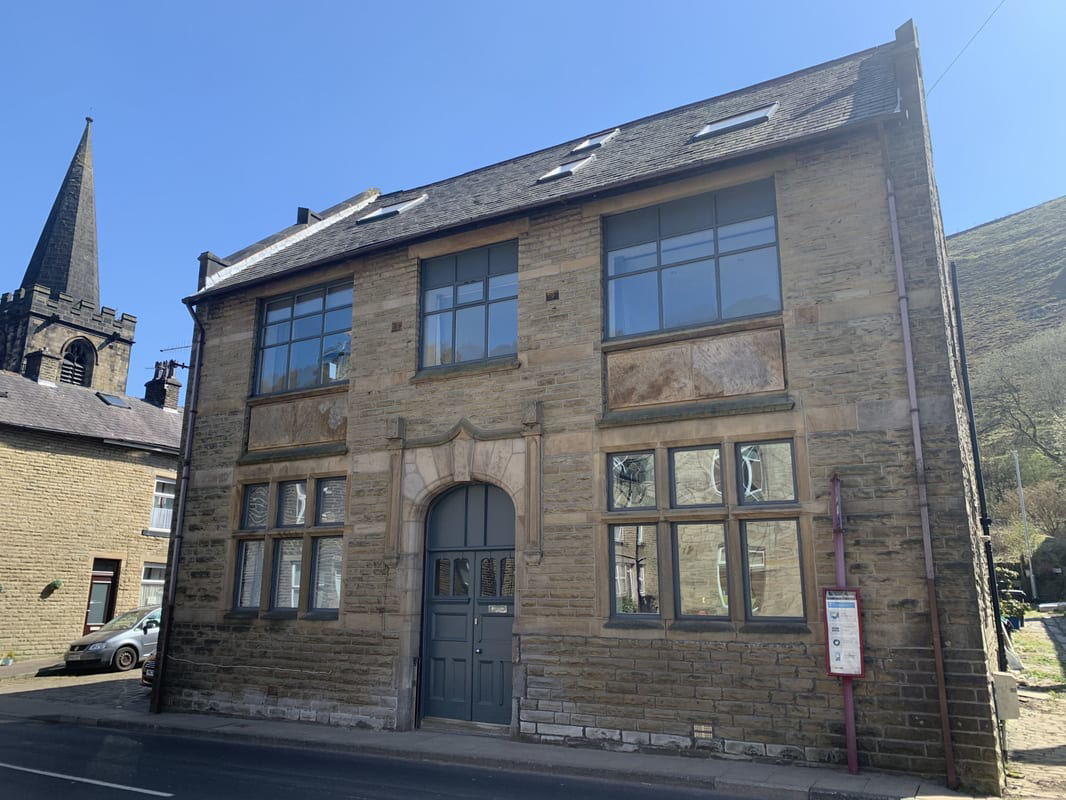
Vale Works West, 725a Burnley Road. This modern library conversion from 2012 boasts a large six bedroomed semi-detached family home offering an enormous space perfect for multi-generational living, for example one could easily use an area as a granny flat, or a holiday flat for extra income, or conv
Listed 19 July 2026 · agent details updated 8 October 2026. An asking price is not a completed sale.
The home, in the agent’s words
- Impressive building currently a home with 6 double Bedrooms with potential to create a self-contained flat for relatives or extra income
- Converted from a library with high ceilings and large windows which flood the building with light
- 175m2 of floor space
- 3 bathrooms
- Large dining kitchen
- Meeting building regulations for an easy conversion to flats or HMO subject to planning.
- Semi-rural location close to Todmorden
Read the full agent description
Property Ref: S6987
Vale Works West, 725a Burnley Road. This modern library conversion from 2012 boasts a large six bedroomed semi-detached family home offering an enormous space perfect for multi-generational living, for example one could easily use an area as a granny flat, or a holiday flat for extra income, or convert the complete building to several self-contained flats or a HMO, subject to planning etc. This unique building is offered with no onward chain. The property has undergone full conversion as a modern house so is completely new inside the shell of the old library, this means everything is modern, such as new internal walls that have been insulated, new windows, new electrics and central heating, bathrooms, floors, decoration etc.
Impressive double entrance doors lead into a grand entrance hallway. Rooms are of huge proportions and flooded with light from the large banks of windows and high ceilings. Comprising: Open plan dining kitchen, living room, 6 bedrooms, master en-suite shower room and two further house bathrooms over 3 floors.
Hallway:
Double arched doors lead into a spacious entrance hallway. Wood effect flooring and designer bannisters give this hallway a contemporary feel. Solid oak internal doors with designer chrome handles blend the mix of old and contemporary design.
Living Room 5.81 x 4.54m
A spacious room with high ceilings and banks of tall windows to the front and side aspects flood this room with light. Wood effect flooring continues through from the hallway.
Kitchen/Dining Room 6.81 x 2.88m
A very large space with a dining area to one side and kitchen area to the other. White designer kitchen with stainless steel bar handles is contrasted with solid oak worktops. Double Belfast sink. Stainless steel range cooker with matching splash back and curved designer cooker hood. Ample storage space. Plumbing for washer and dishwasher. Slate effect flooring. Chrome spotlights. There are a series of windows to the rear and a round feature window to side.
First Floor
Master Bedroom 5.14 x 4.48m Max
A large double bedroom with windows to two aspects, Chrome spotlights, Grey carpet. Door to:
En-suite Shower Room
Limestone tiling to floor and walls. Designer quadrant shower with chrome fittings, white toilet and sink, chrome towel rail.
Bedroom 2 4.79 x 4.48m
Again a large double room with windows to the front and side aspect. Chrome spotlights.
Bedroom 3 3.15 x 2.79m
A small double bedroom with window to front aspect.
Family Bathroom
A designer bathroom with a built in bath surrounded by contrasting slate tiling throughout the room. Toilet and sink. Chrome towel rail. Chrome spotlights.
A good-sized landing area leads to:
Second Floor
Landing area - a large airy landing with double height ceilings to roof space flooded with light from the roof window.
Bedroom 4 5.01 x 4.35m
A large versatile space with double height ceilings at one end and roof window. Exposed beams.
Bedroom 5 4.35 x 3.77m
Again a very large space with double height ceilings to one end, roof window. Exposed beams. Bright and airy.
Bedroom 6 3.15 x 2.19m
A large single sized room with roof window.
Family bathroom 2
Comprising a white bath, sink and toilet with chrome fixtures and fittings. White wall tiling with glass mosaic inlay. Chrome towel rail. Contrasting black slate effect floor. Restricted head room to one end.
Exterior
Ample on street parking available. The semi-rural area boasts unspoilt countryside at the end of the street with good walking access to public transport and good local school and corner shop. Two miles from Todmorden station for rail links to Manchester and Leeds.
This property is freehold. Council tax band C. Please note some images may have been created using AI to show furniture and fixtures.
**ENQUIRIES**
For all enquiries, viewing requests or to create your own listing please visit the Emoov website. If calling, please quote reference: S6987
What it's like to live in
The practical details that shape daily life here, each with its source. Anything the listing leaves open becomes a question to ask.
On-street parking
Ample on street parking available.
Agent's descriptionCentral heating
The property has undergone full conversion as a modern house so is completely new inside the shell of the old library, this means everything is modern, such as new internal wall…
Agent's descriptionUp to 1,000 Mbps
Available to 85% of premises in the postcode (Ofcom, Jan 2026). Postcode coverage, not a speed guarantee: check this exact address with a provider.
Ofcom postcode coverageFreehold
Supplied listing field and any agent featuresBand C
Council tax, Band C
Agent's descriptionThe agent has supplied the certificate as a document. Its rating isn't in the listing data, so open it to see the band and assessment date.
Supplied listing documentQuestions worth asking
The listing doesn't answer these. Tick any you'd like to ask and they'll be added to your enquiry message.
Nothing added yet
Loading room styling…
Life nearby
A feel for the area
Getting about
2.1 milesto Todmorden Rail Station
Approximate straight-line distance · DfT NaPTAN · 13 Sept 2026Background air quality
- Fine particles · PM₂.₅
- 5.6 µg/m³ · Above the WHO guideline · well within the UK legal limit
- Nitrogen dioxide · NO₂
- 4.5 µg/m³ · Meets the WHO guideline
Annual background levels. For scale: the WHO 2021 guideline is 5 µg/m³ for PM₂.₅ and 10 for NO₂; the UK legal limit is 20 and 40. Lower is better; this is a 1 km model, not a reading at the door.
Defra · 2024 annual model · 1 km areaLocal information is approximate. Distances are straight-line estimates from the available location. Broadband describes postcode coverage, not the speed or service available at this home; check the address with a provider. Air quality is a modelled annual background estimate.
Checking nearby places…
Picture your everyday
Start with the agent's details and explore the Area Overview to get a feel for daily life here.
Local news
Checking connected news sources…
Other homes nearby
Homes in OL14 postcode area →About these property details
The information provided in this listing is for general information purposes only and does not constitute property particulars. We make no warranties or guarantees, express or implied, regarding the accuracy, completeness, or availability of the information.
Property details are provided by the listing agent, developer, or other third parties, and we have no control over the content provided. Prospective buyers or tenants should make their own enquiries and verify all information directly with the agent or relevant party.
Information relating to Energy Performance Certificates, Home Reports, or other statutory documents should be obtained directly from the selling agent or developer where applicable.