
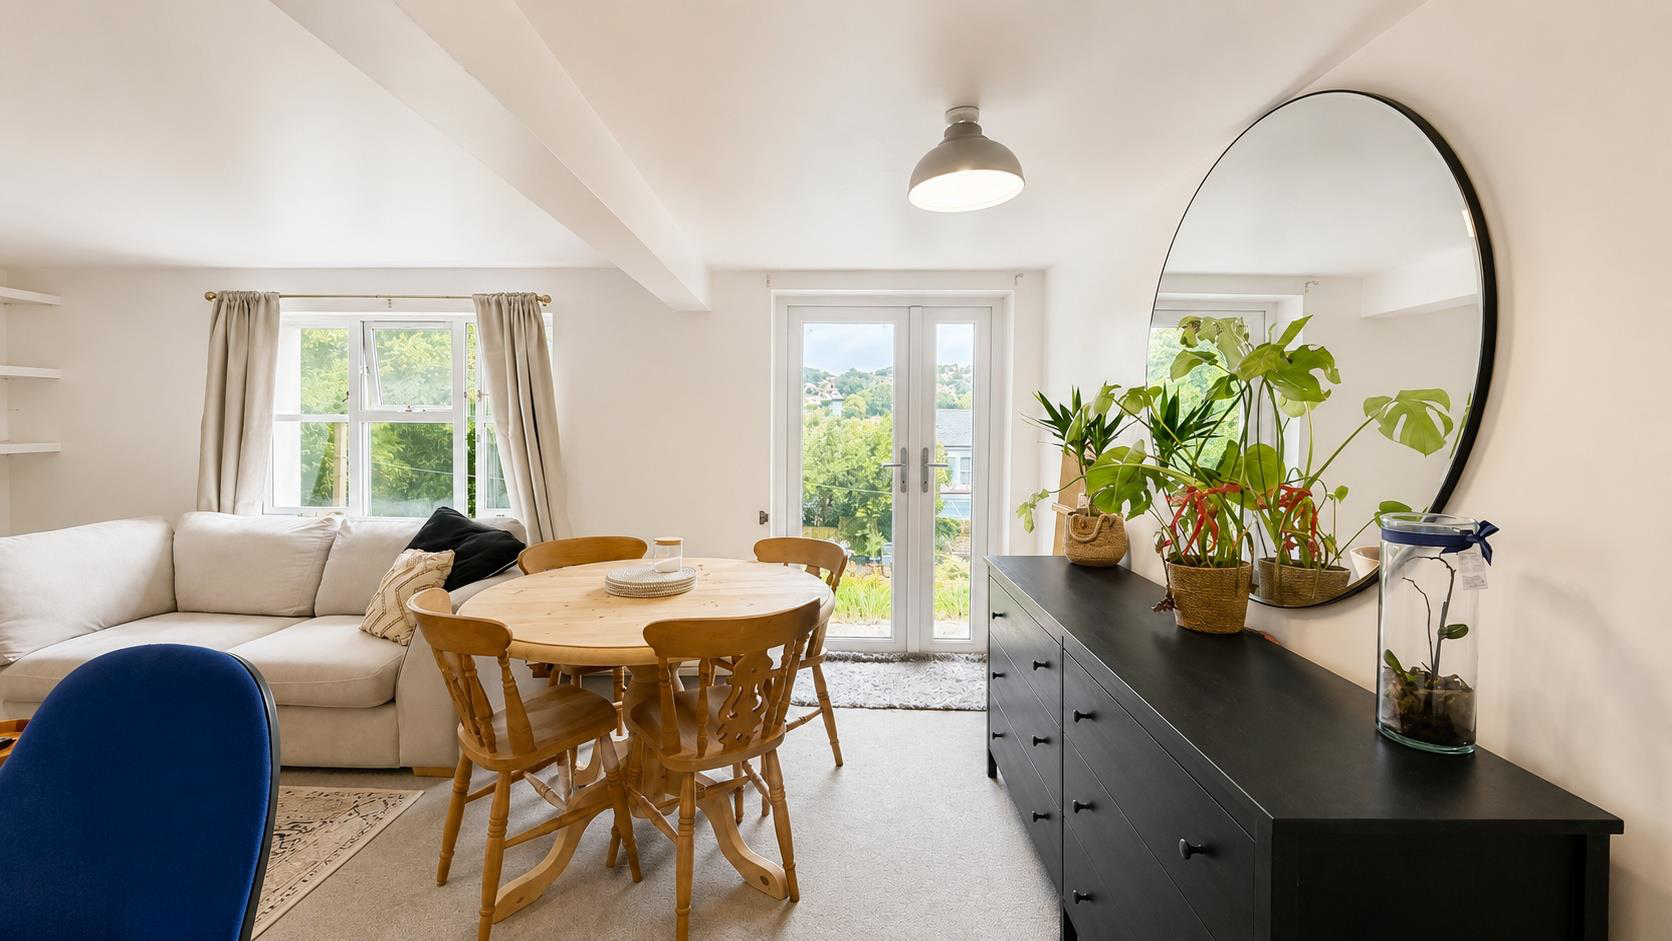
Laton Road, Hastings
Garden Flat, Hastings
Garden Flat, Laton Road, Hastings
Just Property are delighted to bring to the market this beautifully presented two bedroom converted ground floor flat, enjoying its own private entrance and a private patio garden. Situated in the highly sought-after Blacklands area of Hastings, the property is ideally positioned within walking distance of the picturesque Alexandra Park, well-regarded local schools and excellent bus routes providing easy access to Hastings town centre, the seafront and mainline railway station.
The accommodation is well presented throughout and benefits from gas fired central heating. Accessed via its own private front door, the property offers a welcoming entrance hall, a bright and spacious lounge/dining room, a modern kitchen/breakfast room, two generous double bedrooms and a contemporary shower room.
Outside, the private patio provides the perfect space for relaxing or entertaining and opens directly onto a large communal lawned garden, creating a wonderful feeling of additional outd…
Listed 28 July 2026 · agent details updated 5 November 2026. An asking price is not a completed sale.
The home, in the agent’s words
- CHAIN FREE
- Share of Freehold
- Two Double Bedrooms
- Private Entrance
- Private Area of Garden
- Fitted Kitchen & Breakfast Room
- Close To Town and Alexandra Park
- Residents Parking (not allocated)
- Gas Central Heating
- French Doors To Garden
Read the full agent description
Just Property are delighted to bring to the market this beautifully presented two bedroom converted ground floor flat, enjoying its own private entrance and a private patio garden. Situated in the highly sought-after Blacklands area of Hastings, the property is ideally positioned within walking distance of the picturesque Alexandra Park, well-regarded local schools and excellent bus routes providing easy access to Hastings town centre, the seafront and mainline railway station.
The accommodation is well presented throughout and benefits from gas fired central heating. Accessed via its own private front door, the property offers a welcoming entrance hall, a bright and spacious lounge/dining room, a modern kitchen/breakfast room, two generous double bedrooms and a contemporary shower room.
Outside, the private patio provides the perfect space for relaxing or entertaining and opens directly onto a large communal lawned garden, creating a wonderful feeling of additional outdoor space. To the front of the building there is residents' parking available on a first come, first served basis, shared between the six flats. There is a share of freehold and the balance of the 999 year lease.
An excellent first-time purchase, investment or home for those looking to downsize, this attractive apartment combines generous accommodation, private outside space and a highly convenient location.
Viewing is considered essential to fully appreciate everything this fantastic property has to offer.
Private Garden Gate -
Front Door -
Entrance Hallway -
Bedroom - 5.00 x 3.76 (16'4" x 12'4") -
Bedroom - 3.68 x 2.84 (12'0" x 9'3") -
Shower Room / Wc -
Kitchen / Breakfast Room - 3.68 x 3.53 (12'0" x 11'6") -
Lounge / Dining Room - 5.56 x 3.66 (18'2" x 12'0") -
Communal Parking -
Private Area Of Rear Garden -
Communal Gardens -
What it's like to live in
The practical details that shape daily life here, each with its source. Anything the listing leaves open becomes a question to ask.
Residents' parking
To the front of the building there is residents' parking available on a first come, first served basis, shared between the six flats.
Agent's descriptionPrivate patio · communal lawned garden
Agent's descriptionGas central heating
The accommodation is well presented throughout and benefits from gas fired central heating.
Agent's descriptionShare of Freehold
Agent featuresThe agent has supplied the certificate as a document. Its rating isn't in the listing data, so open it to see the band and assessment date.
Supplied listing documentEvery room the agent measured
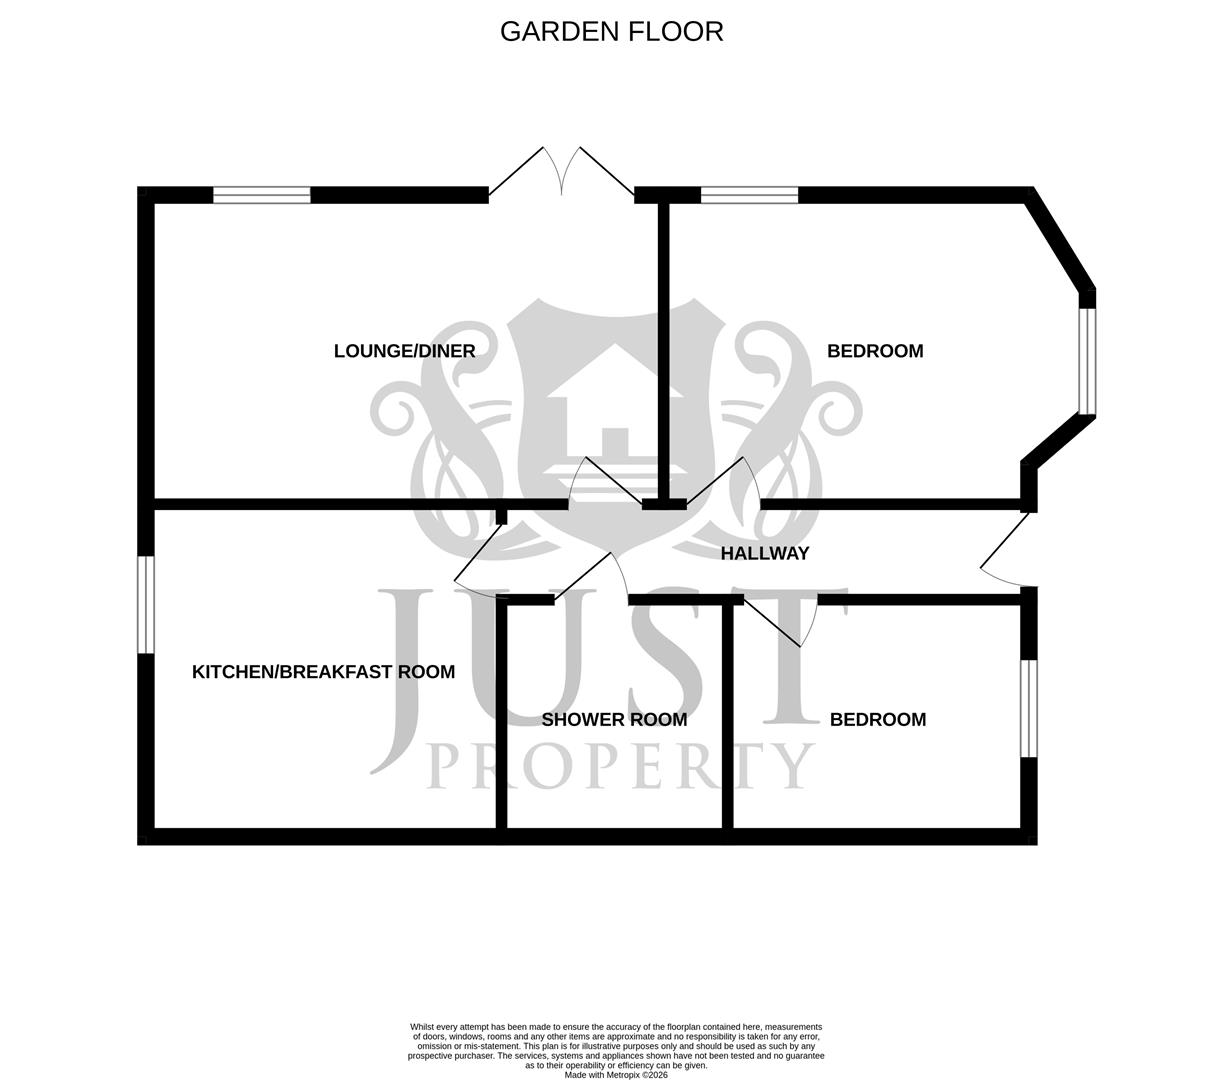
Bedroom
5.00 × 3.76 m · 16'4" × 12'4" · 18.8 m²
The agent lists this room's size without further notes.
A standard double bed (135 × 190 cm), shown for scale. Measurements are approximate.
Questions worth asking
The listing doesn't answer these. Tick any you'd like to ask and they'll be added to your enquiry message.
Nothing added yet
Loading room styling…
Life nearby
Picture your everyday
Start with the agent's details and explore the Area Overview to get a feel for daily life here.
Local news
Good news from Hastings and the surrounding area: openings, events, schools, sport, green spaces and investment. Read each story for the places and dates it covers.
Checking connected news sources…
Other homes nearby
Homes in Hastings →About these property details
The information provided in this listing is for general information purposes only and does not constitute property particulars. We make no warranties or guarantees, express or implied, regarding the accuracy, completeness, or availability of the information.
Property details are provided by the listing agent, developer, or other third parties, and we have no control over the content provided. Prospective buyers or tenants should make their own enquiries and verify all information directly with the agent or relevant party.
Information relating to Energy Performance Certificates, Home Reports, or other statutory documents should be obtained directly from the selling agent or developer where applicable.