

Luton · LU3
Cresswell Gardens, Luton
Cresswell Gardens, Luton, LU3
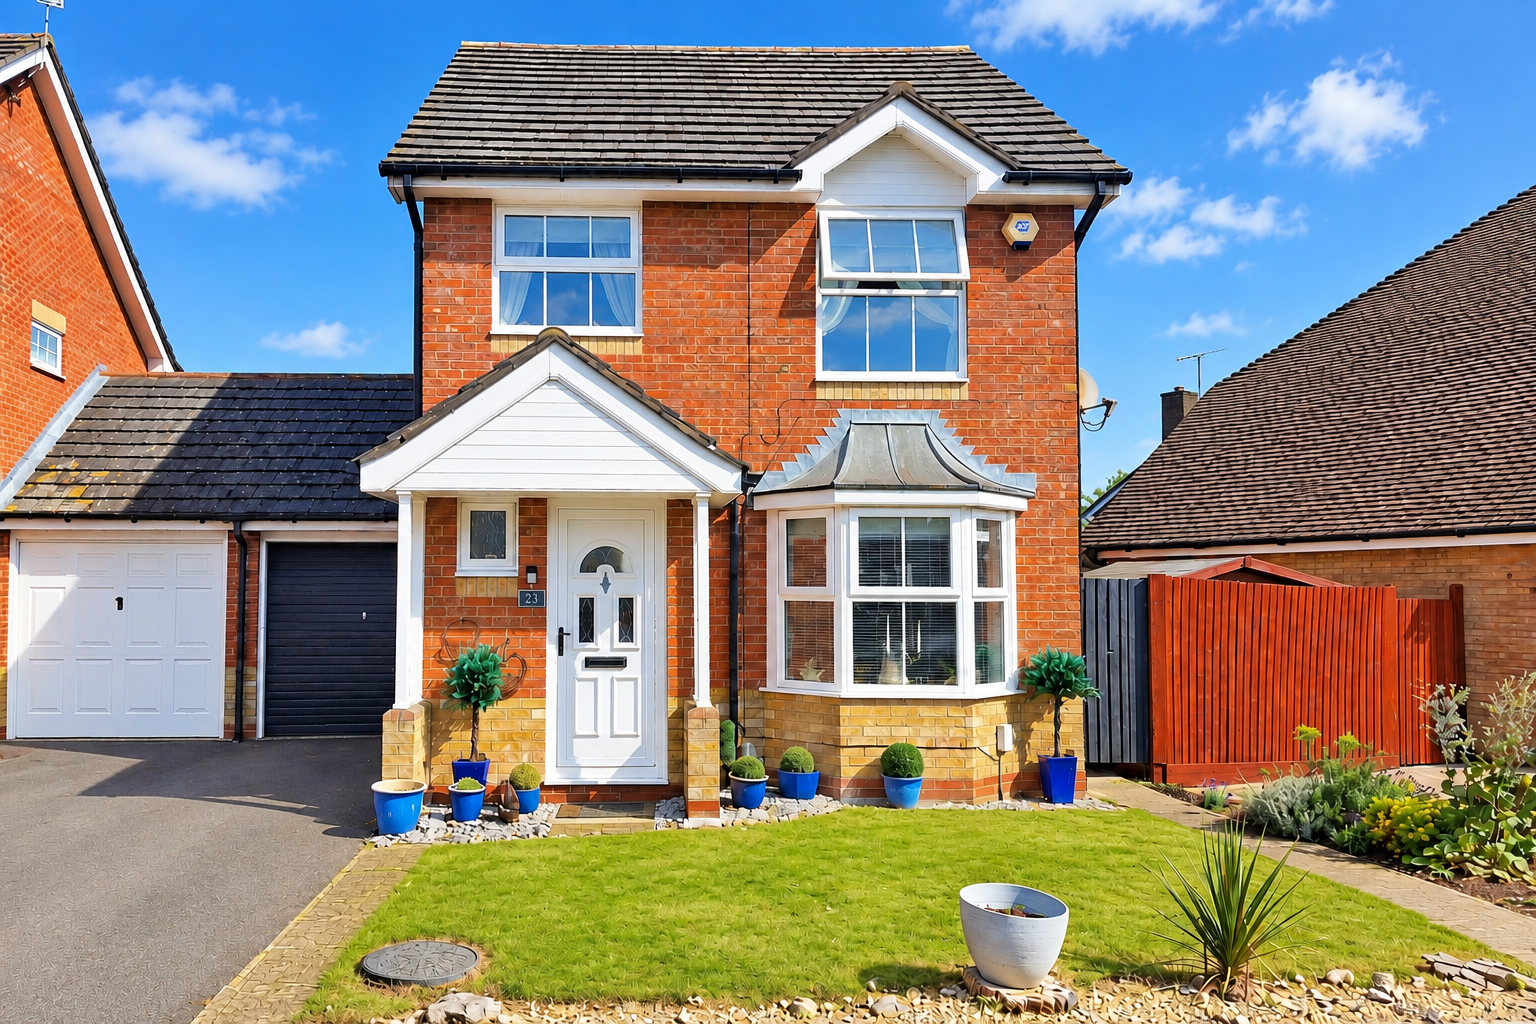
Well presented 3 bed detached home in a quiet cul-de-sac with spacious lounge, kitchen/diner, garage, landscaped gardens, off-road parking, and excellent access to schools and transport.
Listed 22 October 2026 · agent details updated 11 November 2026. An asking price is not a completed sale.
The home, in the agent’s words
- INDIGO RESIDENTIAL
- Detached Family Home
- Three Bedrooms
- Garage
- Well Presented Throughout
- Driveway
- Landscaped Rear Garden
- Quiet Cul-De-Sac Location
- Close To Local Amenities
- Double Glazed And Gas Central Heating
Read the full agent description
Indigo Residential is delighted to present this well-appointed three bedroom detached family home, ideally situated in a peaceful cul-de-sac. This attractive property boasts a bright and welcoming entrance hall, leading to a spacious bay fronted lounge that benefits from an abundance of natural light, creating an inviting atmosphere for both relaxing and entertaining. The kitchen/diner comprises of a range of wall and base units, inset sink unit, space for appliances and door opening to the rear garden.
To the first floor there is a landing, three well propottioned bedrooms with the master benefiting from built in wardrobes and a fully tiled family bathroom comprsing of a bath with shower over, wash hand basin and WC. Additional features include gas central heating, ensuring year-round comfort, and a private garage for secure parking or extra storage. This property’s location is particularly appealing, with excellent access to local amenities, reputable schools, and convenient transport links, making it an ideal choice for those seeking a blend of tranquillity and connectivity.
The outside space has been thoughtfully landscaped to offer both practicality and visual appeal. The front of the property features a garden laid to lawn with pathway and shrub borders, private driveway, providing off-road parking and easy access to the garage. To the rear, the garden has been carefully designed with a combination of lawn and patio areas, perfect for outdoor dining, entertaining, or simply enjoying the fresh air in a peaceful setting. There is also a shed secure fencing ensures privacy and safety for children or pets. The garden’s layout maximises useable space and offers a tranquil retreat from the bustle of daily life. This delightful exterior complements the home’s interior, providing an excellent environment for family living and relaxation.
What it's like to live in
The practical details that shape daily life here, each with its source. Anything the listing leaves open becomes a question to ask.
Garage + Driveway
Additional features include gas central heating, ensuring year-round comfort, and a private garage for secure parking or extra storage.
Agent's descriptionRear garden · patio
Agent's descriptionGas central heating
Additional features include gas central heating, ensuring year-round comfort, and a private garage for secure parking or extra storage.
Agent's descriptionDouble glazed
Gas Central Heating
Agent's descriptionBuilt-in wardrobes
Agent's descriptionUp to 1,000 Mbps
Available to 100% of premises in the postcode (Ofcom, Jan 2026). Postcode coverage, not a speed guarantee: check this exact address with a provider.
Ofcom postcode coveragefreehold
Supplied listing field and any agent featuresQuestions worth asking
The listing doesn't answer these. Tick any you'd like to ask and they'll be added to your enquiry message.
Nothing added yet
Loading room styling…
Life nearby
A feel for the area
Getting about
1.7 milesto Leagrave Rail Station
Approximate straight-line distance · DfT NaPTAN · 13 Sept 2026Background air quality
- Fine particles · PM₂.₅
- 7.2 µg/m³ · Above the WHO guideline · well within the UK legal limit
- Nitrogen dioxide · NO₂
- 8.6 µg/m³ · Meets the WHO guideline
Annual background levels. For scale: the WHO 2021 guideline is 5 µg/m³ for PM₂.₅ and 10 for NO₂; the UK legal limit is 20 and 40. Lower is better; this is a 1 km model, not a reading at the door.
Defra · 2024 annual model · 1 km areaLocal information is approximate. Distances are straight-line estimates from the available location. Broadband describes postcode coverage, not the speed or service available at this home; check the address with a provider. Air quality is a modelled annual background estimate.
Checking nearby places…
Picture your everyday
Start with the agent's details and explore the Area Overview to get a feel for daily life here.
Local news
Checking connected news sources…
Other homes nearby
Homes in LU3 postcode area →About these property details
The information provided in this listing is for general information purposes only and does not constitute property particulars. We make no warranties or guarantees, express or implied, regarding the accuracy, completeness, or availability of the information.
Property details are provided by the listing agent, developer, or other third parties, and we have no control over the content provided. Prospective buyers or tenants should make their own enquiries and verify all information directly with the agent or relevant party.
Information relating to Energy Performance Certificates, Home Reports, or other statutory documents should be obtained directly from the selling agent or developer where applicable.