

Kidwelly · SA17
Llandyfaelog, Kidwelly
OIRO · Originally listed at £450,000
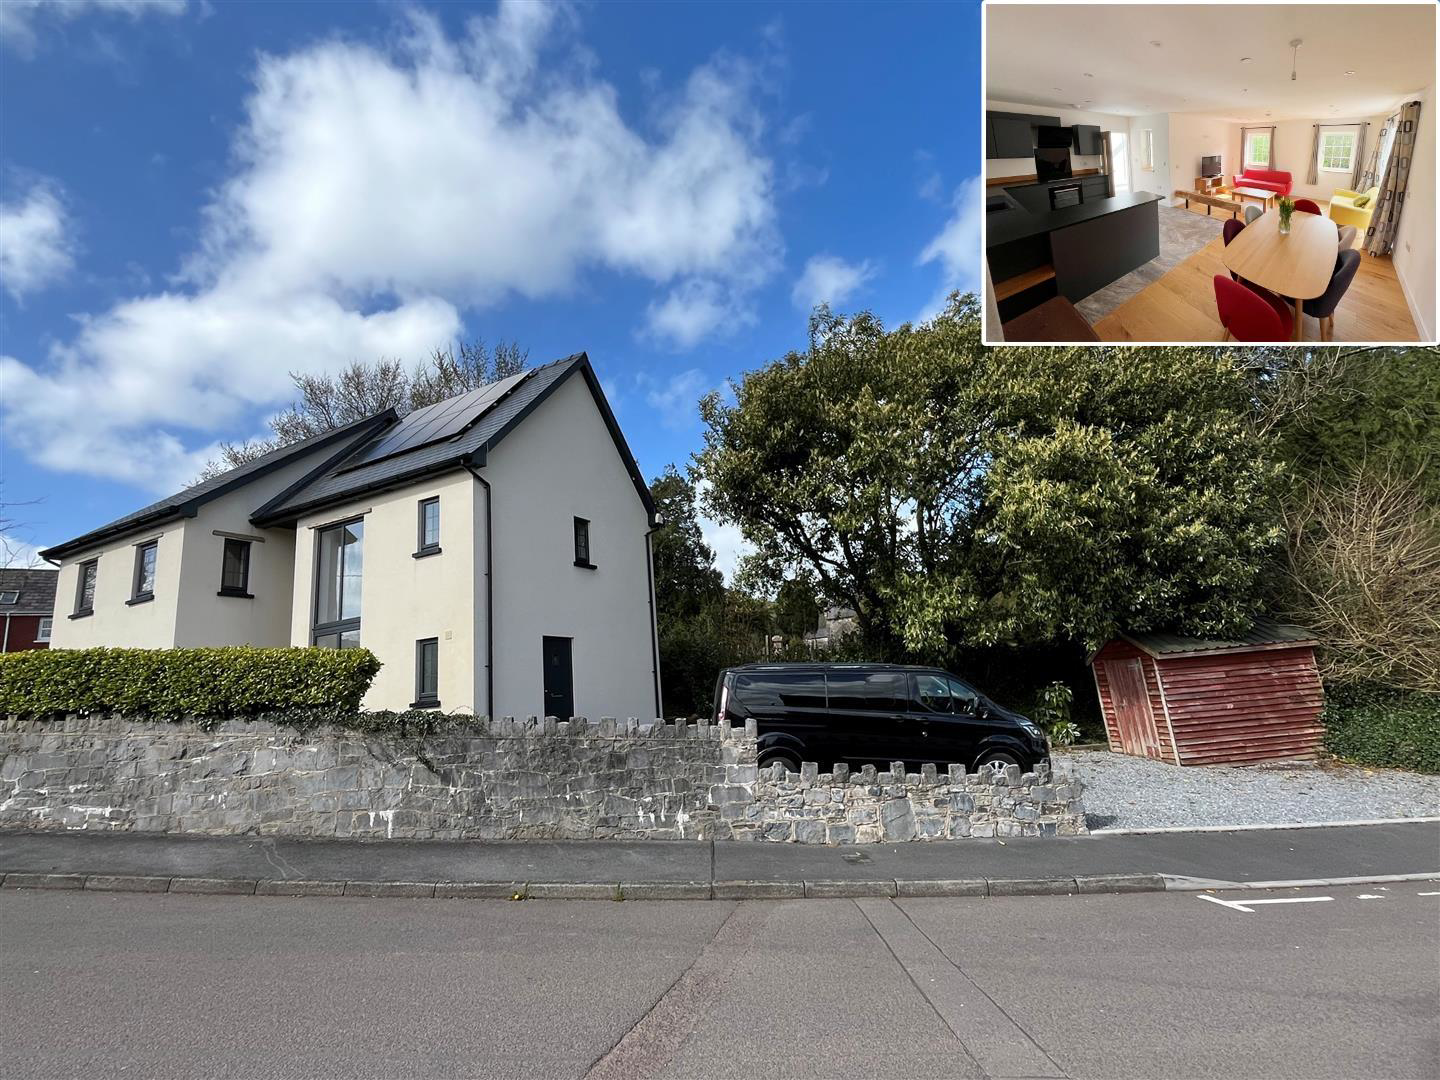
Exceptional Contemporary Family Home | Approx. 1,772 sq ft | High-Spec Finish Throughout
This beautifully designed and meticulously finished four-bedroom modern home offers approximately 1,772 sq ft (165 sq m) of versatile living space arranged over three floors. Combining premium materials with advanced construction methods, the property delivers a superb balance of style, comfort, and energy efficiency, ideal for modern family living.
The ground floor is centred around an impressive open-plan kitchen, lounge, and dining area measuring over 22 feet in width, creating a sociable and inviting heart to the home. The bespoke Middleton kitchen is thoughtfully designed with quality cabinetry and ample workspace, flowing effortlessly into the living and dining areas, making it perfectly suited to both everyday life and entertaining. This main living area has also been enabled for a surround sound cinematic experience, enhancing the sense of luxury and enjoyment. A welcoming …
Listed 1 April 2026 · agent details updated 16 November 2026. An asking price is not a completed sale.
The home, in the agent’s words
- DETACHED HOUSE
- EXCEPTIONAL CONTEMPORARY FAMILY HOME
- APPROX. 1,772 sq ft
- HIGH-SPEC FINISH THROUGHOUT
- FOUR BEDROOMS
- OPEN-PLAN KITCHEN/LOUNGE/DINER
- POPULAR VILLAGE LOCATION
- APPROX. 15 MINUTES FROM CEFN SIDAN BEACH AND CARMARTHEN TOWN
- HEATING - OIL
- EPC - B
Read the full agent description
Exceptional Contemporary Family Home | Approx. 1,772 sq ft | High-Spec Finish Throughout
This beautifully designed and meticulously finished four-bedroom modern home offers approximately 1,772 sq ft (165 sq m) of versatile living space arranged over three floors. Combining premium materials with advanced construction methods, the property delivers a superb balance of style, comfort, and energy efficiency, ideal for modern family living.
The ground floor is centred around an impressive open-plan kitchen, lounge, and dining area measuring over 22 feet in width, creating a sociable and inviting heart to the home. The bespoke Middleton kitchen is thoughtfully designed with quality cabinetry and ample workspace, flowing effortlessly into the living and dining areas, making it perfectly suited to both everyday life and entertaining. This main living area has also been enabled for a surround sound cinematic experience, enhancing the sense of luxury and enjoyment. A welcoming entrance hallway provides access to a practical utility room and a convenient ground-floor WC, ensuring the layout is as functional as it is stylish. Throughout the ground floor, elegant Kahrs oak flooring is complemented by oak stair treads, internal doors, and window boards, adding warmth and a cohesive high-end finish.
The first floor provides three bedrooms arranged around a central landing. The bedroom with en-suite shower room offers excellent versatility and would make an ideal teenager's room or could be styled as a luxurious dressing room. A further bedroom enjoys access to a private balcony, creating a lovely retreat, while the remaining bedroom offers comfortable accommodation. A contemporary family bathroom serves this floor, fitted with high-quality sanitaryware and premium Aqualisa showers, reflecting the consistent attention to detail found throughout the home.
Occupying the top floor is an impressive fourth bedroom suite, offering excellent flexibility for use as a principal bedroom, guest accommodation, or a private workspace. The floor also features a generous landing area, ideal for use as a study or reading area, along with a dedicated shower room, creating a self-contained feel that enhances the overall versatility of the property.
The home has been constructed to a high-performance specification, including high-quality Rehau windows and super-insulated walls and floors designed to enhance both thermal efficiency and sound insulation between rooms. Modern connectivity is ensured with full fibre broadband, while a wired alarm system provides added peace of mind. The bathrooms throughout are finished to a high standard, all featuring Aqualisa showers for a refined and reliable experience.
This is a rare opportunity to acquire a thoughtfully designed, high-specification home that combines contemporary living with excellent build quality and modern technology, creating a property perfectly suited to today's lifestyle demands.
GENERAL INFORMATION
VIEWING: By appointment only via the Agents.
TENURE: We are advised Freehold
SERVICES: We have not checked or tested any of the services or appliances at the property.
TAX: Band E
FACEBOOK & TWITTER
Be sure to follow us on Twitter: @ WWProps
https://www.facebook.com/westwalesproperties/
Any floorplans provided are included as a service to our customers and are intended as a GUIDE TO LAYOUT only. Dimensions are approximate. NOT TO SCALE.
CFP/CFP/03/26 OK REM
What it's like to live in
The practical details that shape daily life here, each with its source. Anything the listing leaves open becomes a question to ask.
Private balcony
Agent's descriptionUp to 1,000 Mbps
Available to 100% of premises in the postcode (Ofcom, Jan 2026). Postcode coverage, not a speed guarantee: check this exact address with a provider.
Ofcom postcode coverageRated B. Check the assessment date on the certificate.
Agent featuresQuestions worth asking
The listing doesn't answer these. Tick any you'd like to ask and they'll be added to your enquiry message.
Nothing added yet
Loading room styling…
Life nearby
A feel for the area
Getting about
3.1 milesto Ferryside Rail Station
Approximate straight-line distance · DfT NaPTAN · 13 Sept 2026Background air quality
- Fine particles · PM₂.₅
- 4.0 µg/m³ · Meets the WHO guideline
- Nitrogen dioxide · NO₂
- 2.4 µg/m³ · Meets the WHO guideline
Annual background levels. For scale: the WHO 2021 guideline is 5 µg/m³ for PM₂.₅ and 10 for NO₂; the UK legal limit is 20 and 40. Lower is better; this is a 1 km model, not a reading at the door.
Defra · 2024 annual model · 1 km areaLocal information is approximate. Distances are straight-line estimates from the available location. Broadband describes postcode coverage, not the speed or service available at this home; check the address with a provider. Air quality is a modelled annual background estimate.
Checking nearby places…
Picture your everyday
Start with the agent's details and explore the Area Overview to get a feel for daily life here.
Local news
Checking connected news sources…
Other homes nearby
Homes in SA17 postcode area →About these property details
The information provided in this listing is for general information purposes only and does not constitute property particulars. We make no warranties or guarantees, express or implied, regarding the accuracy, completeness, or availability of the information.
Property details are provided by the listing agent, developer, or other third parties, and we have no control over the content provided. Prospective buyers or tenants should make their own enquiries and verify all information directly with the agent or relevant party.
Information relating to Energy Performance Certificates, Home Reports, or other statutory documents should be obtained directly from the selling agent or developer where applicable.