

Norton Heights, Stoke-On-Trent · ST6
Great Row Grove, Norton Heights
Great Row Grove, Norton Heights, Stoke-On-Trent, ST6
Offers Over · Originally listed at £210,000
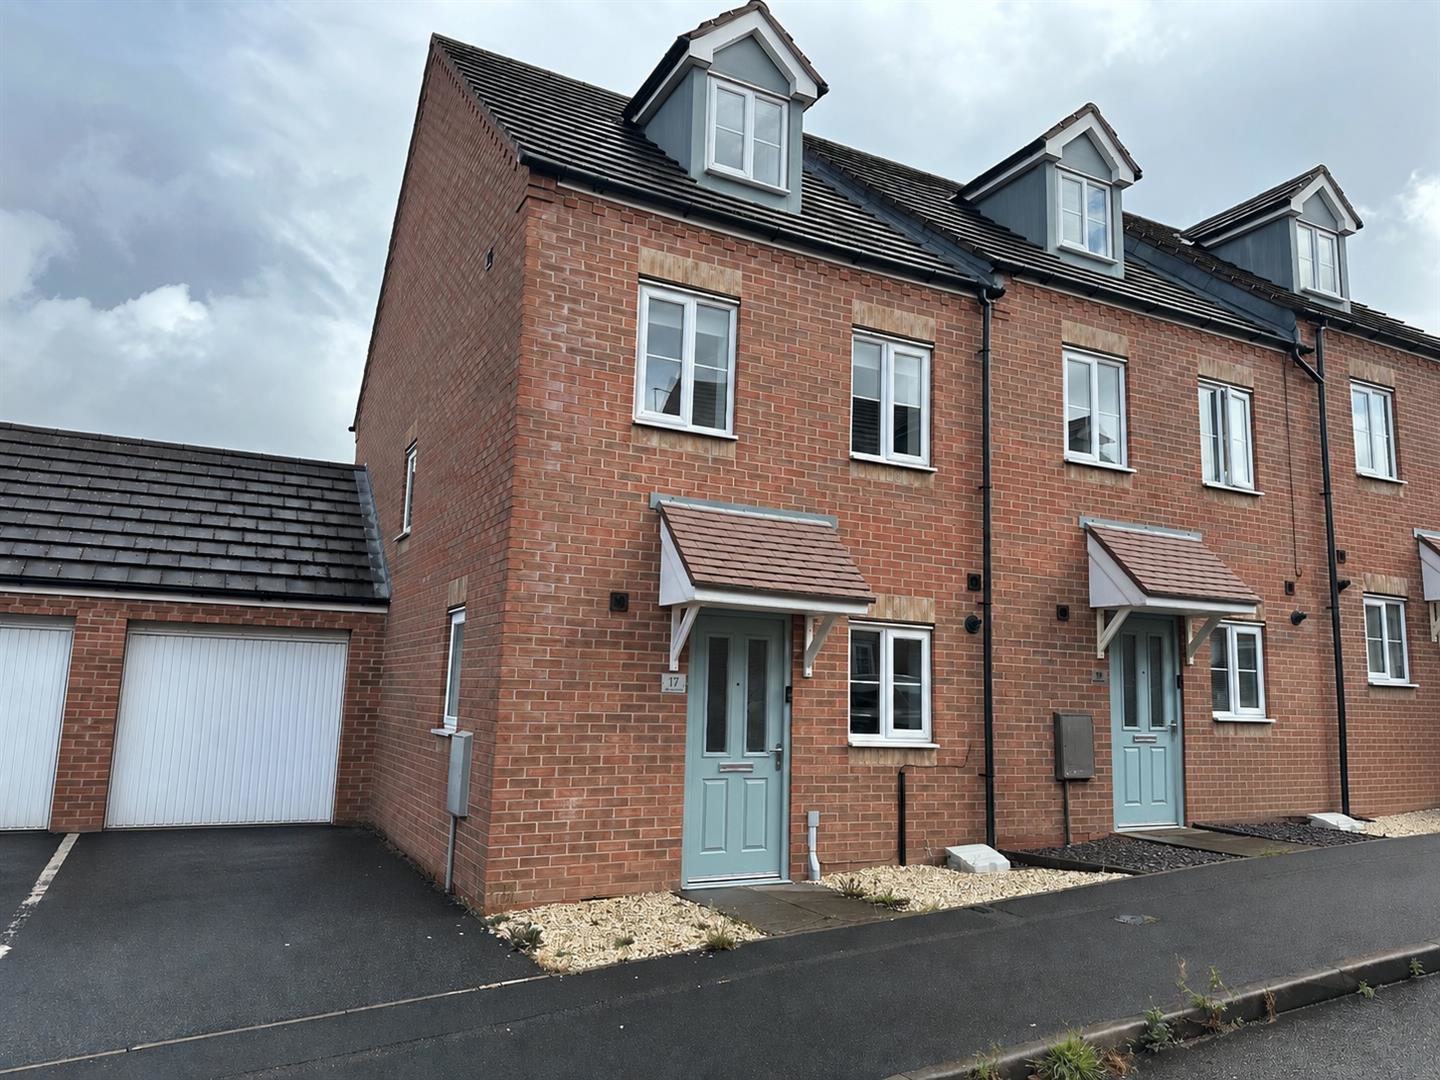
Nestled in the tranquil cul-de-sac of Great Row Grove, Norton Heights, this charming three-bedroom townhouse offers a perfect blend of comfort and convenience and is ideal for families or professionals seeking a modern living space.
Upon entering, you are greeted by a well-equipped kitchen that provides ample space for culinary creativity. The ground floor also features a convenient WC, enhancing the practicality of the home. The inviting reception room is perfect for relaxation or entertaining guests, creating a warm and welcoming atmosphere.
The townhouse boasts three spacious bedrooms, two double and one single, with bedroom one having an ensuite shower room.
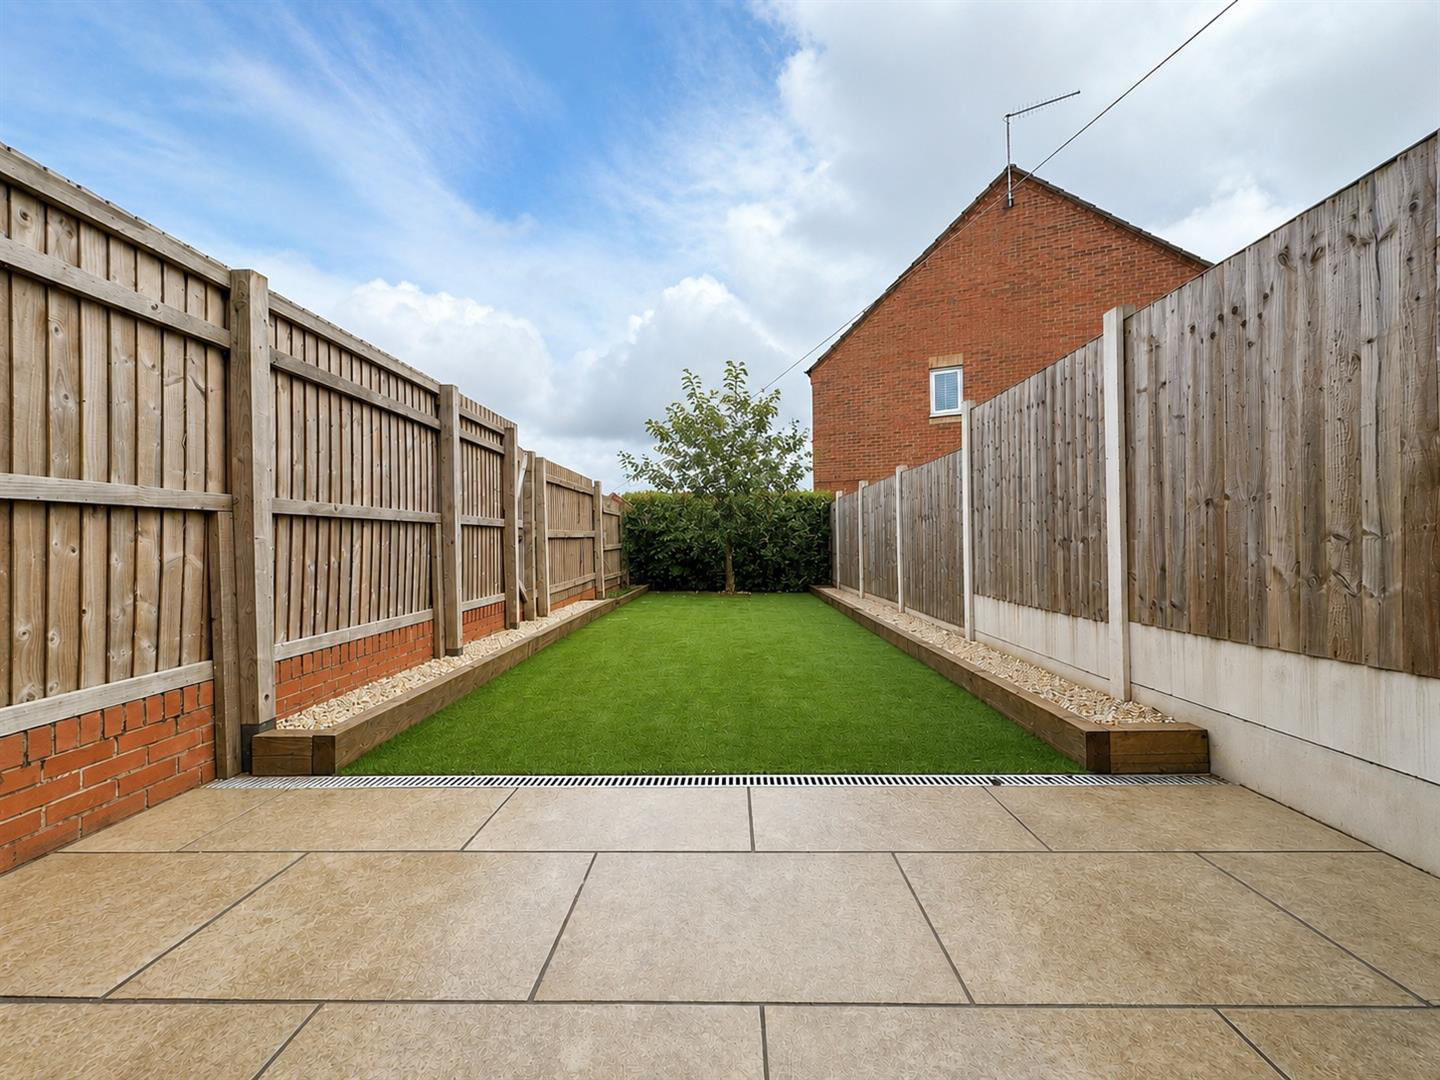
One of the standout features of this property is the independent driveway leading to a garage, providing secure parking and additional storage options. The enclosed low-maintenance rear garden offers a peaceful retreat, perfect for enjoying sunny afternoons or hosting barbecues with friends and family. …
Listed 21 August 2026 · agent details updated 29 September 2026. An asking price is not a completed sale.
The home, in the agent’s words
- Three bedroom townhouse
- Accommodation over three floors
- Ensuite to bedroom one
- Independent driveway to side with garage
- Enclosed low maintenance rear garden
- Cul de sac location
- Well equipped kitchen
- NO CHAIN
Read the full agent description
Nestled in the tranquil cul-de-sac of Great Row Grove, Norton Heights, this charming three-bedroom townhouse offers a perfect blend of comfort and convenience and is ideal for families or professionals seeking a modern living space.
Upon entering, you are greeted by a well-equipped kitchen that provides ample space for culinary creativity. The ground floor also features a convenient WC, enhancing the practicality of the home. The inviting reception room is perfect for relaxation or entertaining guests, creating a warm and welcoming atmosphere.
The townhouse boasts three spacious bedrooms, two double and one single, with bedroom one having an ensuite shower room.
One of the standout features of this property is the independent driveway leading to a garage, providing secure parking and additional storage options. The enclosed low-maintenance rear garden offers a peaceful retreat, perfect for enjoying sunny afternoons or hosting barbecues with friends and family.
With its three-storey accommodation, this home provides a sense of space and versatility, catering to various lifestyle needs. The location in Norton Heights is not only serene but also conveniently situated for access to local amenities and transport links.
In summary, this delightful townhouse on Great Row Grove presents an excellent opportunity for those seeking a modern, well-appointed home in a desirable area. Don't miss the chance to make this property your own.
NO UPWARD CHAIN.
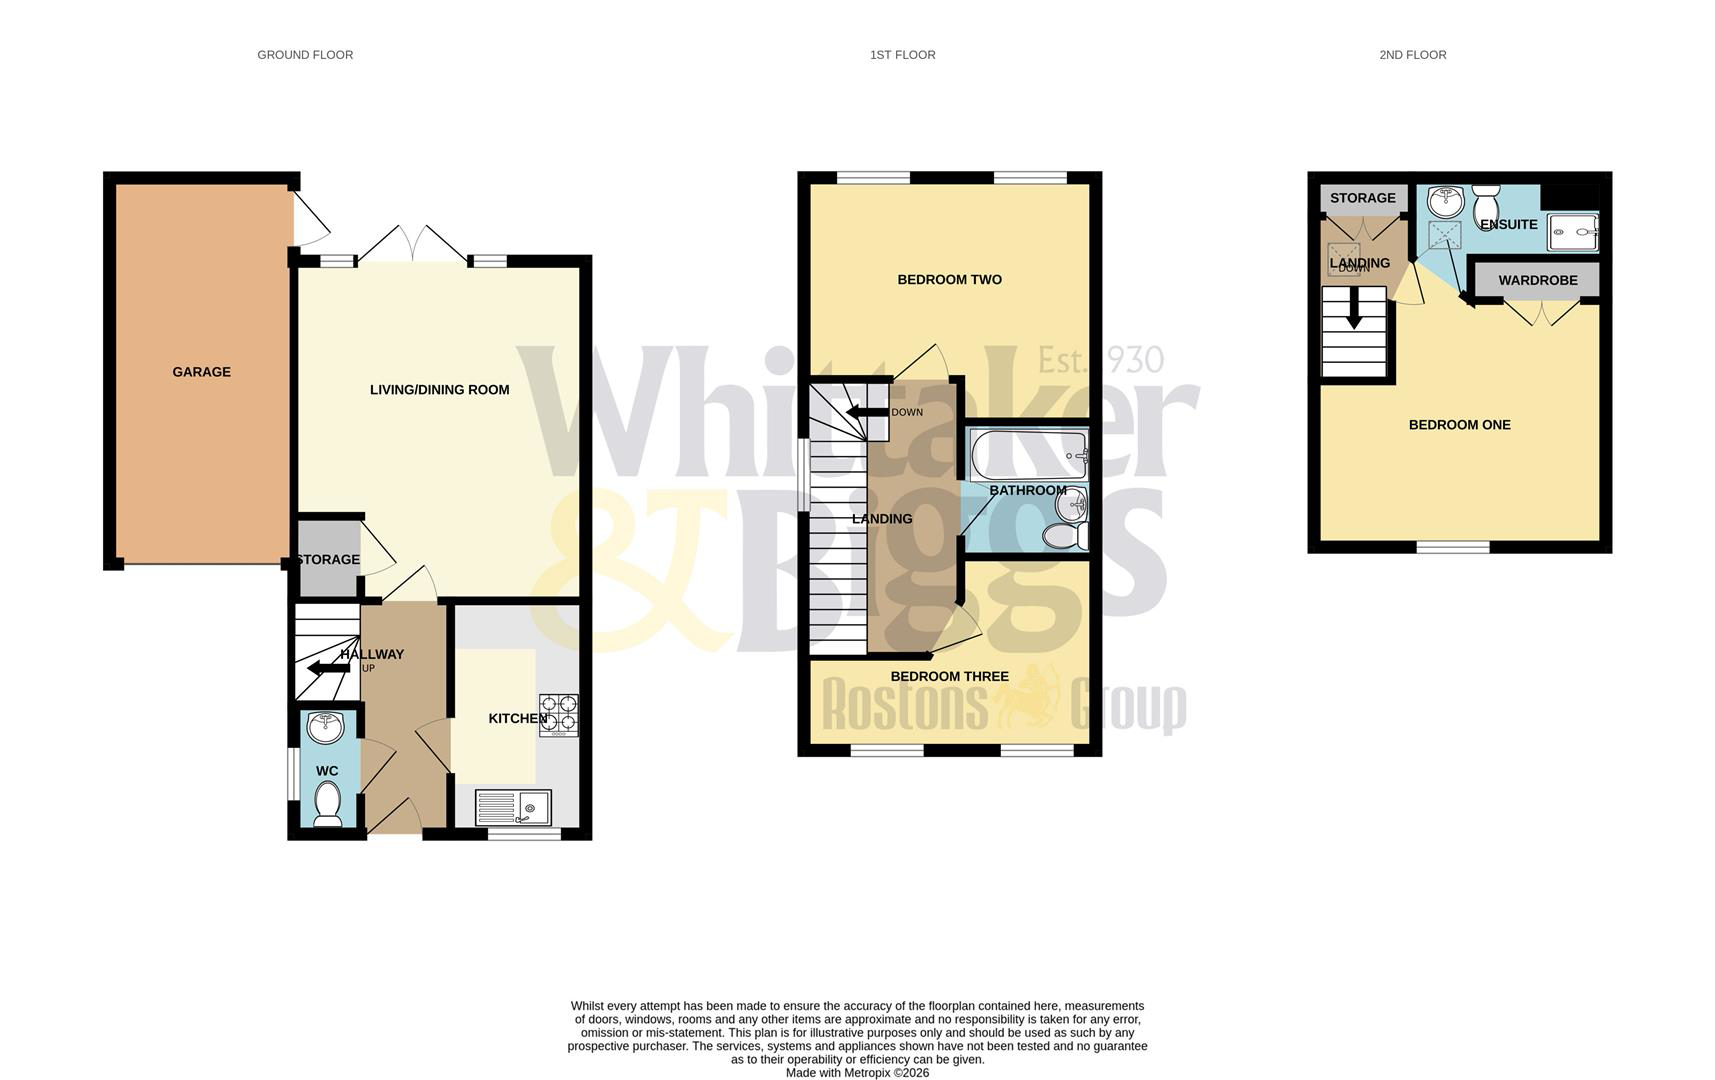
Entrance Hallway - Composite style double glazed door to front, radiator, stairs to the first floor.
Wc - 1.76m x 0.86m (5'9" x 2'9") - Low level WC, pedestal wash hand basin, radiator, UPVC double glazed window to the side.
Kitchen - 3.21m x 1.85m (10'6" x 6'0") - Range of fitted units to the base and eye level, Ideal gas fired central heating boiler, UPVC double glazed window to the front, stainless steel one and a half sink with drainer, chrome mixer tap, integral fridge/freezer, four ring gas hob, extractor above, Zanussi fan assisted electric oven, integral dishwasher, Zanussi integral washing machine, integral electrolux washing machine.
Living/Dining Room - 4.66m x 4.02m max measurements (15'3" x 13'2" max - Two radiators, UPVC double glazed patio doors and windows to the rear, feature ornamental fireplace, understairs storage cupboard.
First Floor -
Landing - UPVC double glazed window to the side, radiator, stairs to second floor,
Bedroom Two - 4.02m x 3.16m max measurements (13'2" x 10'4" max - Two UPVC double glazed windows to the rear, radiator.
Bedroom Three - 4.05m x 2.66m max measurements (13'3" x 8'8" max - Two UPVC double glazed windows to the front, radiator.
Bathroom - 1.85m x 1.85m max measurements (6'0" x 6'0" max m - Panel bath, pedestal wash and basin, low level WC, radiator, partly tiled, extractor, fan.
Second Floor -
Landing - Velux style window to the rear, built-in storage cupboards with eaves storage,
Bedroom One - 4.01m x 3.39m max measurements (13'1" x 11'1" max - Radiator, UPVC double glazed window to the front, built-in wardrobe.
Ensuite - 2.24m x 1.41m max measurements (7'4" x 4'7" max m - Radiator, pedestal wash hand basin, low level WC, velux style window to the rear, walk-in shower enclosure with electric Triton shower, inset downlights, tiled splashbacks.
Garage - 5.31m x 2.52m (17'5" x 8'3") - Pedestrian door to the side, up and over door, concrete floor.
Externally - To the front is a gravel area. To the side is a tarmacadam driveway with access to the garage. To the rear is a patio area, area laid to artificial grass, raised borders with gravel, fence boundaries, pedestrian access to the garage, fruit tree.
Ai Disclaimer - Please note that some photographs within these particulars may have been enhanced using Artificial Intelligence (AI) technology for marketing purposes. Whilst intended to provide a fair representation of the property, interested parties should rely on their own inspection and enquiries before proceeding.
What it's like to live in
The practical details that shape daily life here, each with its source. Anything the listing leaves open becomes a question to ask.
 Outdoor space
Low-maintenance rear garden · patio
Agent's descriptionGarage + Driveway
Pedestrian door to the side, up and over door, concrete floor.
Agent's descriptionGas central heating · Ideal boiler
Kitchen - 3.21m x 1.85m (10'6" x 6'0") - Range of fitted units to the base and eye level, Ideal gas fired central heating boiler, UPVC double glazed window to the front, stainle…
Agent's descriptionDouble glazed
Wc - 1.76m x 0.86m (5'9" x 2'9") - Low level WC, pedestal wash hand basin, radiator, UPVC double glazed window to the side.
Agent's descriptionBuilt-in wardrobes · Understairs cupboard
Agent's descriptionUp to 1,000 Mbps
Available to 100% of premises in the postcode (Ofcom, Jan 2026). Postcode coverage, not a speed guarantee: check this exact address with a provider.
Ofcom postcode coverageThe agent has supplied the certificate as a document. Its rating isn't in the listing data, so open it to see the band and assessment date.
Supplied listing documentEvery room the agent measured
Wc
1.76 × 0.86 m · 5'9" × 2'9" · 1.5 m²
- Low level WC, pedestal wash hand basin, radiator, UPVC double glazed window to the side.
The outline follows the agent's two measurements. Measurements are approximate.
Questions worth asking
The listing doesn't answer these. Tick any you'd like to ask and they'll be added to your enquiry message.
Nothing added yet
Loading room styling…
Life nearby
A feel for the area
Getting about
2.4 milesto Longport Rail Station
Approximate straight-line distance · DfT NaPTAN · 13 Sept 2026Background air quality
- Fine particles · PM₂.₅
- 7.1 µg/m³ · Above the WHO guideline · well within the UK legal limit
- Nitrogen dioxide · NO₂
- 9.4 µg/m³ · Meets the WHO guideline
Annual background levels. For scale: the WHO 2021 guideline is 5 µg/m³ for PM₂.₅ and 10 for NO₂; the UK legal limit is 20 and 40. Lower is better; this is a 1 km model, not a reading at the door.
Defra · 2024 annual model · 1 km areaLocal information is approximate. Distances are straight-line estimates from the available location. Broadband describes postcode coverage, not the speed or service available at this home; check the address with a provider. Air quality is a modelled annual background estimate.
Checking nearby places…
Picture your everyday
Start with the agent's details and explore the Area Overview to get a feel for daily life here.
Local news
Checking connected news sources…
Other homes nearby
Homes in ST6 postcode area →About these property details
The information provided in this listing is for general information purposes only and does not constitute property particulars. We make no warranties or guarantees, express or implied, regarding the accuracy, completeness, or availability of the information.
Property details are provided by the listing agent, developer, or other third parties, and we have no control over the content provided. Prospective buyers or tenants should make their own enquiries and verify all information directly with the agent or relevant party.
Information relating to Energy Performance Certificates, Home Reports, or other statutory documents should be obtained directly from the selling agent or developer where applicable.