
Christchurch · BH23
Mudeford, Christchurch
Mudeford, Christchurch, BH23
Offers Over
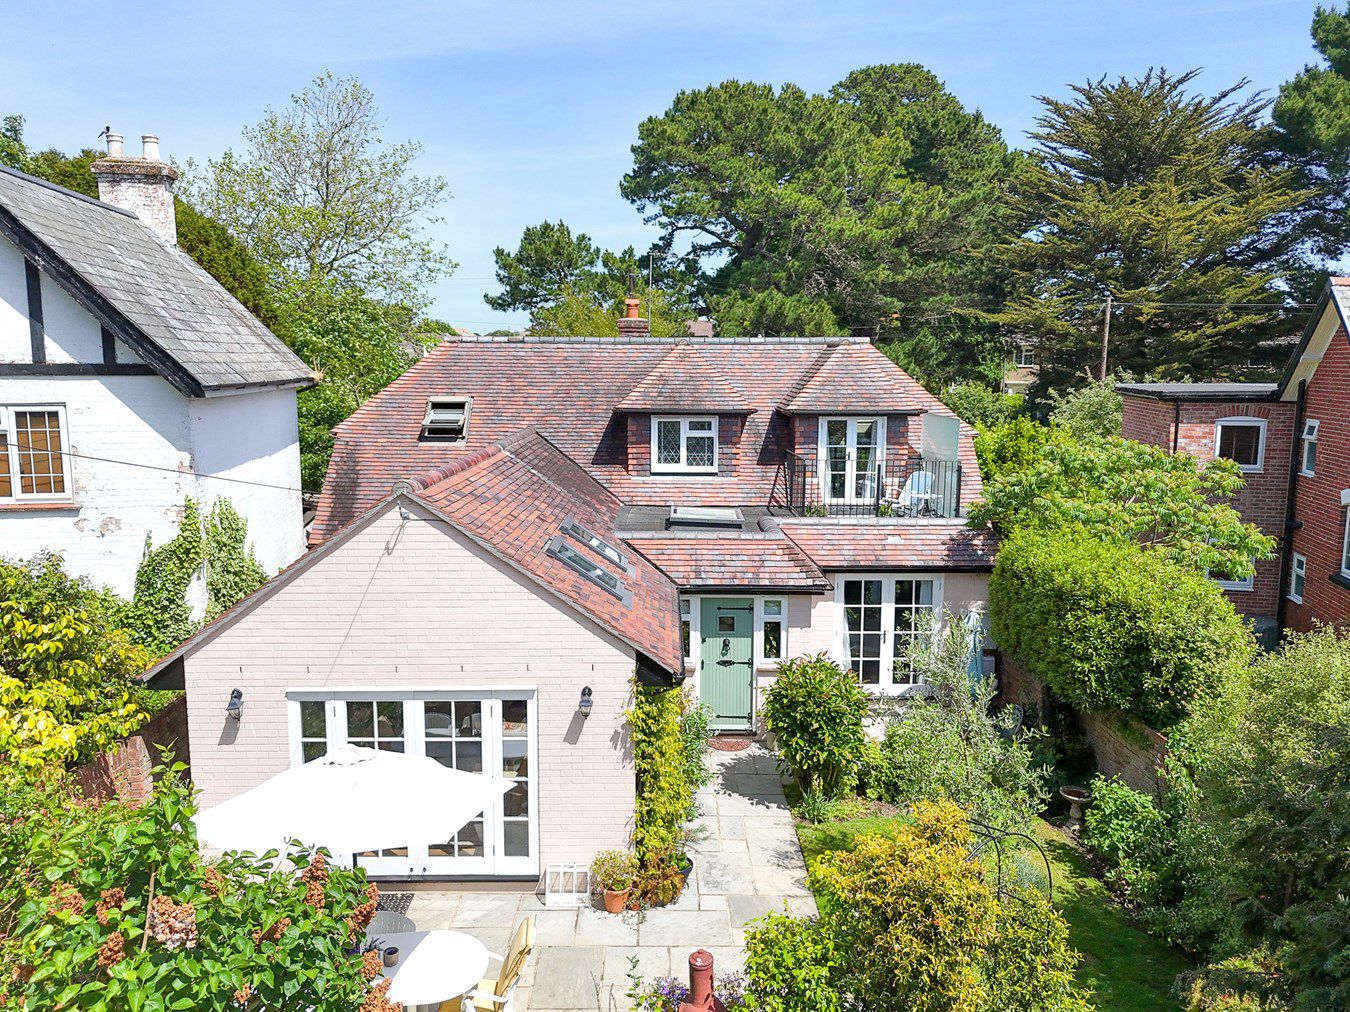
Masterfully renovated and thoughtfully extended in recent years, this charming four-bedroom, three-bathroom chalet-style residence seamlessly blends character features with contemporary living in the heart of Mudeford. Ideally positioned within easy reach of Avon Beach and Christchurch Harbour, the property presents an exceptional opportunity as a family home, luxury holiday retreat, or investment purchase.
Listed 23 February 2026 · agent details updated 21 September 2026. An asking price is not a completed sale.
The home, in the agent’s words
- Four-Bedroom Chalet-Style Residence
- Within Easy Reach of Avon Beach & Christchurch Harbour
- Renovated & Thoughtfully Extended in Recent Years
- Character Features
- Self-Contained One-Bedroom Annexe
- Landscaped Wraparound Gardens
- Secluded Courtyard-Style Garden to the Rear
Read the full agent description
Masterfully renovated and thoughtfully extended in recent years, this charming four-bedroom, three-bathroom chalet-style residence seamlessly blends character features with contemporary living in the heart of Mudeford. Ideally positioned within easy reach of Avon Beach and Christchurch Harbour, the property presents an exceptional opportunity as a family home, luxury holiday retreat, or investment purchase.
Having undergone extensive renovation and extension within the last five years, the property welcomes you via a wide and inviting entrance hallway. To the left, an impressive open-plan kitchen and dining area features vaulted ceilings, creating a wonderful sense of space and natural light, with double doors opening onto the front garden.
The contemporary kitchen has been finished to an exceptional standard, showcasing sleek neutral-toned cabinetry, marble work surfaces, a full suite of integrated appliances including a full-size fridge/freezer, induction hob, and dishwasher, all centred around a stylish breakfast island. Original hardwood flooring flows throughout this space and continues towards the rear of the property, where casement doors open into a separate formal sitting room. Here, a striking feature fireplace with log burner creates a warm focal point, while dual-aspect windows and double doors provide direct access to the rear garden. The remainder of the ground floor features limestone flooring with underfloor heating. Positioned off the main hallway, a modern utility room offers practical space for additional white goods, including a washing machine and dryer, alongside external access to the garden.
The ground floor further benefits from two exceptionally spacious double bedrooms, both beautifully presented with tiled flooring and double doors opening onto the front and rear gardens respectively, flooding each room with natural light. The rear bedroom is served by a stylish en-suite shower room, while the front bedroom enjoys access to a contemporary Jack & Jill bathroom, equally suited as a family bathroom.
This section of the home has been cleverly designed with versatility in mind. With independent external access to both bedrooms and the utility room, it lends itself perfectly to guest accommodation, multi-generational living, or an attractive rental opportunity.
A wooden staircase rises from the main reception area to the first floor, where a spacious landing leads to two further generous double bedrooms.
The principal first-floor bedroom benefits from fitted wardrobes, a rear-facing window, and double doors opening onto an extensive balcony overlooking the front garden.
Adjacent is a beautifully appointed family bathroom featuring contemporary tiling, a walk-in shower, vanity basin with navy storage unit, and w/c.
Across the landing, the fourth bedroom mirrors the excellent proportions of the principal room, complete with fitted wardrobes and dual aspects to both the front and rear gardens.
Occupying a gated plot to both the front and rear, the property enjoys a wonderful sense of privacy and seclusion whilst remaining in one of Mudeford’s most sought-after locations.
The landscaped wraparound gardens have been thoughtfully designed for both relaxation and entertaining, featuring generous patio areas and well-maintained lawns. To the rear, a secluded courtyard-style garden offers a peaceful retreat, while double gates provide secure access to a versatile driveway area.
At the rear of the plot sits a detached garage, thoughtfully converted into a self-contained one-bedroom annexe complete with its own shower room and mezzanine storage area, offering excellent flexibility for guests, holiday letting, or home office use.
Additional Information:
Tenure: Freehold
Council Tax Band: D
Energy Performance Rating: C Current: 69 Potential: 78
All mains services connected
Gas central heating
Flood Risk: Very low
Ultrafast broadband with speeds of up to 1000 Mbps is available at the property (Ofcom).
Mobile signal/coverage: No known issues, please check with your provider for further clarity.
Having undergone extensive renovation and extension within the last five years, the property welcomes you via a wide and inviting entrance hallway. To the left, an impressive open-plan kitchen and dining area features vaulted ceilings, creating a wonderful sense of space and natural light, with double doors opening onto the front garden.
The contemporary kitchen has been finished to an exceptional standard, showcasing sleek neutral-toned cabinetry, marble work surfaces, a full suite of integrated appliances including a full-size fridge/freezer, induction hob, and dishwasher, all centred around a stylish breakfast island. Original hardwood flooring flows throughout this space and continues towards the rear of the property, where casement doors open into a separate formal sitting room. Here, a striking feature fireplace with log burner creates a warm focal point, while dual-aspect windows and double doors provide direct access to the rear garden. The remainder of the ground floor features limestone flooring with underfloor heating. Positioned off the main hallway, a modern utility room offers practical space for additional white goods, including a washing machine and dryer, alongside external access to the garden.
The ground floor further benefits from two exceptionally spacious double bedrooms, both beautifully presented with tiled flooring and double doors opening onto the front and rear gardens respectively, flooding each room with natural light. The rear bedroom is served by a stylish en-suite shower room, while the front bedroom enjoys access to a contemporary Jack & Jill bathroom, equally suited as a family bathroom.
This section of the home has been cleverly designed with versatility in mind. With independent external access to both bedrooms and the utility room, it lends itself perfectly to guest accommodation, multi-generational living, or an attractive rental opportunity.
A wooden staircase rises from the main reception area to the first floor, where a spacious landing leads to two further generous double bedrooms.
The principal first-floor bedroom benefits from fitted wardrobes, a rear-facing window, and double doors opening onto an extensive balcony overlooking the front garden.
Adjacent is a beautifully appointed family bathroom featuring contemporary tiling, a walk-in shower, vanity basin with navy storage unit, and w/c.
Across the landing, the fourth bedroom mirrors the excellent proportions of the principal room, complete with fitted wardrobes and dual aspects to both the front and rear gardens.
Occupying a gated plot to both the front and rear, the property enjoys a wonderful sense of privacy and seclusion whilst remaining in one of Mudeford’s most sought-after locations.
The landscaped wraparound gardens have been thoughtfully designed for both relaxation and entertaining, featuring generous patio areas and well-maintained lawns. To the rear, a secluded courtyard-style garden offers a peaceful retreat, while double gates provide secure access to a versatile driveway area.
At the rear of the plot sits a detached garage, thoughtfully converted into a self-contained one-bedroom annexe complete with its own shower room and mezzanine storage area, offering excellent flexibility for guests, holiday letting, or home office use.
Additional Information:
Tenure: Freehold
Council Tax Band: D
Energy Performance Rating: C Current: 69 Potential: 78
All mains services connected
Gas central heating
Flood Risk: Very low
Ultrafast broadband with speeds of up to 1000 Mbps is available at the property (Ofcom).
Mobile signal/coverage: No known issues, please check with your provider for further clarity.
Christchurch Harbour Hotel & Spa/The Jetty 0.2 Miles
Mudeford Cricket Ground 0.2 miles
Mudeford Sailing Club 0.2 miles
Mudeford Junior School 0.6 Miles
Mudeford Quay 0.7 Miles
Avon Beach 0.7 Miles
Noisy Lobster Restaurant 0.7 Miles
Stanpit Marsh Nature Reserve 0.9 Miles
Christchurch Town Centre 1.7 Miles
Christchurch Town Quay 1.8 Miles
The Beach Hut Café 1.9 Miles
Twynham School 2.1 Miles
Christchurch Railway Station 2.2 Miles
Steamer Point Nature Reserve 2.6 Miles
Bournemouth Airport 5.8 Miles
London 2 hours by train
What it's like to live in
The practical details that shape daily life here, each with its source. Anything the listing leaves open becomes a question to ask.
Detached garage + Driveway
At the rear of the plot sits a detached garage, thoughtfully converted into a self-contained one-bedroom annexe complete with its own shower room and mezzanine storage area, off…
Agent's descriptionFront garden · rear garden
Agent's descriptionUnderfloor heating
The remainder of the ground floor features limestone flooring with underfloor heating.
Agent's descriptionBuilt-in wardrobes
Agent's descriptionUp to 1,000 Mbps
Available to 100% of premises in the postcode (Ofcom, Jan 2026). Postcode coverage, not a speed guarantee: check this exact address with a provider.
Ofcom postcode coverageFreehold
Supplied listing field and any agent featuresBand D
Council tax, Band D
Agent's descriptionRated C. Check the assessment date on the certificate.
Agent's descriptionQuestions worth asking
The listing doesn't answer these. Tick any you'd like to ask and they'll be added to your enquiry message.
Nothing added yet
Loading room styling…
Life nearby
A feel for the area
Getting about
1.7 milesto Christchurch Rail Station
Approximate straight-line distance · DfT NaPTAN · 13 Sept 2026Background air quality
- Fine particles · PM₂.₅
- 5.5 µg/m³ · Above the WHO guideline · well within the UK legal limit
- Nitrogen dioxide · NO₂
- 6.2 µg/m³ · Meets the WHO guideline
Annual background levels. For scale: the WHO 2021 guideline is 5 µg/m³ for PM₂.₅ and 10 for NO₂; the UK legal limit is 20 and 40. Lower is better; this is a 1 km model, not a reading at the door.
Defra · 2024 annual model · 1 km areaLocal information is approximate. Distances are straight-line estimates from the available location. Broadband describes postcode coverage, not the speed or service available at this home; check the address with a provider. Air quality is a modelled annual background estimate.
Checking nearby places…
Picture your everyday
Start with the agent's details and explore the Area Overview to get a feel for daily life here.
Local news
Checking connected news sources…
Other homes nearby
Homes in BH23 postcode area →About these property details
The information provided in this listing is for general information purposes only and does not constitute property particulars. We make no warranties or guarantees, express or implied, regarding the accuracy, completeness, or availability of the information.
Property details are provided by the listing agent, developer, or other third parties, and we have no control over the content provided. Prospective buyers or tenants should make their own enquiries and verify all information directly with the agent or relevant party.
Information relating to Energy Performance Certificates, Home Reports, or other statutory documents should be obtained directly from the selling agent or developer where applicable.