

NW3
Belsize Grove
Belsize Grove, NW3
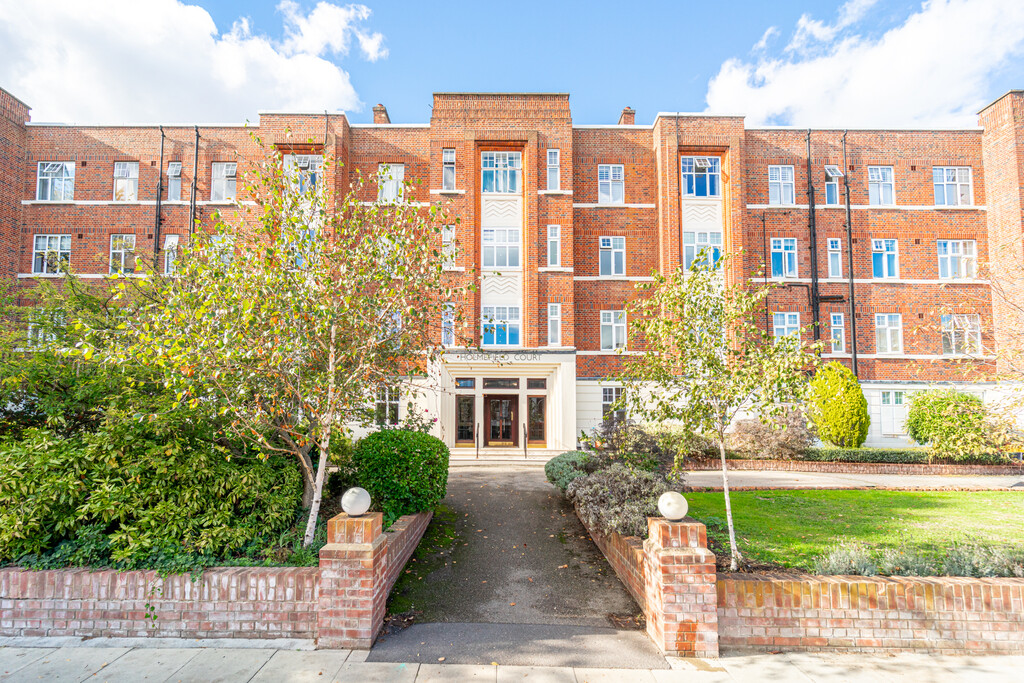
A chain-free, two-bedroom ground-floor flat in Holmefield Court, Belsize Grove NW3. Separate fitted kitchen, on-site porter, communal gardens and double glazing, with communal heating and hot water included in the service charge. Close to Belsize Park Underground.
Listed 13 October 2026 · agent details updated 27 October 2026. An asking price is not a completed sale.
The home, in the agent’s words
- Newly Fitted Bathroom
- On-site porter based in the block.
- Communal heating and hot water included in the service charge
- Bike Storage racks inside complex
- Two double bedrooms positioned at opposite ends of the flat
- Communal gardens with lawn, mature trees and planted borders
- Reception room with space for seating and dining
- Separate fitted kitchen with a window
Read the full agent description
A chain-free, two-bedroom ground-floor apartment in Holmefield Court on Belsize Grove, Belsize Park NW3. Set within a purpose-built development with an on-site porter and communal gardens, the flat has a separate fitted kitchen, double-glazed windows and communal heating and hot water included in the service charge.
The Home
The entrance hall connects the kitchen, bathroom, one bedroom and the main reception room, with a built-in cupboard providing additional storage.
The reception is the central living space, with a broad window looking towards planting outside. Its rectangular shape allows for separate seating and dining areas, while pale walls and timber-toned flooring provide a straightforward backdrop for different furniture arrangements.
A separate kitchen sits off the hall, keeping cooking apart from the living space. Fitted cupboards, tiled splashbacks and a long worktop provide storage and preparation space, with a window at the far end bringing in daylight.
The two bedrooms sit at opposite ends of the apartment. One is accessed directly from the entrance hall, while the other opens from the reception room, an important distinction in how the accommodation works. Both are currently arranged with double beds and have windows overlooking greenery.
The bathroom has a bath with a glazed shower screen, a basin with cupboard storage beneath, a WC and an obscured window. White wall tiles are complemented by patterned detailing and flooring.
Beyond the apartment, the communal entrance hall houses the porter's desk. Residents also have use of a garden with a central lawn, established trees and planted borders. A covered cycle rack is visible within the grounds.
The Neighbourhood
Holmefield Court stands towards the northern end of Belsize Grove, close to Haverstock Hill. This places the apartment on the Belsize Park station side of the neighbourhood, with the shops and cafés of Haverstock Hill nearby and England's Lane providing another local destination for everyday shopping and eating out.
Everyman Belsize Park, at 203 Haverstock Hill, provides a local cinema and bar. On England's Lane, the café of the same name serves breakfast, brunch and coffee. These give residents distinct options along the two nearby shopping streets, without needing to travel into Hampstead Village.
Hampstead Heath and Primrose Hill offer larger outdoor spaces beyond the communal garden. Belsize Park Underground station, on Haverstock Hill, serves the Northern line's Edgware branch, making it the natural starting point for journeys into central London.
Material Information
- Lease Term: Approximately 906 years remaining
- Service Charge: £5,470 per annum, including communal heating and hot water
- EPC Rating: C (72)
- Local Authority: London Borough of Camden. www.getthedata.com
- Chain Position: Chain-free
- Lift: Available within the building
- Outside Space: Communal gardens
What it's like to live in
The practical details that shape daily life here, each with its source. Anything the listing leaves open becomes a question to ask.
Communal garden
Agent's descriptionDouble glazed
Set within a purpose-built development with an on-site porter and communal gardens, the flat has a separate fitted kitchen, double-glazed windows and communal heating and hot wa…
Agent's descriptionUp to 1,000 Mbps
Available to 100% of premises in the postcode (Ofcom, Jan 2026). Postcode coverage, not a speed guarantee: check this exact address with a provider.
Ofcom postcode coverageService charge: Communal heating and hot water included in the service charge
Agent featuresRated C. Check the assessment date on the certificate.
Agent's descriptionQuestions worth asking
The listing doesn't answer these. Tick any you'd like to ask and they'll be added to your enquiry message.
Nothing added yet
Loading room styling…
Life nearby
A feel for the area
Getting about
0.5 milesto Hampstead Heath Rail Station
Approximate straight-line distance · DfT NaPTAN · 13 Sept 2026Background air quality
- Fine particles · PM₂.₅
- 9.3 µg/m³ · Above the WHO guideline · well within the UK legal limit
- Nitrogen dioxide · NO₂
- 21.5 µg/m³ · Above the WHO guideline · within the UK legal limit
Annual background levels. For scale: the WHO 2021 guideline is 5 µg/m³ for PM₂.₅ and 10 for NO₂; the UK legal limit is 20 and 40. Lower is better; this is a 1 km model, not a reading at the door.
Defra · 2024 annual model · 1 km areaLocal information is approximate. Distances are straight-line estimates from the available location. Broadband describes postcode coverage, not the speed or service available at this home; check the address with a provider. Air quality is a modelled annual background estimate.
Checking nearby places…
Picture your everyday
Start with the agent's details and explore the Area Overview to get a feel for daily life here.
Local news
Checking connected news sources…
Other homes nearby
Homes in NW3 postcode area →About these property details
The information provided in this listing is for general information purposes only and does not constitute property particulars. We make no warranties or guarantees, express or implied, regarding the accuracy, completeness, or availability of the information.
Property details are provided by the listing agent, developer, or other third parties, and we have no control over the content provided. Prospective buyers or tenants should make their own enquiries and verify all information directly with the agent or relevant party.
Information relating to Energy Performance Certificates, Home Reports, or other statutory documents should be obtained directly from the selling agent or developer where applicable.