

Cockermouth, Cumbria · CA13
Lorton North, Low Lorton
Lorton North, Blackthorn Close, Low Lorton, Cockermouth, Cumbria, CA13 9FS
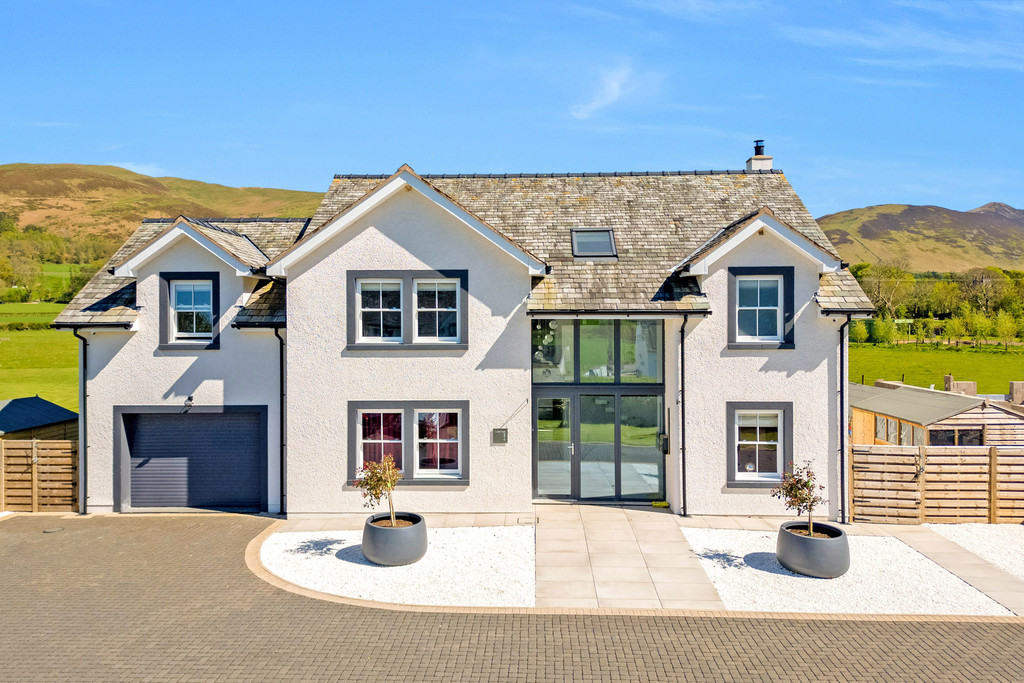
An outstanding substantial detached four bedroom luxury house located on a small private cul de sac in a delightful rural setting at the periphery of Low Lorton village and enjoying a spectacular rear view to the majestic range of fells. The adjoining five acre paddock is available to purchase separately.
The home, in the agent’s words
Read the full agent description
An outstanding substantial detached four bedroom luxury house located on a small private cul de sac in a delightful rural setting at the periphery of Low Lorton village and enjoying a spectacular rear view to the majestic range of fells. The adjoining five acre paddock is available to purchase separately. Completed to an exacting specification in 2023 under architectural supervision, this stunning home provides approximately 2,800 square feet of accommodation incorporating superb quality fittings throughout. Internal viewing is highly recommended. A local occupancy condition applies to the property. Located under four miles from Cockermouth and nine miles from Keswick, Low Lorton nestles within the gloriously picturesque Vale of Lorton in the Lake District National Park and close to Buttermere, Crummock Water, Loweswater and the Lakeland passes of Whinlatter, Newlands and Honnister. The combined village amenities in Low Lorton and Lorton include public houses, a historic church, village hall, primary school, convenience store and tennis club. **Accommodation** **Ground** **Floor:** **Entrance** **Hall** With built in cupboard. **WC** With WC, wash hand basin, ceramic wall tiling. **Living** **Room** With feature contemporary New Forest glass fronted fire, rear patio door. **Study** **or** **Additional** **Bedroom** With windows to two elevations. **Sitting** **Room** **Dining** **Kitchen** With a high quality range of Kitchenhaus fitted base and wall units including pelmet lighting, work surface lighting, shelf lighting, Dekton work surfaces, sinks with mixer taps, island unit with breakfast bar and waterfall edge, two integrated ovens, warming drawer, induction hob with downdraught extractor unit, dishwasher, rear and side patio doors. **Utility** **Room** With fitted base and wall units, sink with mixer tap, plumbing for washing machine and drier, walk in cupboard. **First** **Floor:** **Landing** Approached by an opulent bespoke Bisca staircase formed in white corian and curved glass, built in cupboard. **Bedroom** **One** With Sona electric blinds, walk in wardrobe, rear patio door to external glazed balconied terrace. **En-suite** **Shower** **Room** With WC, two wash hand basins, shower cubicle, ceramic wall tiling, Crosswater fittings, heated towel rail. **Bedroom** **Two** With windows to two elevations, built in wardrobe. **En-suite** **Shower** **Room** With WC, wash hand basin, shower cubicle, ceramic wall tiling, heated towel rail. **Bedroom** **Three** **Bedroom** **Four** **Bathroom** With WC, wash hand basin, oval shaped bath, shower cubicle, ceramic wall tiling, Crosswater fittings, heated towel rail. **Outside:** Surrounding gardens including front block paved driveway and forecourt, front and rear lawned gardens, side pathways, rear paved patios, three sheds, water tap, electric power socket and vehicle charging point. **Timber** **Barbeque** **Entertainment** **Hut** **Integral** **Double** **Garage** With electric remote controlled entrance door, electric light and power, rear pedestrian door. The adjoining five acre flat paddock with a wild flower bank is available to purchase separately. There is a public footpath right of way at the far side of the field which is fenced off. **Services** Mains water, electricity and drainage. Air source heat pump providing hot water and under floor heating. Air conditioning system in entrance hall and main bedroom. Air extraction and ventilation system. **Tenure** Freehold. **Council** **Tax** Band F. **Building** **Warranty** **Cover** A 10 year self-build warranty cover is provided by Build Care insurance with effect from 23 February 2024. **Planning** **Consent** **Reference** 7/2019/2230. **Local** **Occupancy** **Condition** A local occupancy condition applies. A 'Person with a Local Connection' means an individual who before taking up occupation of the dwelling satisfies one of the following conditions: The person has been in continuous employment in the Locality defined for at least the last 9 months and for a minimum of 16 hours per week immediately prior to occupation; or The person needs to live in the Locality defined because they need substantial care from a relative who lives in the Locality defined, or because they need to provide substantial care to a relative who lives in the Locality defined. Substantial care means that identified as required by a medical doctor or relevant statutory support agency; or The person has been continuously resident in the locality defined for three years immediately prior to: Needing another dwelling resulting from changes to their household, including circumstances such as getting married, divorced, having children, or downsizing. Undertaking full-time post-secondary education or skills training and is returning to the locality defined within 12 months of its completion, or being admitted to hospital, residential care or sentenced to prison, and are returning to the locality defined within 12 months of their discharge/release, orThe person is a person who - Is serving in the regular forces or who has served in the regular forces within five years prior to occupation, has recently ceased, or will cease to be entitled, to reside in accommodation provided by the Ministry of Defence following the death of that person's spouse or civil partner where - The spouse or civil partner has served in the regular forces; and Their death was attributable \(wholly or partly\) to that service; or Is serving or has served in the reserve forces and who is suffering from a serious injury, illness or disability which is attributable \(wholly or partly\) to that service 'Locality' shall mean the administrative areas of the Parishes of: Above Derwent, Bassenthwaite; Bewaldeth and Snittlegarth; Blindbothel; Borrowdale; Buttermere and Brackenthwaite; Caldbeck; Embleton; Keswick; Lorton; St Johns, Castlerigg and Wythburn; Setmurthy; Threlkeld; Underskiddaw; Wythop; and those parts of the Parishes of Blindcrake; lreby and Uldale; and Loweswater which lie within the administrative area of the Lake District National Park. An 'Only or Principal Home' is a dwellinghouse which is occupied continuously for a minimum period of six months in every twelve month period. For the avoidance of doubt the dwelling shall not be occupied as a second home or for holiday letting accommodation. The obligations contained in this condition shall not be binding or enforceable against any mortgagee or any receiver appointed by such a mortgagee, or any person deriving title through such a mortgagee or receiver provided always that a successor in title of such a person will be bound by the obligations contained in this condition. **Viewing** By appointment with Hackney & Leigh's Keswick office. **Directions** From Cockermouth proceed towards Lorton on the B5292. After approximately three miles bear right onto the B5289 and the entrance to Blackthorn Close is situated after a short distance on the left. **What3words** ///admiral.relatives.daily **Price** Offers over £900,000 for the main house are invited for consideration. The adjoining five acre paddock can be additionally purchased separately for £75,000. **Anti-Money** **Laundering** **Regulations** **\(AML\)** Please note that when an offer is accepted on a property, we must follow government legislation and carry out identification checks on all buyers under the Anti-Money Laundering Regulations \(AML\). We use a specialist third-party company to carry out these
What it's like to live in
The practical details that shape daily life here, each with its source. Anything the listing leaves open becomes a question to ask.
Double garage + Driveway
With electric remote controlled entrance door, electric light and power, rear pedestrian door.
Agent's descriptionTerrace · rear lawned garden
Agent's descriptionAir source heat pump
Air source heat pump providing hot water and under floor heating.
Agent's descriptionBuilt-in wardrobes
Agent's descriptionUp to 30 Mbps
Available to 100% of premises in the postcode (Ofcom, Jan 2026). Postcode coverage, not a speed guarantee: check this exact address with a provider.
Ofcom postcode coverageMains water, electricity and drainage
Mains water, electricity and drainage.
Agent's descriptionFreehold
Freehold.
Agent's descriptionBand F
Council tax, Band F
Agent's descriptionQuestions worth asking
The listing doesn't answer these. Tick any you'd like to ask and they'll be added to your enquiry message.
Nothing added yet
Loading room styling…
Life nearby
A feel for the area
Getting about
9.4 milesto Aspatria Rail Station
Approximate straight-line distance · DfT NaPTAN · 13 Sept 2026Background air quality
- Fine particles · PM₂.₅
- 3.9 µg/m³ · Meets the WHO guideline
- Nitrogen dioxide · NO₂
- 1.7 µg/m³ · Meets the WHO guideline
Annual background levels. For scale: the WHO 2021 guideline is 5 µg/m³ for PM₂.₅ and 10 for NO₂; the UK legal limit is 20 and 40. Lower is better; this is a 1 km model, not a reading at the door.
Defra · 2024 annual model · 1 km areaLocal information is approximate. Distances are straight-line estimates from the available location. Broadband describes postcode coverage, not the speed or service available at this home; check the address with a provider. Air quality is a modelled annual background estimate.
Checking nearby places…
Picture your everyday
Start with the agent's details and explore the Area Overview to get a feel for daily life here.
Local news
Checking connected news sources…
Other homes nearby
Homes in CA13 postcode area →About these property details
The information provided in this listing is for general information purposes only and does not constitute property particulars. We make no warranties or guarantees, express or implied, regarding the accuracy, completeness, or availability of the information.
Property details are provided by the listing agent, developer, or other third parties, and we have no control over the content provided. Prospective buyers or tenants should make their own enquiries and verify all information directly with the agent or relevant party.
Information relating to Energy Performance Certificates, Home Reports, or other statutory documents should be obtained directly from the selling agent or developer where applicable.