

Rotherham, South Yorkshire · S63
Lancaster Street, Thurnscoe
Lancaster Street, Thurnscoe, Rotherham, South Yorkshire, S63 0HL
Offers Over · Originally listed at £120,000
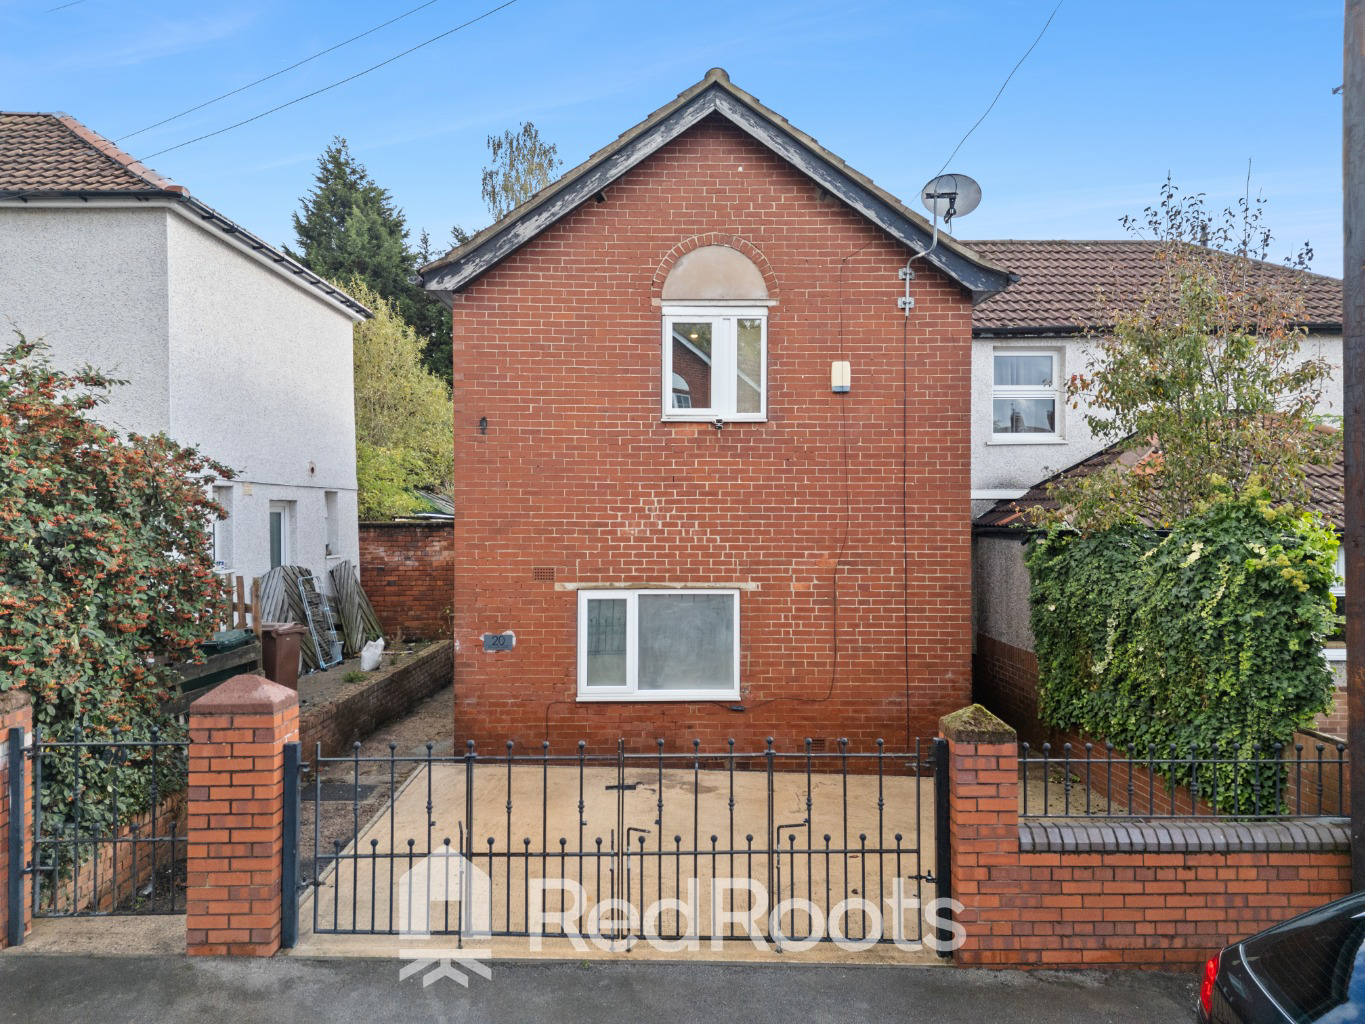
This semi-detached home blends classic detail with sleek modern finishes. Highlights include off-street parking, a stylish open-plan kitchen/diner, and a high-spec shower room. Move-in ready and ideally located, it’s perfect for first-time buyers, families, or investors.
Listed 7 April 2026 · agent details updated 5 November 2026. An asking price is not a completed sale.
The home, in the agent’s words
- Gated Off-Street Parking
- Contemporary Shower Room
- Open-Plan Kitchen / Dining
- Expansive Rear Garden
- New Boiler
- Recently Renovated
- 2 Large Double Bedrooms
- Driveway
- Walking Distance from Schools
- Council Tax Band A
Read the full agent description
Offers Between £110,000- £120,000
Positioned on Lancaster Street, this attractive semi-detached home combines classic exterior detailing with sleek contemporary interior finishes. Featuring gated off-street parking, a stylish open-plan kitchen and dining area, and a high-spec modern shower room, this property is ideal for first-time buyers, small families, or investors seeking a move-in ready home in a convenient location.
Ground Floor
Living Room:
A bright reception space decorated in soft neutral tones, set off by warm wood-effect laminate flooring. The room features a wide front-facing double-glazed window that fills the space with natural light, standard ceiling coving, a central multi-arm light fitting, and built-in television wall mount connections. A door leads through to the open-plan dining and kitchen area.
Open-Plan Kitchen & Dining Area
Designed for modern living and entertaining, the kitchen features a range of dark charcoal wall and base units paired with dark marble-effect countertops and classic white splashback tiling.
Appliances & Fittings: Fitted gas hob with stainless steel splashback and chimney-style extractor hood overhead, integrated electric oven, space for a freestanding American-style fridge-freezer, and dedicated plumbing for a washing machine.
Dining & Garden Access: The layout leaves plenty of room for a dining table, while large double UPVC French doors open out to the rear patio and garden, seamlessly blending indoor and outdoor spaces. Additional light enters through a side aspect window.
First Floor
Primary Bedroom:
A well-proportioned bedroom finished with soft carpet flooring and light neutral walls. Features include a feature chimney breast alcove, high ceilings, ceiling light point, radiator, and a large double-glazed window overlooking the front.
Bedroom Two
A versatile second bedroom with low-maintenance wood-effect flooring and smooth neutral walls. Ideal as a nursery, children’s bedroom, home office, or dressing room, equipped with a side-facing window, wall-mounted radiator, and multi-spot ceiling lighting.
Luxury Shower Room
A striking, boutique-style bathroom tiled floor-to-ceiling in dark grey stone-effect tiles, paired with a matching dark ceiling and black accent fixtures.
Fixtures include: A double-width glass walk-in shower enclosure with a matt black rainfall showerhead and secondary handheld attachment, a pedestal hand wash basin with chrome mixer tap, a low-level WC, and a tall black heated towel radiator.
Exterior & Grounds
Front & Driveway:
The property benefits from a gated front driveway framed by brick pillars and wrought-iron double gates, offering secure off-street parking. A secure timber side gate provides direct access to the rear garden.
Rear Garden
Extending to the rear is a larger-than-average garden space. A wide, paved stone patio sits directly off the kitchen French doors—perfect for outdoor dining and barbecues. Beyond the patio, the garden transitions into a long lawn section, fully enclosed by timber fence panels and decorative breeze-block walling.
Location & Area Guide
Situated in the heart of the Dearne Valley, Thurnscoe offers a friendly village atmosphere combined with practical daily convenience and transport connections across South Yorkshire.
Local Amenities & Shopping.
Lancaster Street is conveniently positioned near local convenience stores, newsagents, and bakeries. Larger supermarket options, including Asda, Aldi, and Tesco, are situated within a short drive in neighboring Goldthorpe and Wath-upon-Dearne.
Nearby Phoenix Park and local green spaces offer countryside walking routes, play parks, and dog-walking tracks built on restored colliery grounds.
Transport Links
Thurnscoe Railway Station is less than half a mile away (around a 10-minute walk), providing direct Northern rail services to Barnsley, Sheffield, Wakefield, and Leeds—making it ideal for regional commuters.
The area benefits from fast access to the Dearne Valley Parkway (A635/A6195), connecting easily to the A1(M) and M1 motorways for journeys to Doncaster, Rotherham, and beyond.
Regular bus routes run nearby, linking Thurnscoe directly to Barnsley Interchange and surrounding towns.
Schools & Education
• Primary: Local options include The Hill Primary Academy (just a short walk away) and Gooseacre Primary Academy, both rated well for early years and primary education.
• Secondary: Nearby secondary education is provided by Astrea Academy Dearne, located approximately 1.5 miles away.
What it's like to live in
The practical details that shape daily life here, each with its source. Anything the listing leaves open becomes a question to ask.
Off-street parking
Featuring gated off-street parking, a stylish open-plan kitchen and dining area, and a high-spec modern shower room, this property is ideal for first-time buyers, small families…
Agent's descriptionRear patio · rear garden
Agent's descriptionDouble glazed
The room features a wide front-facing double-glazed window that fills the space with natural light, standard ceiling coving, a central multi-arm light fitting, and built-in tele…
Agent's descriptionUp to 1,000 Mbps
Available to 100% of premises in the postcode (Ofcom, Jan 2026). Postcode coverage, not a speed guarantee: check this exact address with a provider.
Ofcom postcode coverageFreehold
Supplied listing field and any agent featuresBand A
Council tax, Band A
Agent featuresQuestions worth asking
The listing doesn't answer these. Tick any you'd like to ask and they'll be added to your enquiry message.
Nothing added yet
Loading room styling…
Life nearby
A feel for the area
Getting about
0.4 milesto Thurnscoe Rail Station
Approximate straight-line distance · DfT NaPTAN · 13 Sept 2026Background air quality
- Fine particles · PM₂.₅
- 7.1 µg/m³ · Above the WHO guideline · well within the UK legal limit
- Nitrogen dioxide · NO₂
- 8.0 µg/m³ · Meets the WHO guideline
Annual background levels. For scale: the WHO 2021 guideline is 5 µg/m³ for PM₂.₅ and 10 for NO₂; the UK legal limit is 20 and 40. Lower is better; this is a 1 km model, not a reading at the door.
Defra · 2024 annual model · 1 km areaLocal information is approximate. Distances are straight-line estimates from the available location. Broadband describes postcode coverage, not the speed or service available at this home; check the address with a provider. Air quality is a modelled annual background estimate.
Checking nearby places…
Picture your everyday
Start with the agent's details and explore the Area Overview to get a feel for daily life here.
Local news
Checking connected news sources…
Other homes nearby
Homes in S63 postcode area →About these property details
The information provided in this listing is for general information purposes only and does not constitute property particulars. We make no warranties or guarantees, express or implied, regarding the accuracy, completeness, or availability of the information.
Property details are provided by the listing agent, developer, or other third parties, and we have no control over the content provided. Prospective buyers or tenants should make their own enquiries and verify all information directly with the agent or relevant party.
Information relating to Energy Performance Certificates, Home Reports, or other statutory documents should be obtained directly from the selling agent or developer where applicable.