

Cornwall · PL30
Lanivet
Lanivet, Cornwall, PL30
Guide price
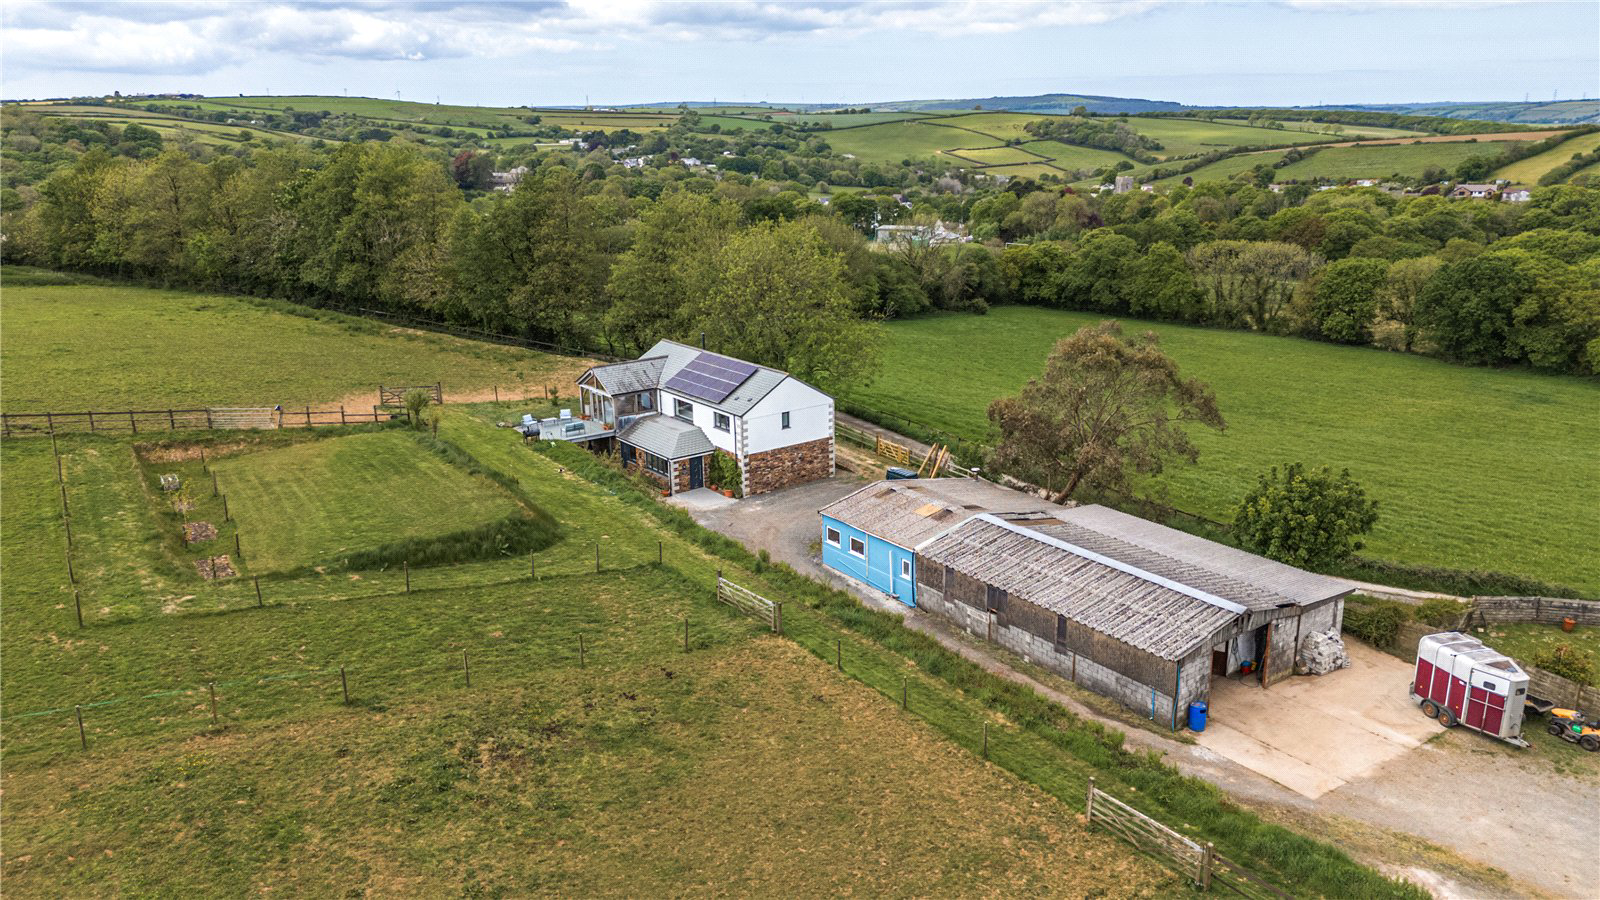
A SUPERBLY PRESENTED EQUESTRIAN PROPERTY WITH SPACIOUS LIVING AREAS, JUST UNDER SIX ACRES OF PADDOCKS AND PASTURES, A SAND SCHOOL, A SUBSTANTIAL STABLE BLOCK AND GROOM’S ACCOMMODATION.
Listed 16 May 2025 · agent details updated 13 February 2026. An asking price is not a completed sale.
The home, in the agent’s words
- Beautifully presented reverse-level home
- Impressive principal suite with walk-through dressing room and luxury en-suite
- Two additional well-proportioned bedrooms
- Large stable block contains six stables, a tack room and adjoining grooms' accommodation
- Located in a peaceful countryside outside Lanivet village
- Perfect for families, equestrian pursuits, or a flexible countryside base
- Equestrian
- Annex
Read the full agent description
A SUPERBLY PRESENTED EQUESTRIAN PROPERTY WITH SPACIOUS LIVING AREAS, JUST UNDER SIX ACRES OF PADDOCKS AND PASTURES, A SAND SCHOOL, A SUBSTANTIAL STABLE BLOCK AND GROOM’S ACCOMMODATION.
THE PROPERTY
Set in a peaceful rural setting, this beautifully presented reverse-level home offers modern living, exceptional equestrian facilities, and land extending to just under six acres. Thoughtfully designed, the layout and outbuildings lend themselves to a range of uses—perfect for families, equestrian enthusiasts, multigenerational living, or those seeking a countryside lifestyle with flexibility.
The ground floor features three well-proportioned bedrooms, including a superb principal suite with walk-through dressing room and luxurious en-suite bathroom. A stylish family bathroom serves the remaining bedrooms, while a practical boot room with basin and external door is ideal after time spent outdoors.
-
Upstairs, vaulted ceilings and expansive glazing create a striking open-plan living space with far-reaching views over the land and surrounding countryside. The kitchen is fitted with a range of base and full-height units, twin ovens, and a large central island, flowing into a spacious living area with a wood-burning stove. The triple-aspect dining space features a glazed apex window and French doors opening to a large terrace and garden. A utility room, separate WC, large storage cupboard and dedicated home office complete the first floor.
OUTSIDE
The property is accessed via a tarmac driveway with ample parking. A large stable block contains six stables, a tack room and adjoining grooms' accommodation with its own entrance porch, open-plan kitchen/living space, double bedroom, and en-suite—ideal for staff or guests.
The grounds feature gently sloping paddocks, pasture, and a private sand school for training. The main house boasts a stone façade at ground level, white render above, and a slate roof with solar panels, enhancing its eco-friendly credentials.
Whether seeking a family home, equestrian setup, or a base for countryside living with potential for holiday lets or home working, this property offers flexibility, space, and style.
THE LOCATION
Tredenham Vean is set in peaceful countryside just outside the village of Lanivet, known as the geographical heart of Cornwall. Surrounded by quiet lanes and bridleways, it’s an ideal location for rural living with excellent access across the county.
Lanivet offers a range of everyday amenities including a shop, pub, primary school and popular fish and chip shop, while Bodmin—just ten minutes away—provides supermarkets, secondary schooling, and a mainline train station with direct services to London Paddington.
The nearby A30 offers fast connections to Truro, Exeter and beyond, while both the north and south Cornish coasts, including Padstow, Fowey and Charlestown, are within easy reach. Tredenham Vean offers a rare blend of countryside tranquility and real convenience.
SERVICES
Borehole water system (2022), septic tank, mains electric, oil-fired heating (zoned/timed), underfloor heating downstairs with room thermostats, radiators upstairs with thermostats, immersion heater backup, solar panels heat water when excess power is available, TV aerial points in all bedrooms, high-speed fibre broadband.
Key facts
- EPC rating: A (score 93; potential rating A).
- Outside: garden, land, patio.
What it's like to live in
The practical details that shape daily life here, each with its source. Anything the listing leaves open becomes a question to ask.
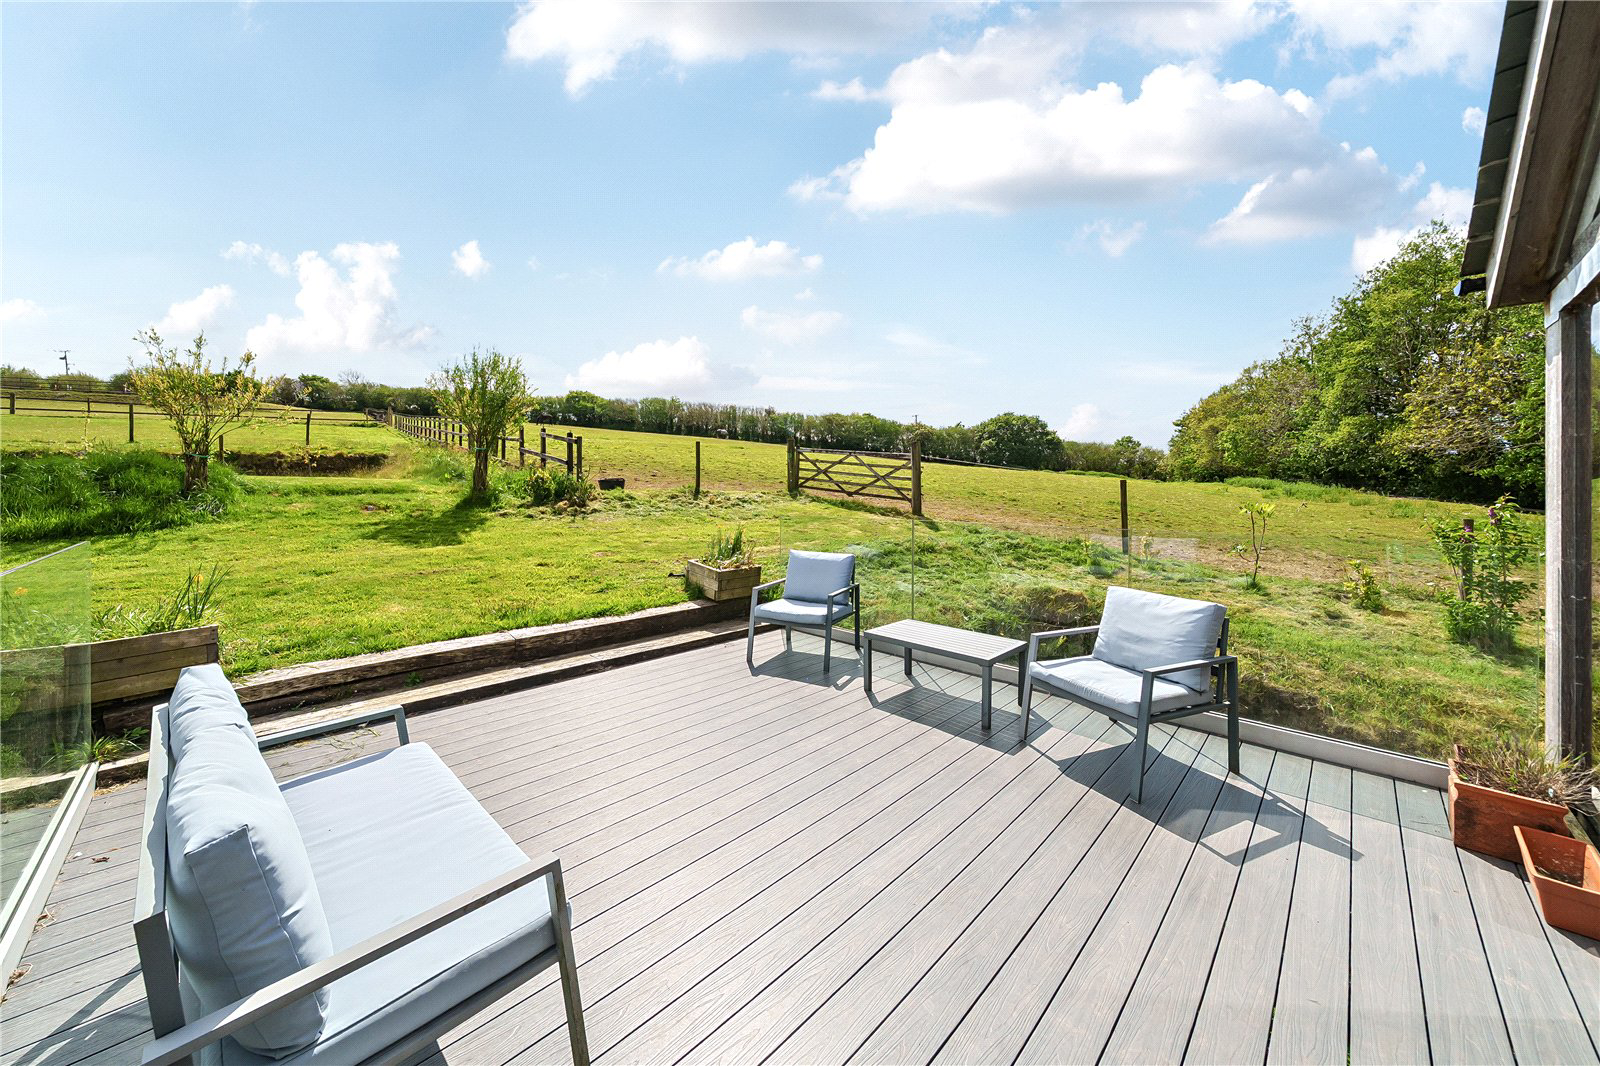 Outdoor space
Large terrace · garden
Agent's descriptionDriveway
The property is accessed via a tarmac driveway with ample parking.
Agent's descriptionUnderfloor heating
Borehole water system (2022), septic tank, mains electric, oil-fired heating (zoned/timed), underfloor heating downstairs with room thermostats, radiators upstairs with thermost…
Agent's descriptionUp to 1,000 Mbps
Available to 100% of premises in the postcode (Ofcom, Jan 2026). Postcode coverage, not a speed guarantee: check this exact address with a provider.
Ofcom postcode coverageMains water and electricity
Borehole water system (2022), septic tank, mains electric, oil-fired heating (zoned/timed), underfloor heating downstairs with room thermostats, radiators upstairs with thermost…
Agent's descriptionFreehold
Supplied listing field and any agent featuresRated A. Check the assessment date on the certificate.
Agent's descriptionQuestions worth asking
The listing doesn't answer these. Tick any you'd like to ask and they'll be added to your enquiry message.
Nothing added yet
Loading room styling…
Life nearby
A feel for the area
Getting about
3.2 milesto Bugle Rail Station
Approximate straight-line distance · DfT NaPTAN · 13 Sept 2026Background air quality
- Fine particles · PM₂.₅
- 5.2 µg/m³ · Above the WHO guideline · well within the UK legal limit
- Nitrogen dioxide · NO₂
- 3.9 µg/m³ · Meets the WHO guideline
Annual background levels. For scale: the WHO 2021 guideline is 5 µg/m³ for PM₂.₅ and 10 for NO₂; the UK legal limit is 20 and 40. Lower is better; this is a 1 km model, not a reading at the door.
Defra · 2024 annual model · 1 km areaLocal information is approximate. Distances are straight-line estimates from the available location. Broadband describes postcode coverage, not the speed or service available at this home; check the address with a provider. Air quality is a modelled annual background estimate.
Checking nearby places…
Picture your everyday
Start with the agent's details and explore the Area Overview to get a feel for daily life here.
Local news
Checking connected news sources…
Other homes nearby
Homes in PL30 postcode area →About these property details
The information provided in this listing is for general information purposes only and does not constitute property particulars. We make no warranties or guarantees, express or implied, regarding the accuracy, completeness, or availability of the information.
Property details are provided by the listing agent, developer, or other third parties, and we have no control over the content provided. Prospective buyers or tenants should make their own enquiries and verify all information directly with the agent or relevant party.
Information relating to Energy Performance Certificates, Home Reports, or other statutory documents should be obtained directly from the selling agent or developer where applicable.