

Stoke, Plymouth. · PL3
Milehouse Road, Stoke
Milehouse Road, Stoke, Plymouth.
offersInRegionOf
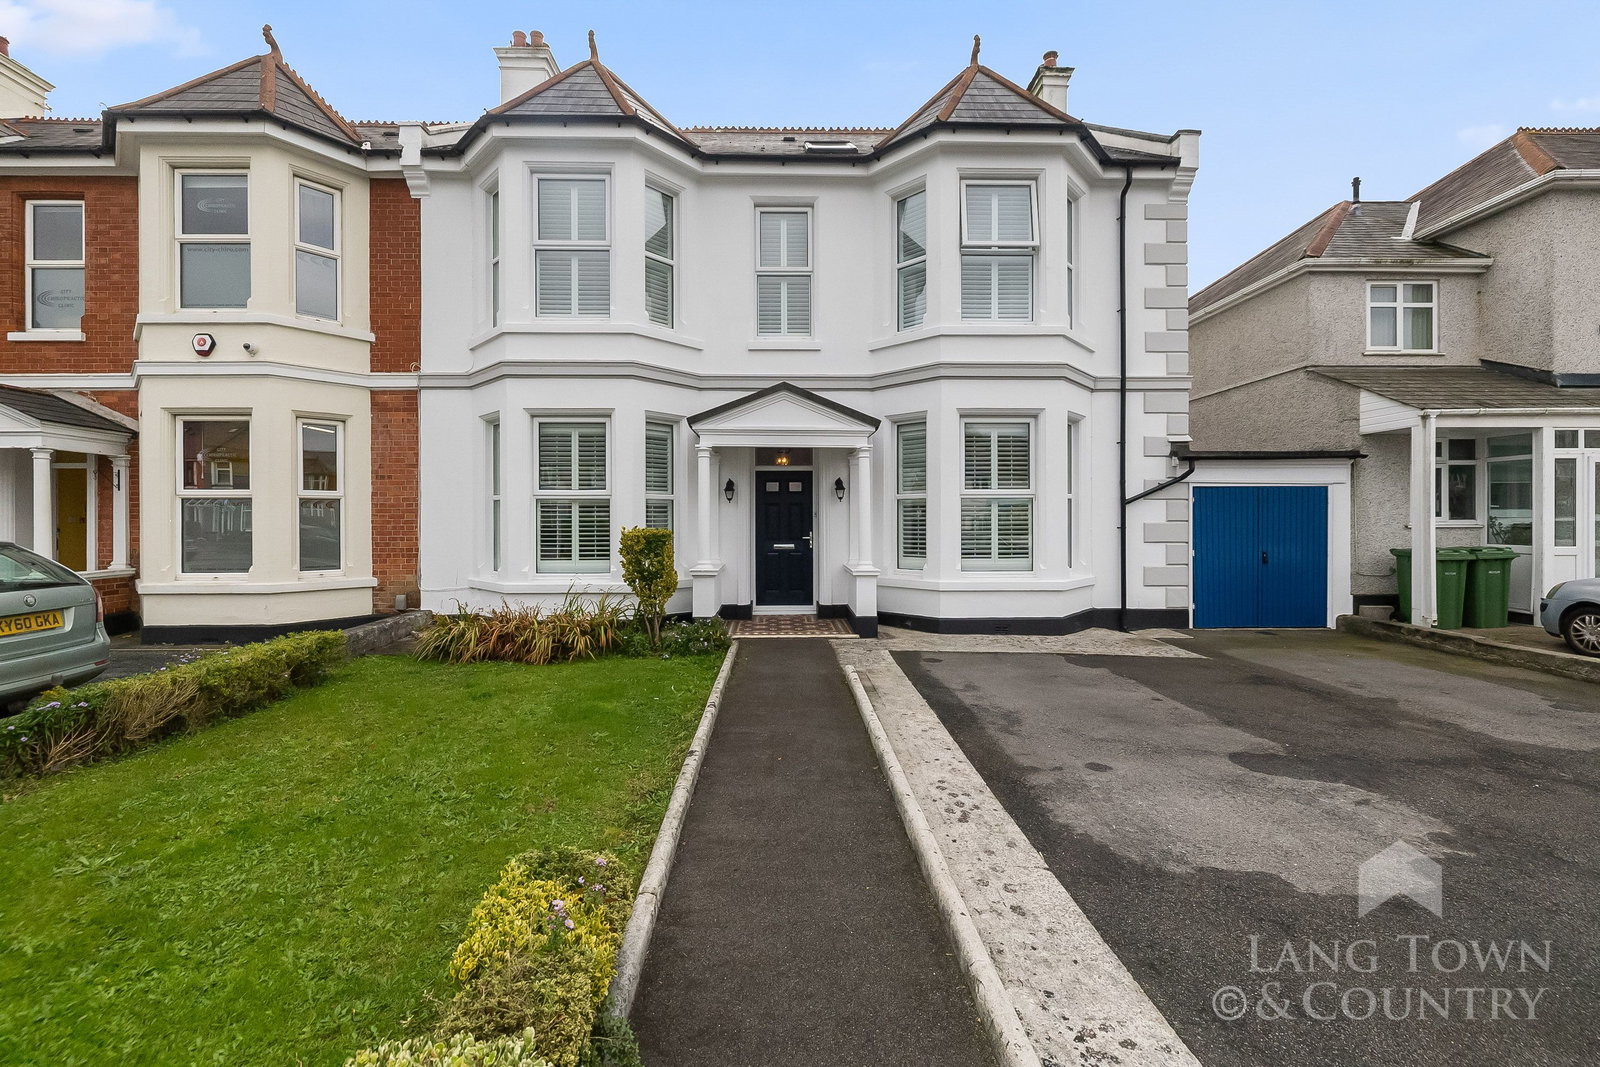
Lang Town and Country are delighted to offer to the market this stunning five-bedroom, double-fronted semi-detached Victorian home which has been sympathetically renovated and meticulously extended, blending period charm with modern luxury. Offering approximately 2,525 sq. ft. of elegant accommodation arranged over three floors, this home delivers both character and comfort in perfect harmony.
Listed 21 October 2025 · agent details updated 20 October 2025. An asking price is not a completed sale.
The home, in the agent’s words
- Stunning Double-Fronted Semi-Detached Victorian Home
- 5 Bedrooms
- Sympathetically Renovated
- Period Charm With Modern Luxury
- Offering Approximately 2,525 sq. ft. of Elegant Accommodation
- Beautifully Landscaped South-Facing Garden
- Well Appointed & High Specification Kitchen & Breakfast Room
- Utility & Wine Room
- Ample Off Road Parking
- Walking Distance to Stoke Village
Read the full agent description
Lang Town and Country are delighted to offer to the market this stunning five-bedroom, double-fronted semi-detached Victorian home which has been sympathetically renovated and meticulously extended, blending period charm with modern luxury. Offering approximately 2,525 sq. ft. of elegant accommodation arranged over three floors, this home delivers both character and comfort in perfect harmony.
The property is located in an extremely sought after location walking distance to Stoke Village, Milehouse park and ride, Plymouth Life Centre and Central Park.
Upon entering, the ground floor immediately impresses with premium Amtico parquet-style flooring that flows seamlessly throughout. The drawing room features an original open fireplace adorned with limited-edition curved tiles and a marble surround, complemented by picture rails and restored plaster beading around the beautiful bay window. The living room mirrors this timeless elegance, also benefiting from picture rails, gas fireplace with marble surround and original architectural details. All rooms on the ground and first floors are fitted with Californian-style 69mm slat shutters, enhancing both privacy and light control.
The utility and wine room, formerly the original kitchen before the home was extended, now offers high-quality cabinetry with an integral AEG washing machine—a perfect blend of function and refinement. The current owners have incorporated excellent storage with various free standing drinks coolers and fridge. The kitchen and breakfast room, completed in 2016, is a true showpiece featuring a lantern style skylight, quartz worktops, a Neff hide-and-slide oven, Neff combination oven/microwave, warming plate drawer, five-ring induction hob, Beko dishwasher, dual bin drawer, and a sink with instant boiling water tap. The central island includes a vertical rising power outlet, ideal for modern living. From here, sliding doors open to a large south-facing garden, creating a perfect flow between indoor and outdoor entertaining spaces.
Upstairs, the first floor hosts three generous double bedrooms, with bedrooms one and two featuring bay windows with original panelling. The shower room offers a walk-through electronic shower with both rainfall and handheld fittings, complemented by an old-school style heated towel rail. The family bathroom boasts a freestanding bath, floating vanity unit, heated towel rail, and WC, with a full-length window filling the space with natural light. An office on this floor provides a dedicated workspace, with stairs leading to the second floor.
On the top floor, two further double bedrooms are connected by a Jack and Jill bathroom, and each have Velux windows ensuring it is light and airy. Bedroom four benefits from eaves storage, making it both stylish and practical.
Throughout the home, original doors and school-style radiators reinforce the property’s Victorian authenticity, while modern enhancements ensure comfort and energy efficiency.
Externally, the south-facing garden is beautifully landscaped and generously sized, featuring multiple seating areas. From the kitchen’s sliding doors, a large patio area is perfect for morning coffee and summer BBQing, while at the end of the garden, porcelain tiles and a pergola with integrated lighting create an inviting space for evening relaxation, al fresco dining and entertaining. The garden also benefits from external power and lighting. There is an outside toilet for added convenience and a single garage with power which is the ideal space and storage for garden tools, bikes and activity equipment.
To the front, there is off-road parking for three to four vehicles and an easy to maintain small lawn.
This exceptional property combines period detail with high-end contemporary living, offering a rare opportunity to own a truly remarkable Victorian home.
What it's like to live in
The practical details that shape daily life here, each with its source. Anything the listing leaves open becomes a question to ask.
Single garage + Off-road parking
There is an outside toilet for added convenience and a single garage with power which is the ideal space and storage for garden tools, bikes and activity equipment.
Agent's descriptionLarge south-facing garden · large patio
Agent's descriptionUp to 1,000 Mbps
Available to 100% of premises in the postcode (Ofcom, Jan 2026). Postcode coverage, not a speed guarantee: check this exact address with a provider.
Ofcom postcode coverageFreehold
Supplied listing field and any agent featuresThe agent has supplied the certificate as a document. Its rating isn't in the listing data, so open it to see the band and assessment date.
Supplied listing documentQuestions worth asking
The listing doesn't answer these. Tick any you'd like to ask and they'll be added to your enquiry message.
Nothing added yet
Loading room styling…
Life nearby
A feel for the area
Getting about
0.7 milesto Devonport Rail Station
Approximate straight-line distance · DfT NaPTAN · 13 Sept 2026Background air quality
- Fine particles · PM₂.₅
- 5.7 µg/m³ · Above the WHO guideline · well within the UK legal limit
- Nitrogen dioxide · NO₂
- 8.3 µg/m³ · Meets the WHO guideline
Annual background levels. For scale: the WHO 2021 guideline is 5 µg/m³ for PM₂.₅ and 10 for NO₂; the UK legal limit is 20 and 40. Lower is better; this is a 1 km model, not a reading at the door.
Defra · 2024 annual model · 1 km areaLocal information is approximate. Distances are straight-line estimates from the available location. Broadband describes postcode coverage, not the speed or service available at this home; check the address with a provider. Air quality is a modelled annual background estimate.
Checking nearby places…
Picture your everyday
Start with the agent's details and explore the Area Overview to get a feel for daily life here.
Local news
Checking connected news sources…
Other homes nearby
Homes in PL3 postcode area →About these property details
The information provided in this listing is for general information purposes only and does not constitute property particulars. We make no warranties or guarantees, express or implied, regarding the accuracy, completeness, or availability of the information.
Property details are provided by the listing agent, developer, or other third parties, and we have no control over the content provided. Prospective buyers or tenants should make their own enquiries and verify all information directly with the agent or relevant party.
Information relating to Energy Performance Certificates, Home Reports, or other statutory documents should be obtained directly from the selling agent or developer where applicable.