
Lyndhurst · SO43
Fritham, Lyndhurst
Fritham, Lyndhurst, SO43
Guide Price
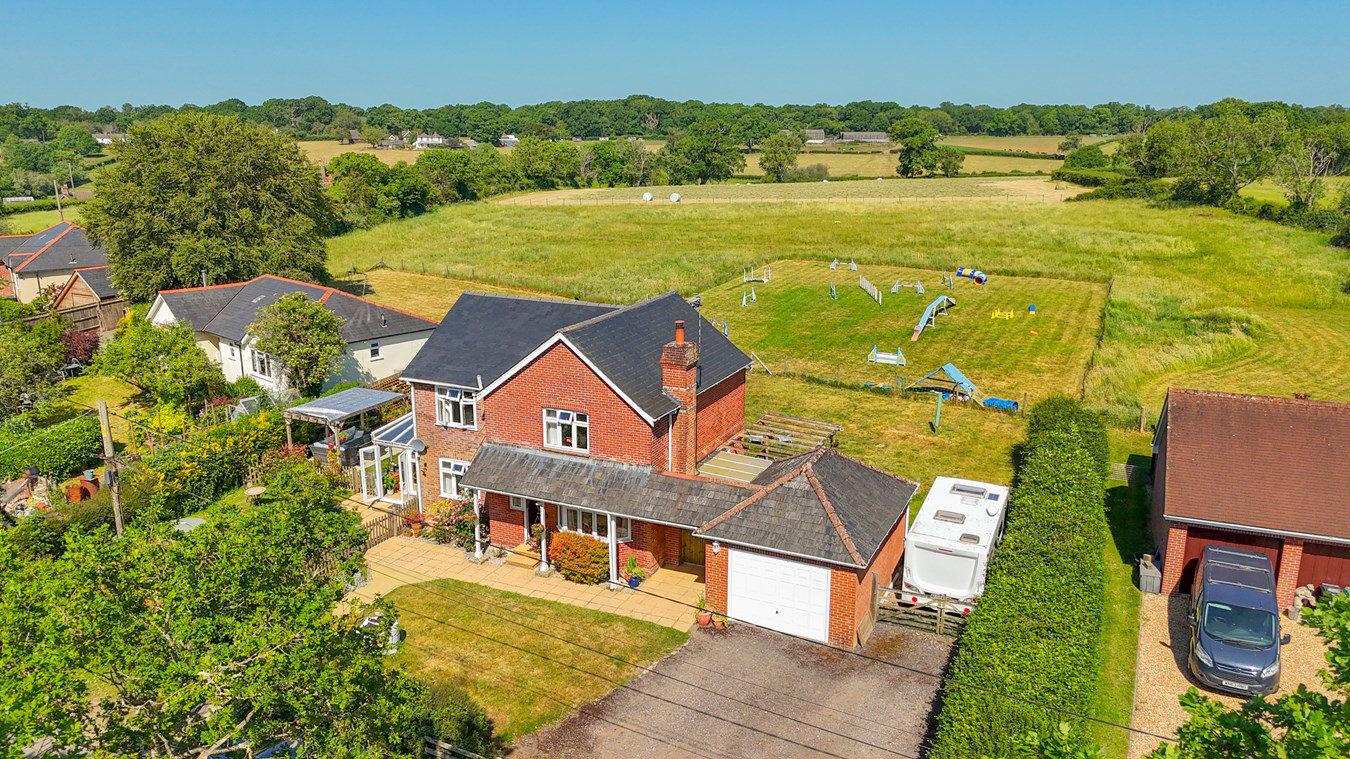
A beautifully presented and generously proportioned three double bedroom detached country home, occupying an enviable position in the highly sought-after village of Fritham, at the heart of the New Forest National Park. Enjoying breathtaking views across the surrounding countryside, this charming home offers a wonderful combination of rural tranquillity, character and an exceptional setting.
Listed 18 May 2026 · agent details updated 20 October 2026. An asking price is not a completed sale.
The home, in the agent’s words
- Superbly presented three double bedroom detached country home
- Breath-taking views across the surrounding countryside
- Quietly situated within the highly sought-after village of Fritham
- In the heart of the New Forest National Park
- Detached garage
Read the full agent description
A superbly presented and well-proportioned three double bedroom detached country home, enjoying breathtaking views across the surrounding countryside. The property is quietly situated within the highly sought-after village of Fritham, in the heart of the New Forest National Park.
The Situation
The property is situated in the heart of the ancient village of Fritham, a designated conservation area surrounded entirely by the New Forest National Park. Enjoying far-reaching views across the surrounding countryside, the property is within easy reach of the ever-popular Royal Oak public house and offers immediate access to miles of unspoilt open forest, ideal for walking, cycling, and horse riding. Despite its idyllic rural setting, Fritham is exceptionally well connected. Junction 1 of the M27 lies approximately four miles to the south, providing convenient access to Southampton Airport, Southampton Airport Parkway railway station, and direct mainline services to London Waterloo in approximately 70 minutes.
A number of highly regarded independent and state schools are within easy reach, including Embley School, which is approximately a 15-minute drive away, together with Moyles Court, King Edward VI School in Southampton, and the renowned grammar schools of Salisbury. The cathedral city of Salisbury, the market towns of Romsey and Ringwood, and the coastal destinations of Lymington and Christchurch are all readily accessible, as are Southampton city centre and Bournemouth.
The Property
The property has been thoughtfully extended and extensively refurbished in recent years, including modern double glazing and doors, a new roof, and the addition of a rear utility room with ground floor WC. Externally, the mature gardens have been beautifully landscaped, combining paved seating terraces, well-maintained lawns, and colourful raised flower beds. The property also benefits from a spacious detached garage, ample driveway parking, and additional space suitable for a horse box or caravan.
The impressive accommodation is accessed via a covered entrance porch leading into a welcoming reception hall with exposed wooden floorboards, stairs to the first floor, and useful understairs storage. The attractive flooring continues into the superb triple-aspect sitting room, flooded with natural light and centred around a feature fireplace with a Scandinavian-style Contura wood-burning stove on a tiled hearth. A bay window overlooks the front, while double-glazed doors open to the side and a further window enjoys views across the rear garden. The room is arranged with a sitting area focused around the fireplace and a cosy snug area to the rear.
At the heart of the home is a superb open-plan kitchen/dining room, significantly enhanced to create a bright triple-aspect living space. The kitchen is fitted with painted wooden wall and base units, integrated appliances including a five-ring induction hob, double ovens and a plate warmer. A central peninsula provides a breakfast bar and connects the kitchen to the dining area, which enjoys a front aspect window and double doors opening into the garden-facing conservatory.
The recently added utility room, completed in approximately 2024, provides a practical secondary entrance to the property and features tiled flooring, fitted storage units, and space for laundry appliances. Adjoining the utility room is a part-tiled ground floor cloakroom fitted with a WC and wash hand basin.
The first-floor accommodation is arranged around a central landing with access to the loft space. The impressive principal bedroom suite enjoys a dual aspect, commanding magnificent elevated views across the rolling valley to the front and open fields to the rear. The room benefits from an extensive range of fitted wardrobes providing ample hanging and shelving space, and is served by a stylish tiled en-suite shower room comprising a walk-in shower enclosure, vanity unit with wash hand basin, WC, and heated towel rail.
The remaining two double bedrooms both enjoy exceptional countryside views, with bedroom three further benefiting from a range of fitted wardrobes. These bedrooms are served by a well-appointed family bathroom comprising a panel-enclosed bath with shower over, WC, wash hand basin, and heated towel rail.
Grounds & Gardens
The beautiful gardens surrounding the property are predominantly laid to lawn and have been thoughtfully landscaped to incorporate a number of defined seating terraces, attractive timber pergolas, colourful flower beds, and raised borders, creating a wonderful setting for outdoor entertaining and relaxation.
The driveway is accessed via a traditional five-bar gate and provides ample secure parking and storage space for several vehicles, horse boxes, or a caravan. The driveway leads to a substantial detached garage, which also offers excellent potential for use as a workshop.
Additional Information
Energy Performance Rating: D Current: 63 Potential: 77
Council Tax Band: F
Tenure: Freehold
Services: Mains electricity and water. Private drainage via a small domestic sewage treatment plant which the property has the sole use of. There is no mains gas supply.
Heating: Air source heat pump (electric)
Conservation Area: Fritham
Broadband: FTTP - Fibre to the property directly. Ultrafast broadband speeds with downloads speeds of up to 1800 mbps are available at this property (ofcom).
Mobile Phone Coverage: Please be aware that mobile network coverage connection in this area may vary.
Parking: Garage and private driveway
The Situation
The property is situated in the heart of the ancient village of Fritham, a designated conservation area surrounded entirely by the New Forest National Park. Enjoying far-reaching views across the surrounding countryside, the property is within easy reach of the ever-popular Royal Oak public house and offers immediate access to miles of unspoilt open forest, ideal for walking, cycling, and horse riding. Despite its idyllic rural setting, Fritham is exceptionally well connected. Junction 1 of the M27 lies approximately four miles to the south, providing convenient access to Southampton Airport, Southampton Airport Parkway railway station, and direct mainline services to London Waterloo in approximately 70 minutes.
A number of highly regarded independent and state schools are within easy reach, including Embley School, which is approximately a 15-minute drive away, together with Moyles Court, King Edward VI School in Southampton, and the renowned grammar schools of Salisbury. The cathedral city of Salisbury, the market towns of Romsey and Ringwood, and the coastal destinations of Lymington and Christchurch are all readily accessible, as are Southampton city centre and Bournemouth.
The Property
The property has been thoughtfully extended and extensively refurbished in recent years, including modern double glazing and doors, a new roof, and the addition of a rear utility room with ground floor WC. Externally, the mature gardens have been beautifully landscaped, combining paved seating terraces, well-maintained lawns, and colourful raised flower beds. The property also benefits from a spacious detached garage, ample driveway parking, and additional space suitable for a horse box or caravan.
The impressive accommodation is accessed via a covered entrance porch leading into a welcoming reception hall with exposed wooden floorboards, stairs to the first floor, and useful understairs storage. The attractive flooring continues into the superb triple-aspect sitting room, flooded with natural light and centred around a feature fireplace with a Scandinavian-style Contura wood-burning stove on a tiled hearth. A bay window overlooks the front, while double-glazed doors open to the side and a further window enjoys views across the rear garden. The room is arranged with a sitting area focused around the fireplace and a cosy snug area to the rear.
At the heart of the home is a superb open-plan kitchen/dining room, significantly enhanced to create a bright triple-aspect living space. The kitchen is fitted with painted wooden wall and base units, integrated appliances including a five-ring induction hob, double ovens and a plate warmer. A central peninsula provides a breakfast bar and connects the kitchen to the dining area, which enjoys a front aspect window and double doors opening into the garden-facing conservatory.
The recently added utility room, completed in approximately 2024, provides a practical secondary entrance to the property and features tiled flooring, fitted storage units, and space for laundry appliances. Adjoining the utility room is a part-tiled ground floor cloakroom fitted with a WC and wash hand basin.
The first-floor accommodation is arranged around a central landing with access to the loft space. The impressive principal bedroom suite enjoys a dual aspect, commanding magnificent elevated views across the rolling valley to the front and open fields to the rear. The room benefits from an extensive range of fitted wardrobes providing ample hanging and shelving space, and is served by a stylish tiled en-suite shower room comprising a walk-in shower enclosure, vanity unit with wash hand basin, WC, and heated towel rail.
The remaining two double bedrooms both enjoy exceptional countryside views, with bedroom three further benefiting from a range of fitted wardrobes. These bedrooms are served by a well-appointed family bathroom comprising a panel-enclosed bath with shower over, WC, wash hand basin, and heated towel rail.
Grounds & Gardens
The beautiful gardens surrounding the property are predominantly laid to lawn and have been thoughtfully landscaped to incorporate a number of defined seating terraces, attractive timber pergolas, colourful flower beds, and raised borders, creating a wonderful setting for outdoor entertaining and relaxation.
The driveway is accessed via a traditional five-bar gate and provides ample secure parking and storage space for several vehicles, horse boxes, or a caravan. The driveway leads to a substantial detached garage, which also offers excellent potential for use as a workshop.
Additional Information
Energy Performance Rating: D Current: 63 Potential: 77
Council Tax Band: F
Tenure: Freehold
Services: Mains electricity and water. Private drainage via a small domestic sewage treatment plant which the property has the sole use of. There is no mains gas supply.
Heating: Air source heat pump (electric)
Conservation Area: Fritham
Broadband: FTTP - Fibre to the property directly. Ultrafast broadband speeds with downloads speeds of up to 1800 mbps are available at this property (ofcom).
Mobile Phone Coverage: Please be aware that mobile network coverage connection in this area may vary.
Parking: Garage and private driveway
What it's like to live in
The practical details that shape daily life here, each with its source. Anything the listing leaves open becomes a question to ask.
Detached garage + Driveway
The property also benefits from a spacious detached garage, ample driveway parking, and additional space suitable for a horse box or caravan.
Agent's descriptionMature garden · rear garden
Agent's descriptionAir source heat pump
Heating: Air source heat pump (electric)
Agent's descriptionDouble glazed
A bay window overlooks the front, while double-glazed doors open to the side and a further window enjoys views across the rear garden.
Agent's descriptionLoft · Built-in wardrobes · Understairs cupboard
The first-floor accommodation is arranged around a central landing with access to the loft space.
Agent's descriptionUp to 1,000 Mbps
Available to 95% of premises in the postcode (Ofcom, Jan 2026). Postcode coverage, not a speed guarantee: check this exact address with a provider.
Ofcom postcode coverageMains water and electricity
Services: Mains electricity and water.
Agent's descriptionFreehold
Supplied listing field and any agent featuresBand F
Council tax, Band F
Agent's descriptionRated D. Check the assessment date on the certificate.
Agent's descriptionQuestions worth asking
The listing doesn't answer these. Tick any you'd like to ask and they'll be added to your enquiry message.
Nothing added yet
Loading room styling…
Life nearby
A feel for the area
Getting about
6.7 milesto Ashurst New Forest Rail Station
Approximate straight-line distance · DfT NaPTAN · 13 Sept 2026Background air quality
- Fine particles · PM₂.₅
- 5.4 µg/m³ · Above the WHO guideline · well within the UK legal limit
- Nitrogen dioxide · NO₂
- 4.4 µg/m³ · Meets the WHO guideline
Annual background levels. For scale: the WHO 2021 guideline is 5 µg/m³ for PM₂.₅ and 10 for NO₂; the UK legal limit is 20 and 40. Lower is better; this is a 1 km model, not a reading at the door.
Defra · 2024 annual model · 1 km areaLocal information is approximate. Distances are straight-line estimates from the available location. Broadband describes postcode coverage, not the speed or service available at this home; check the address with a provider. Air quality is a modelled annual background estimate.
Checking nearby places…
Picture your everyday
Start with the agent's details and explore the Area Overview to get a feel for daily life here.
Local news
Checking connected news sources…
Other homes nearby
Homes in SO43 postcode area →About these property details
The information provided in this listing is for general information purposes only and does not constitute property particulars. We make no warranties or guarantees, express or implied, regarding the accuracy, completeness, or availability of the information.
Property details are provided by the listing agent, developer, or other third parties, and we have no control over the content provided. Prospective buyers or tenants should make their own enquiries and verify all information directly with the agent or relevant party.
Information relating to Energy Performance Certificates, Home Reports, or other statutory documents should be obtained directly from the selling agent or developer where applicable.