

Northampton, Northamptonshire · NN3
Church Walk, Great Billing Village
Church Walk, Great Billing Village, Northampton, Northamptonshire, NN3
Guide price
A CHARMING CHARACTER PROPERTY OFFERING SPACIOUS ACCOMMODATION.
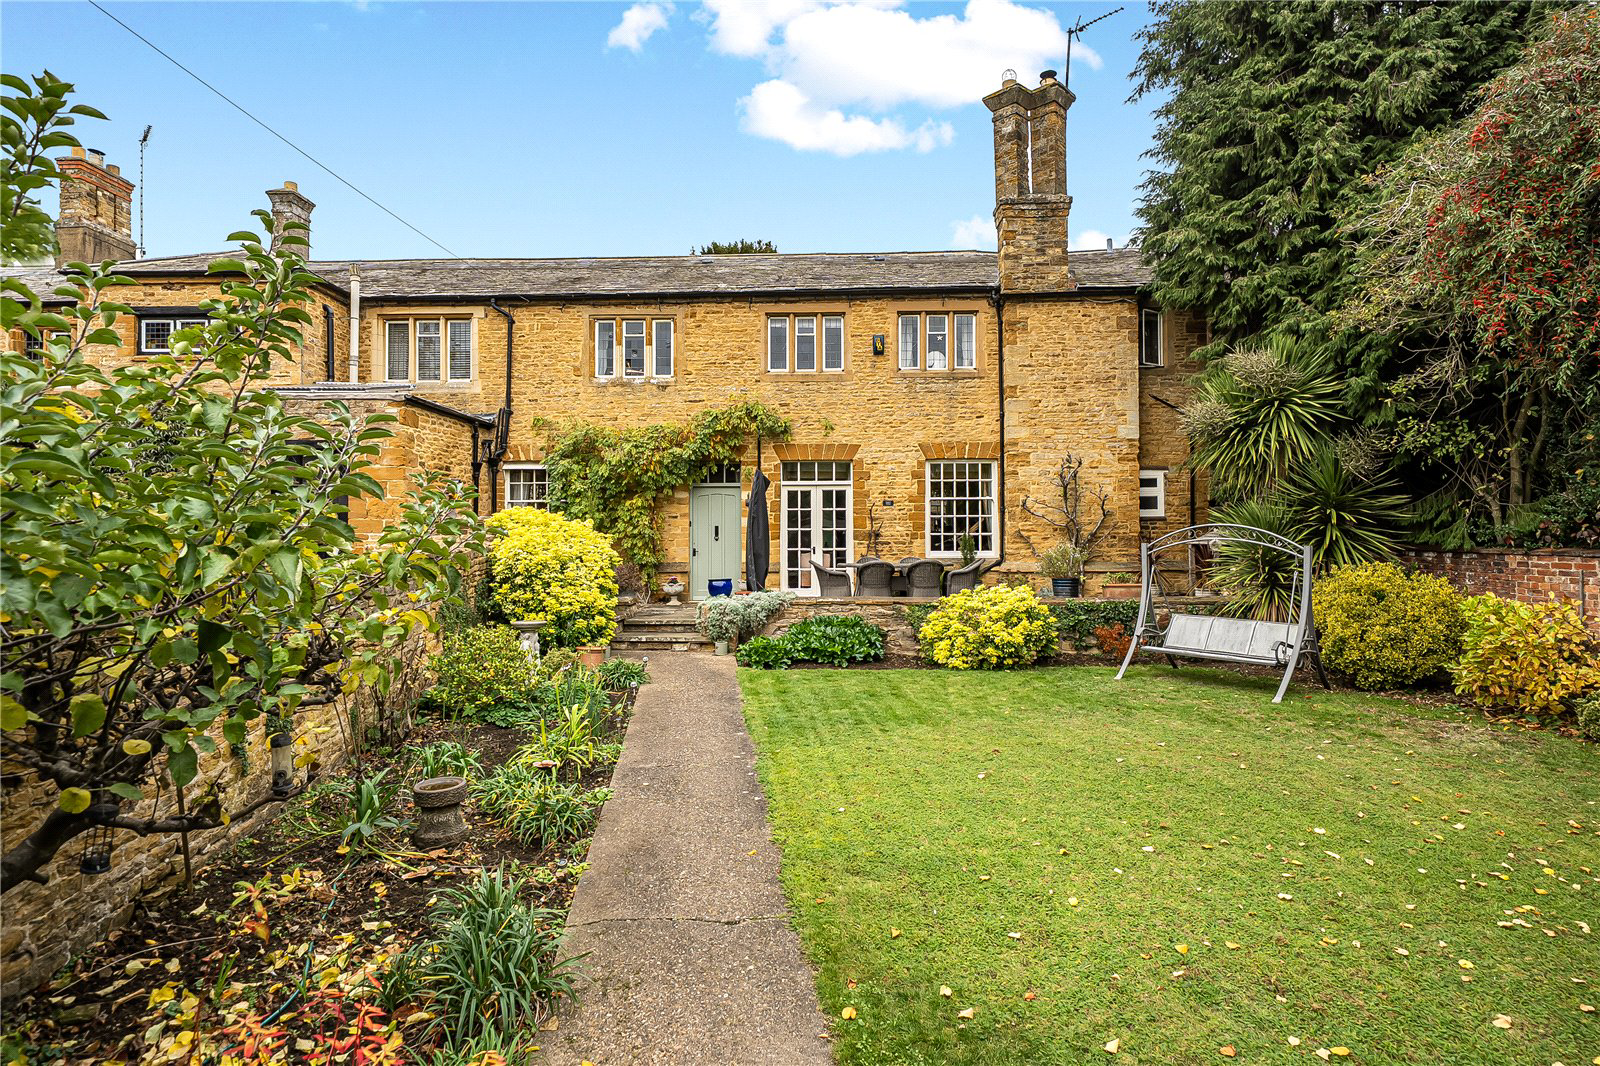
Priors Piece occupies a private position in the heart of Great Billing Village. The property is listed Grade II and largely dates to the 19th century, though it is believed to have earlier origins dating back to the early 18th century. Located in a conservation area Priors Piece provides spacious family living accommodation in excess of 2,000 sq ft and includes a number of character features such as mullioned and leaded light windows. Numerous high ceilings also provide a feeling light and space. An inspection is highly recommended in order to fully appreciate the position, character and size of accommodation of this fascinating home.
On the ground floor a main hallway with a slate tiled floor and stairs rising to the first floor landing provides access to the principal living areas. There is a spacious sitting room with oak block flooring, high ceiling feature, wood burner fire and French doors which lead to the e…
Listed 10 November 2026 · agent details updated 12 November 2026. An asking price is not a completed sale.
The home, in the agent’s words
- Listed (I/II)
Read the full agent description
A CHARMING CHARACTER PROPERTY OFFERING SPACIOUS ACCOMMODATION.
Priors Piece occupies a private position in the heart of Great Billing Village. The property is listed Grade II and largely dates to the 19th century, though it is believed to have earlier origins dating back to the early 18th century. Located in a conservation area Priors Piece provides spacious family living accommodation in excess of 2,000 sq ft and includes a number of character features such as mullioned and leaded light windows. Numerous high ceilings also provide a feeling light and space. An inspection is highly recommended in order to fully appreciate the position, character and size of accommodation of this fascinating home.
On the ground floor a main hallway with a slate tiled floor and stairs rising to the first floor landing provides access to the principal living areas. There is a spacious sitting room with oak block flooring, high ceiling feature, wood burner fire and French doors which lead to the enclosed family garden. From the sitting room access is provided to a utility/laundry room which comprises range of fitted base and eye level units, enamel sink set to worktop surfaces, plumbing for a washing machine, rear stable door and a connecting door to a ground floor cloakroom with wash hand basin set to vanity unit, WC and a heated towel rail. There is a separate dining room and a kitchen/breakfast room. The kitchen/breakfast room comprises a range of base and eye level units together with a custom-built fitted dresser and breakfast table. Further features include a one and a half bowl sink unit set to wooden worktop surfaces, a gas fired AGA, integrated dishwasher and a very useful walk in pantry area.
To the first floor large landing provides access to the bedroom accommodation which includes a main bedroom suite with contemporary style en-suite shower room with WC, wash hand basin, shower cubicle and heated towel rail together with built in double wardrobes. Fitted cupboards and built in wardrobes feature in the remaining bedrooms. Also to the first floor there is a house bathroom suite comprising bath with shower above, WC, a wash hand basin set to vanity unit and an airing cupboard housing the hot water tank.
OUTSIDE
The property is approached through a security gated pedestrian entrance which in turn provides access to the family garden which is largely laid to lawn and enclosed by brick and stone walls. There is also a raised terrace ideal for outside entertainment and alfresco dining. The garden is well stocked with mature flower and shrub borders and offers a good degree of privacy. There is also a large stone built garage/outbuilding which provides secure parking and additional storage space.
PROPERTY INFORMATION
Services: Mains drainage, gas, water and electricity are connected.
Broadband: Full Fibre broadband available
Local Authority: West Northamptonshire Council
Tel. 0300 126 7000
Outgoings: Council Tax Band G
£4,124.82 for the year 2026/2027
EPC Rating: D
Tenure: Freehold
Viewings: Strictly by appointment with Jackson-Stops
Tel: 01604 632 991
Key facts
- Parking: garage.
- Outside: garden, patio.
What it's like to live in
The practical details that shape daily life here, each with its source. Anything the listing leaves open becomes a question to ask.
Garage
There is also a large stone built garage/outbuilding which provides secure parking and additional storage space.
Agent's descriptionGarden · terrace
Agent's descriptionBuilt-in wardrobes · Airing cupboard
Agent's descriptionUp to 1,000 Mbps
Available to 100% of premises in the postcode (Ofcom, Jan 2026). Postcode coverage, not a speed guarantee: check this exact address with a provider.
Ofcom postcode coverageMains gas, water, electricity and drainage
Services: Mains drainage, gas, water and electricity are connected.
Agent's descriptionFreehold
Supplied listing field and any agent features≈ £344 a month
Council tax, Band G: £4,124.82 a year for 2026/2027, averaged over 12 months
Agent's descriptionRated D. Check the assessment date on the certificate.
Agent's descriptionQuestions worth asking
The listing doesn't answer these. Tick any you'd like to ask and they'll be added to your enquiry message.
Nothing added yet
Loading room styling…
Life nearby
A feel for the area
Getting about
4.1 milesto Northampton Rail Station
Approximate straight-line distance · DfT NaPTAN · 13 Sept 2026Background air quality
- Fine particles · PM₂.₅
- 7.5 µg/m³ · Above the WHO guideline · well within the UK legal limit
- Nitrogen dioxide · NO₂
- 9.7 µg/m³ · Meets the WHO guideline
Annual background levels. For scale: the WHO 2021 guideline is 5 µg/m³ for PM₂.₅ and 10 for NO₂; the UK legal limit is 20 and 40. Lower is better; this is a 1 km model, not a reading at the door.
Defra · 2024 annual model · 1 km areaLocal information is approximate. Distances are straight-line estimates from the available location. Broadband describes postcode coverage, not the speed or service available at this home; check the address with a provider. Air quality is a modelled annual background estimate.
Checking nearby places…
Picture your everyday
Start with the agent's details and explore the Area Overview to get a feel for daily life here.
Local news
Checking connected news sources…
Other homes nearby
Homes in NN3 postcode area →About these property details
The information provided in this listing is for general information purposes only and does not constitute property particulars. We make no warranties or guarantees, express or implied, regarding the accuracy, completeness, or availability of the information.
Property details are provided by the listing agent, developer, or other third parties, and we have no control over the content provided. Prospective buyers or tenants should make their own enquiries and verify all information directly with the agent or relevant party.
Information relating to Energy Performance Certificates, Home Reports, or other statutory documents should be obtained directly from the selling agent or developer where applicable.