

Cuffley · EN7
Old Park, Ride
Old Park Ride, Cuffley, EN7
Guide Price
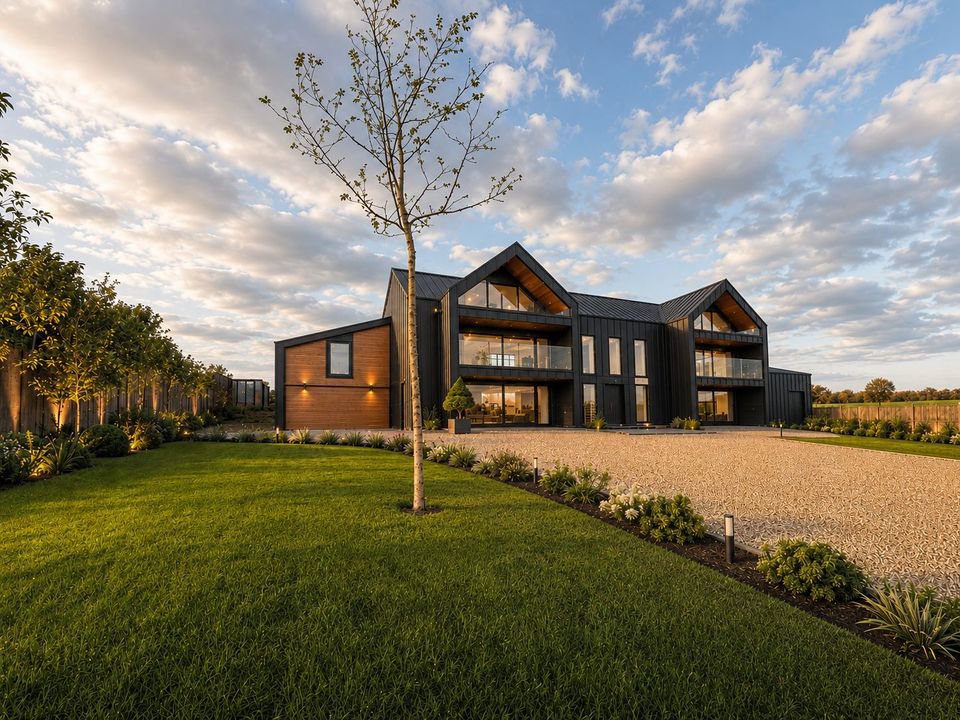
This is not a house. It is a 10,000 square foot opportunity to build exactly the luxury home you have always imagined.
Structurally complete to the highest specification, the hard work is done — the exciting work is yours to begin. Three floors of vast accommodation includes a statement reception hall, palatial kitchen and dining room, cinema room, gym, games room, triple garage and multiple principal bedroom suites, each with private en-suite, dedicated dressing room and balcony access.
By day, open countryside stretches as far as the eye can see. By night, the London skyline illuminates the horizon — all from your own private balcony.
From its elevated position, this is a view that simply cannot be bought elsewhere at any price.
Properties like this do not stay on the market. Make the call today.
Listed 29 May 2026 · agent details updated 27 October 2026. An asking price is not a completed sale.
The home, in the agent’s words
- Approx 10,000 sqr ft
- Luxury Detached New Build Project
- 2.5 Acres Private Gardens
- 360° Views
- Close to London
- Easy Access to Motorway Links and Multiple Train Stations
- Mulitple Reception Rooms
- 6 Bedrooms all with ensuite and dressing room facilities
- New Build
- No Chain
Read the full agent description
Park Hall — A Rare Opportunity to Create Your Ultimate Luxury Residence
Rarely does the opportunity arise to acquire a property of this scale and specification in such an extraordinary setting. Park Hall represents something truly unique in the current market — a newly constructed, 10,000 square foot architectural masterpiece, structurally complete and ready for its new owner to imprint their own vision of luxury living from the ground up.
An Extraordinary Canvas
With the build's first phase complete to the highest structural standard, Park Hall presents the discerning buyer with the most coveted of opportunities: a blank canvas of exceptional proportions, set within one of the region's most sought-after private country estates. Every wall, every surface, every detail of the interior awaits your personal touch — an invitation to collaborate with your chosen designers and craftspeople to create a home that is, in every sense, uniquely yours.
The Accommodation
Spread across three generous floors and totalling approximately 10,000 square feet, the scale of this property is simply breathtaking. The ground floor offers an extraordinary reception hall leading to principal living and entertaining spaces of palatial proportion, including a vast kitchen and dining room spanning over 700 square feet, a dedicated cinema room, utility room, and a triple garage with additional gym and games room — a leisure wing in its own right. The first and second floors deliver an exceptional bedroom wing, with multiple principal bedrooms each benefiting from private en-suite accommodation, dedicated dressing rooms, and private balconies perfectly positioned to take full advantage of the remarkable views beyond.
A View That Stops You In Your Tracks — Every Single Day
This is where Park Hall truly stands apart from anything else on the market.
Positioned at an elevated point within the estate, the property commands uninterrupted 360-degree views that are breathtaking at every hour and in every season. By day, rolling open countryside stretches endlessly in every direction — a sweeping panorama of green that offers total calm and total escape.
But it is at night that the view becomes truly extraordinary.
As dusk falls, the London skyline emerges on the horizon — a glittering, iconic backdrop that serves as a constant and spectacular reminder that whilst you are enveloped in countryside privacy and tranquility, one of the world's greatest cities is right on your doorstep. From the private balconies of the principal bedroom suites, this is a view that will stop you in your tracks every single morning when you wake, and take your breath away every single evening as the city lights up before you.
There is simply nowhere else you can stand in open countryside, surrounded by complete privacy and silence, and watch London light up the night sky from your own balcony. That is what makes Park Hall irreplaceable.
The Estate Setting
Park Hall sits within the same exclusive private country estate as some of the region's most exceptional homes, sharing the tranquility, security, and prestige that this address commands. The estate provides a level of privacy and seclusion that is increasingly rare, while remaining within easy reach of London and the surrounding commuter infrastructure. Cuffley and Goffs Oak villages offer day-to-day conveniences, while Cuffley Station provides direct services into London Moorgate and Finsbury Park. Junction access to the M25 ensures that Heathrow, Gatwick, and the wider motorway network are all within comfortable reach.
Ideal For
This is a property for a buyer who refuses to compromise — someone who wants not just a home, but a legacy. Whether you engage a world-class interior design team or choose to lead the creative process yourself, Park Hall offers the freedom, the space, and the setting to create something genuinely without equal. For the ultra-high-net-worth buyer seeking absolute privacy, countryside grandeur, and a front-row seat to the London skyline from the comfort of their own private balcony — opportunities of this nature simply do not come to market twice.
Park Hall — Structure complete. Vision required. Legacy guaranteed.
What it's like to live in
The practical details that shape daily life here, each with its source. Anything the listing leaves open becomes a question to ask.
Garage
The ground floor offers an extraordinary reception hall leading to principal living and entertaining spaces of palatial proportion, including a vast kitchen and dining room span…
Agent's descriptionPrivate balcony
Agent's descriptionUp to 30 Mbps
Available to 20% of premises in a nearby postcode (Ofcom, Jan 2026). Postcode coverage, not a speed guarantee: check this exact address with a provider.
Ofcom postcode coverageFreehold
Supplied listing field and any agent featuresQuestions worth asking
The listing doesn't answer these. Tick any you'd like to ask and they'll be added to your enquiry message.
Nothing added yet
Loading room styling…
Life nearby
A feel for the area
Getting about
0.9 milesto Cuffley Rail Station
Approximate straight-line distance · DfT NaPTAN · 13 Sept 2026Background air quality
- Fine particles · PM₂.₅
- 7.6 µg/m³ · Above the WHO guideline · well within the UK legal limit
- Nitrogen dioxide · NO₂
- 10.4 µg/m³ · Above the WHO guideline · well within the UK legal limit
Annual background levels. For scale: the WHO 2021 guideline is 5 µg/m³ for PM₂.₅ and 10 for NO₂; the UK legal limit is 20 and 40. Lower is better; this is a 1 km model, not a reading at the door.
Defra · 2024 annual model · 1 km areaLocal information is approximate. Distances are straight-line estimates from the available location. Broadband describes postcode coverage, not the speed or service available at this home; check the address with a provider. Air quality is a modelled annual background estimate.
Checking nearby places…
Picture your everyday
Start with the agent's details and explore the Area Overview to get a feel for daily life here.
Local news
Checking connected news sources…
Other homes nearby
Homes in EN7 postcode area →About these property details
The information provided in this listing is for general information purposes only and does not constitute property particulars. We make no warranties or guarantees, express or implied, regarding the accuracy, completeness, or availability of the information.
Property details are provided by the listing agent, developer, or other third parties, and we have no control over the content provided. Prospective buyers or tenants should make their own enquiries and verify all information directly with the agent or relevant party.
Information relating to Energy Performance Certificates, Home Reports, or other statutory documents should be obtained directly from the selling agent or developer where applicable.