

Torquay · TQ1
Lincombe Drive, Torquay
Lincombe Drive, Torquay, TQ1
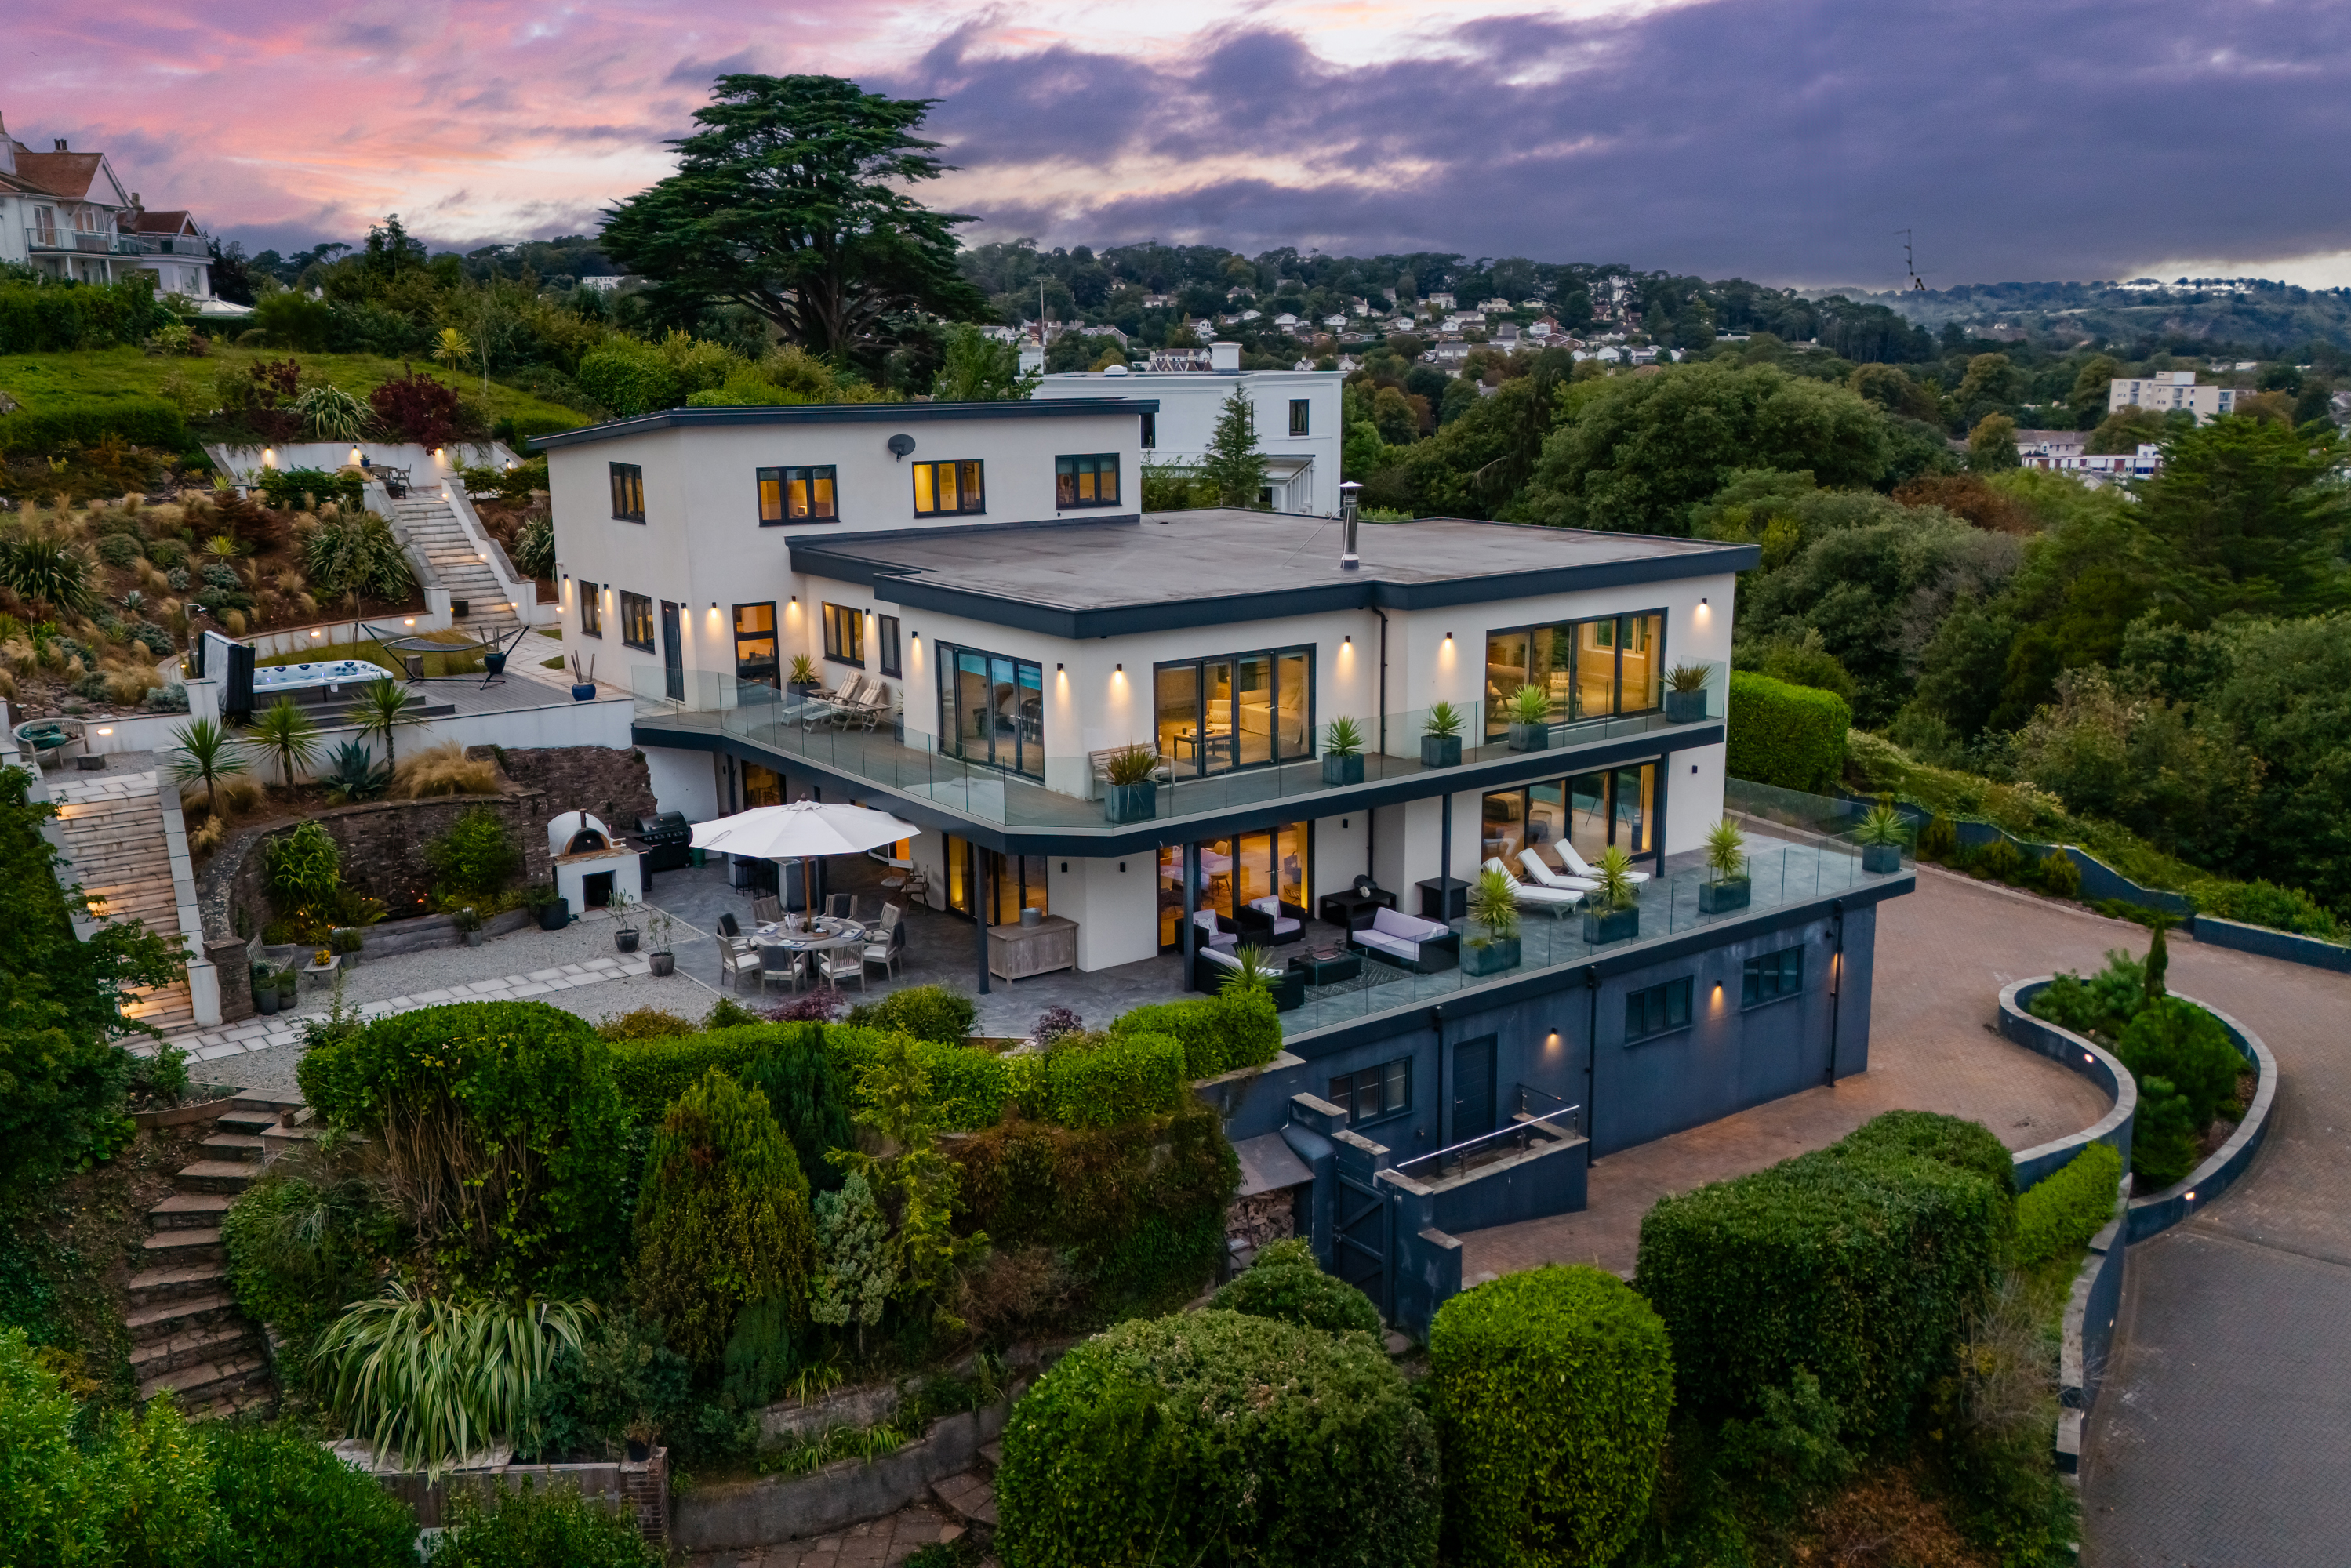
**INTRODUCTION** The Headlands is an extraordinary contemporary residence of architectural distinction, occupying a commanding elevated position on one of Torquay’s most prestigious coastal roads. Completed in 2022, this statement home has been designed to embrace its exceptional setting, with panoramic views sweeping across Torbay and a remarkable sense of connection to the sea from almost every angle.
The home, in the agent’s words
Read the full agent description
**INTRODUCTION** The Headlands is an extraordinary contemporary residence of architectural distinction, occupying a commanding elevated position on one of Torquay’s most prestigious coastal roads. Completed in 2022, this statement home has been designed to embrace its exceptional setting, with panoramic views sweeping across Torbay and a remarkable sense of connection to the sea from almost every angle. Arranged over four beautifully considered levels and extending to over 6,000 sq ft, the accommodation delivers a superb balance of scale, sophistication and effortless modern living. Every element has been crafted with meticulous attention to detail, from the superior specification and intelligent home technology to the seamless flow between the principal living spaces and the series of expansive sea-facing terraces. Designed for both everyday luxury and exceptional entertaining, the home includes six bedrooms, a cinema room with a 144” Lyngdorf theatre system by Steinway, a bar, wine cellar and tasting room, alongside a detached studio and boat store. Lutron lighting, integrated speakers and solar panels further enhance the home’s comfort, efficiency and contemporary appeal. Set within Lincombe Drive, an affluent and highly regarded address with sea views on three sides, The Headlands offers coastal living at its finest. This is a rare opportunity to acquire a landmark home where architectural excellence, luxury lifestyle and one of South Devon’s most desirable marine settings come together in truly spectacular fashion. **SELLERS INSIGHT** “We came across this plot almost by chance. The house that was here at the time was not at all what we had been looking for — in fact, we very nearly didn’t view it. But as soon as we came up the driveway, we could see the vision. We knew there was an opportunity here to create something truly exceptional. The views were unlike anything we had seen before. They were completely captivating, and we knew straight away that if we let this go, we may never find another setting quite like it. That became the starting point for everything we went on to create. When we rebuilt the house, we had a very clear objective: to make the absolute most of the views. Every decision was centred around the outlook, the light and the way the house would connect with its surroundings. We wanted open-plan living, generous indoor and outdoor spaces, and a home that was substantial enough to entertain properly, but still felt comfortable and enjoyable every day. It really was the opportunity to create our dream home. The cinema room was something we had always wanted, and it has completely changed the way we experience film and television — we use it every day. The wine tasting room was also particularly important to us, especially given my line of work, and it has been wonderful to have a space designed specifically for that purpose. What we love is that the house fulfils every need we could ever have. It is incredibly private, beautifully light and has so many luxury finishes that make day-to-day life feel effortless. The Lutron lighting system, for example, means each room can be set to suit the mood, whether we are entertaining, relaxing, watching a film or enjoying dinner with friends. Although we wanted the house to feel luxurious, we were also very conscious of making it efficient and economical to run. With the solar panels and the EPC B rating, we feel we achieved that balance, creating a substantial home that also works practically. Our lives are now taking us to a different part of the world, otherwise we would never consider leaving. This has been our dream home in every sense — the privacy, the views, the light, the entertaining spaces and the lifestyle it offers are things we know would be almost impossible to recreate” **STEP INSIDE** From the moment you enter The Headlands, the architectural calibre of the home is immediately apparent. The entrance hall is quite spectacular, with floor-to-ceiling glazing, an impressive ceiling height and a striking staircase rising to the first floor, while a further staircase leads down to the lower ground level. Far more than simply a place of arrival, this is a room in its own right — dramatic, light-filled and designed to offer an immediate glimpse of the quality, scale and style that continues throughout the home. The crisp white décor, grey tiled flooring and feature slate wall create a sophisticated contrast, setting the tone for the contemporary interiors. As you move through into the sitting room, the proportions of the house become even more impressive. This is an exceptional principal reception space, with an expansive wall of glazing and a further wall of sliding doors framing panoramic views across the coastline. A feature double-sided fireplace creates both warmth and architectural interest, linking the sitting room effortlessly with the adjoining dining room. The dining area continues the feeling of openness and connection to the sea, with double-aspect bifold doors opening onto the sun terrace, which wraps around the principal living spaces on three sides. This clever design allows the interiors to flow naturally outwards, creating a wonderful sense of inside-outside living and making the most of the home’s elevated coastal setting. From here, the space opens into the kitchen — a beautifully designed, contemporary room fitted with premium NEFF appliances, sleek cabinetry and a striking central island. The island stands prominently at the heart of the room, framed by extensive storage and work surfaces, while breakfast bar seating provides a relaxed and informal place to gather. Further bifold doors open directly onto the expansive terrace and outdoor kitchen, complete with barbecue and pizza oven. With its stone walls, greenery and modern tiled flooring, this is a superb entertaining space, equally suited to relaxed family living or hosting on a grander scale. Throughout the main living spaces, garden, bedroom suites, cinema room and wine tasting room, a state-of-the-art Lutron lighting system provides a range of ambience settings, allowing each space to be tailored to the mood and occasion. Integrated ceiling speakers further enhance the home’s entertaining credentials, extending through the main reception areas, wine tasting room, first floor bedroom suites and terrace. Accessed from the kitchen, terrace and hallway is a fully functional bar — a stylish and practical addition to the entertaining space — with an adjoining cloakroom and server room housing the specialist equipment for the cinema room. The cinema itself has been designed to deliver the ultimate home viewing experience, with two rows of four reclining cinema chairs, a 144” specialist screen, JVC UHD projector and a comprehensive surround sound system via a Lyngdorf theatre system made by Steinway. It is an exceptional private cinema, perfectly in keeping with the luxury and technical sophistication found throughout this remarkable home. **LOWER GROUND FLOOR** The lower ground floor has been designed with the same attention to detail as the principal living spaces, providing a highly practical yet beautifully finished area of the home. Here, the more functional elements have been cleverly positioned away from the main entertaining spaces, allowing day-to-day household requirements to be managed discreetly without compromising the elegance and flow of the living accommodation above. A large and exceptionally useful laundry room provides excellent working space and storage, while also incorporating a cloakroom and a generous shower area. This is a thoughtful and practical addition, ideal for returning from the beach, boating, walking or simply managing family life with ease. The wine cellar is a particular highlight, having been specifically designed for the storage and presentation of fine wines. More than simply a practical cellar, this is a
What it's like to live in
The practical details that shape daily life here, each with its source. Anything the listing leaves open becomes a question to ask.
Driveway
But as soon as we came up the driveway, we could see the vision.
Agent's descriptionTerrace · garden
Agent's descriptionUp to 1,000 Mbps
Available to 80% of premises in the postcode (Ofcom, Jan 2026). Postcode coverage, not a speed guarantee: check this exact address with a provider.
Ofcom postcode coverageFreehold
Supplied listing field and any agent featuresRated B. Check the assessment date on the certificate.
Agent's descriptionQuestions worth asking
The listing doesn't answer these. Tick any you'd like to ask and they'll be added to your enquiry message.
Nothing added yet
Loading room styling…
Life nearby
A feel for the area
Getting about
1.8 milesto Torquay Rail Station
Approximate straight-line distance · DfT NaPTAN · 13 Sept 2026Background air quality
- Fine particles · PM₂.₅
- 5.1 µg/m³ · Above the WHO guideline · well within the UK legal limit
- Nitrogen dioxide · NO₂
- 3.6 µg/m³ · Meets the WHO guideline
Annual background levels. For scale: the WHO 2021 guideline is 5 µg/m³ for PM₂.₅ and 10 for NO₂; the UK legal limit is 20 and 40. Lower is better; this is a 1 km model, not a reading at the door.
Defra · 2024 annual model · 1 km areaLocal information is approximate. Distances are straight-line estimates from the available location. Broadband describes postcode coverage, not the speed or service available at this home; check the address with a provider. Air quality is a modelled annual background estimate.
Checking nearby places…
Picture your everyday
Start with the agent's details and explore the Area Overview to get a feel for daily life here.
Local news
Checking connected news sources…
Other homes nearby
Homes in TQ1 postcode area →About these property details
The information provided in this listing is for general information purposes only and does not constitute property particulars. We make no warranties or guarantees, express or implied, regarding the accuracy, completeness, or availability of the information.
Property details are provided by the listing agent, developer, or other third parties, and we have no control over the content provided. Prospective buyers or tenants should make their own enquiries and verify all information directly with the agent or relevant party.
Information relating to Energy Performance Certificates, Home Reports, or other statutory documents should be obtained directly from the selling agent or developer where applicable.