

Leighton Buzzard · LU7
Kemsley Drive, Leighton Buzzard
Kemsley Drive, Leighton Buzzard, LU7
Offers In Excess Of
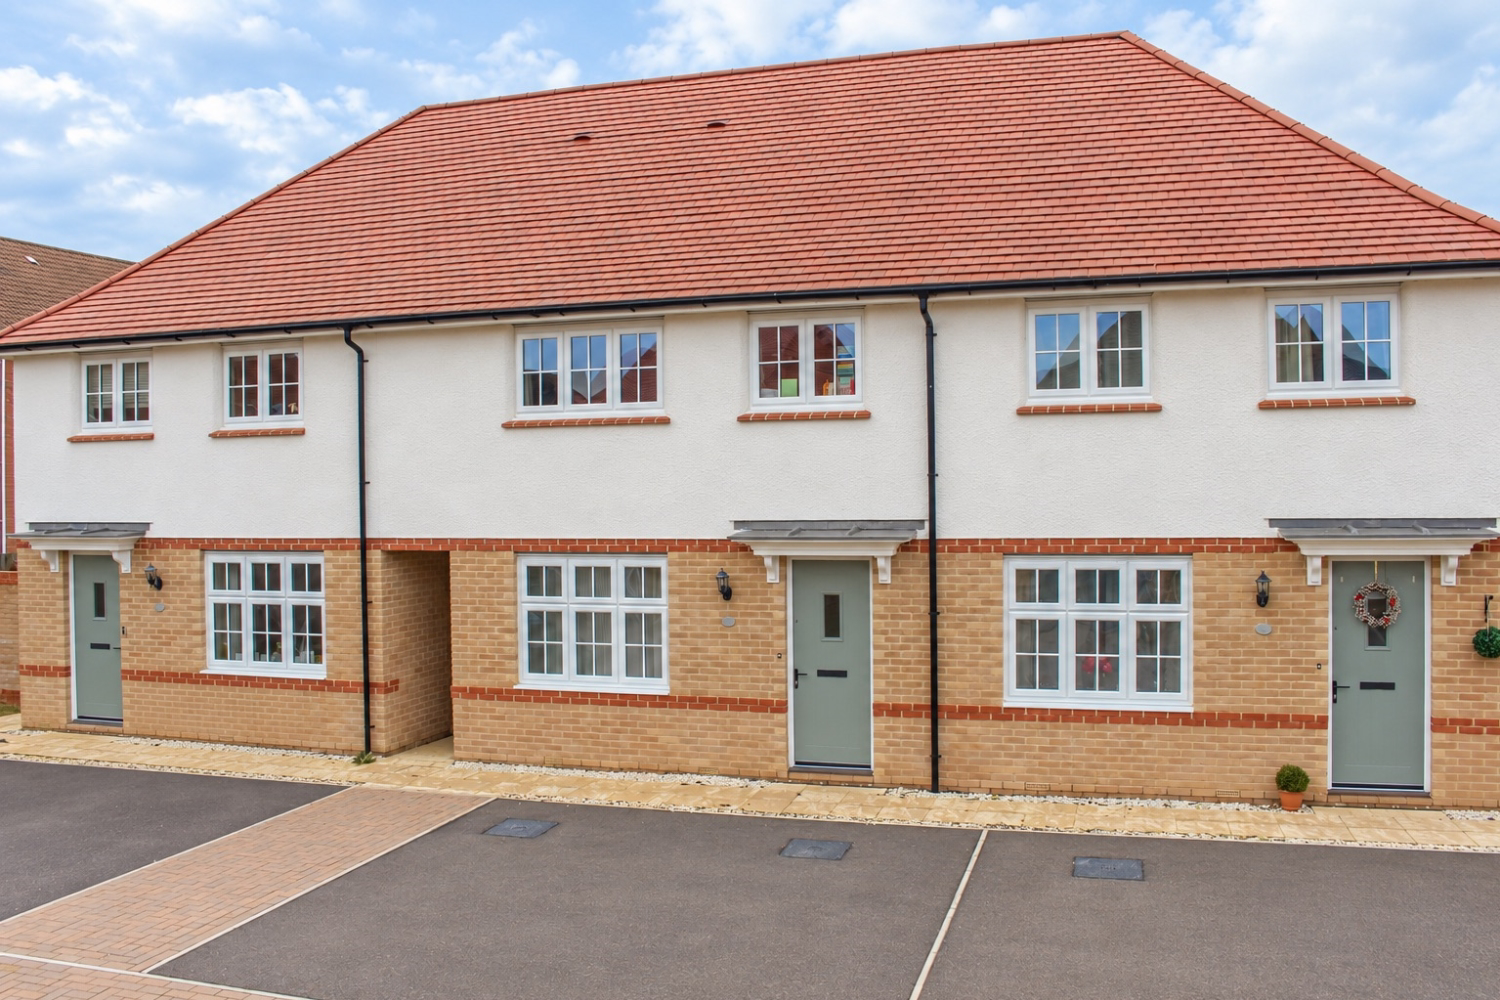
Modern Comfort & Countryside Charm, Your Ideal Family Home Awaits. These recently built Redrow homes have been constructed to the highest quality and this one is set with just 4 other houses down a quiet cul-de-sac. The block paved roads and close proximity to the countryside is great.
Listed 7 January 2026 · agent details updated 25 March 2026. An asking price is not a completed sale.
The home, in the agent’s words
- No Upper Chain
- South West Facing Garden
- Parking To The Front For 2 Cars
- Located Down A Quiet Cul-De-Sac
- Close To Countryside & Woodland
- Close to Good Schools
- Premier Development in Desirable Location
- Just over 5 years old with 4+ years left on NHBC Warranty
- Close To Local Shops
- Viewings Available 24/7, Call Anytime To Book Yours
Read the full agent description
Modern Comfort & Countryside Charm, Your Ideal Family Home Awaits. These recently built Redrow homes have been constructed to the highest quality and this one is set with just 4 other houses down a quiet cul-de-sac. The block paved roads and close proximity to the countryside is great.
Coming to the market in show home condition this 4-bedroom home is lovely. Situated down a quiet cul-de-sac of houses, it has parking for 2 cars directly in front of it. Its quiet and desirable location is on the outskirts of town. It is still walkable into the centre, so you get that hybrid town/village living feel close to shops and schools but just far enough away from the hustle and bustle.
Inside the slightly higher ceilings provide a greater feeling of space. There's an entrance hallway and a downstairs WC before entering the large living room at the front.
To the rear across the full width of the house is a kitchen diner. A lovely modern space with wood-effect flooring and space for a large dining table. French doors lead out to the garden.
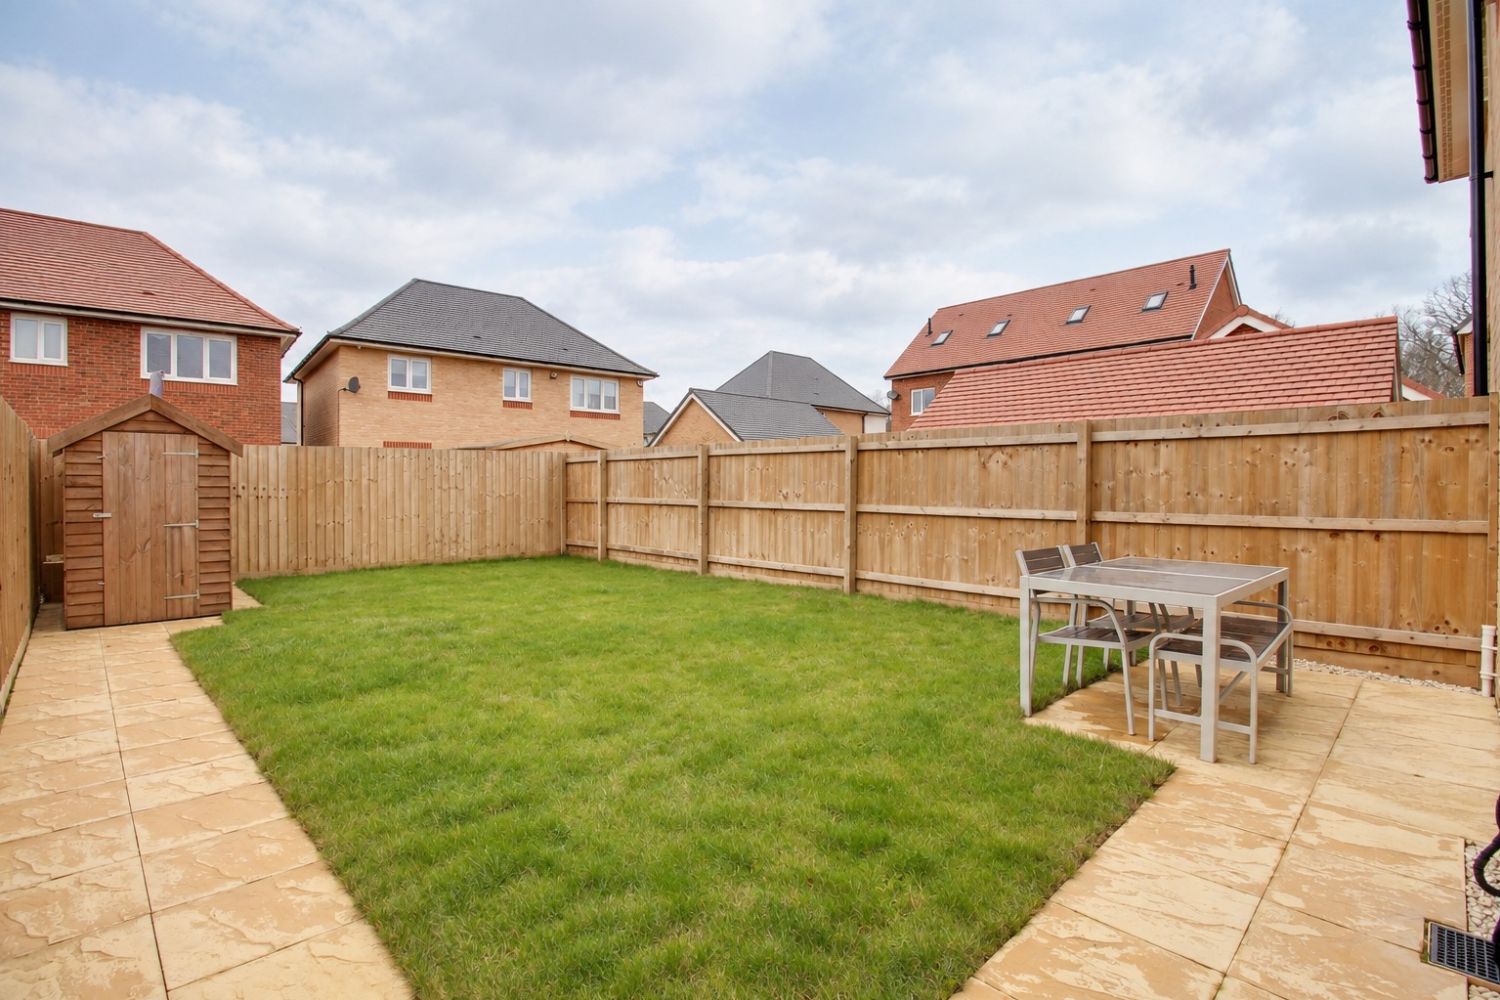
The southwest-facing garden gets the sun late into the evening and is a good size with a mix of patio and lawn. A shed is available to the far corner and access through a covered walkway leads to the front of the house.
Upstairs a central landing links to 3 double bedrooms and a smaller fourth bedroom. The master bedroom overlooking the garden has a separate ensuite shower room, this is in addition to the family bathroom off of the landing.
The location provides excellent access to the main commuter links, especially the M1 link road as well as the mainline train station to London Euston. Access to local schools is excellent.
Please take time to study our 2D and 3D landscape floor plans and browse our photographs. This family home with a view is sure to gain a lot of interest so to secure your viewing please contact EweMove Leighton Buzzard 24/7 by telephone or online.
This property includes:
01 - Entrance Hal
02 - Living Room
4.9m x 3.71m (18.1 sqm) - 16' x 12' 2" (195 sqft)
03 - Kitchen Diner
4.9m x 3.08m (15 sqm) - 16' x 10' 1" (162 sqft)
04 - WC
05 - Bedroom 1
3.48m x 3.22m (11.2 sqm) - 11' 5" x 10' 6" (120 sqft)
06 - Ensuite
07 - Bedroom 2
3.83m x 2.78m (10.6 sqm) - 12' 6" x 9' 1" (114 sqft)
08 - Bedroom 3
3.08m x 2.52m (7.7 sqm) - 10' 1" x 8' 3" (83 sqft)
09 - Bedroom 4
2.78m x 2.18m (6 sqm) - 9' 1" x 7' 1" (65 sqft)
10 - Family Bathroom
2.19m x 1.7m (3.7 sqm) - 7' 2" x 5' 6" (40 sqft)
11 - Rear Garden
12 - Driveway
Driveway Parking for 2 Cars
Please note, all dimensions are approximate / maximums and should not be relied upon for the purposes of floor coverings.
Agents are required by law to conduct anti-money laundering checks on all those buying a property. We outsource the initial checks to a government approved provider who will contact you once you have had an offer accepted on a property you wish to buy. The cost of these checks is £50.00, this is a non-refundable fee. These charges cover the cost of obtaining relevant data and any manual checks and monitoring which might be required. This fee will need to be paid by you in advance of the office issuing a memorandum of sale on the property you would like to buy.
What it's like to live in
The practical details that shape daily life here, each with its source. Anything the listing leaves open becomes a question to ask.
 Outdoor space
Patio · rear garden
Agent's descriptionDriveway
12 - Driveway
Agent's descriptionUp to 1,000 Mbps
Available to 100% of premises in the postcode (Ofcom, Jan 2026). Postcode coverage, not a speed guarantee: check this exact address with a provider.
Ofcom postcode coverageThe agent has supplied the certificate as a document. Its rating isn't in the listing data, so open it to see the band and assessment date.
Supplied listing documentQuestions worth asking
The listing doesn't answer these. Tick any you'd like to ask and they'll be added to your enquiry message.
Nothing added yet
Loading room styling…
Life nearby
A feel for the area
Getting about
1.2 milesto Leighton Buzzard Rail Station
Approximate straight-line distance · DfT NaPTAN · 13 Sept 2026Background air quality
- Fine particles · PM₂.₅
- 7.1 µg/m³ · Above the WHO guideline · well within the UK legal limit
- Nitrogen dioxide · NO₂
- 7.5 µg/m³ · Meets the WHO guideline
Annual background levels. For scale: the WHO 2021 guideline is 5 µg/m³ for PM₂.₅ and 10 for NO₂; the UK legal limit is 20 and 40. Lower is better; this is a 1 km model, not a reading at the door.
Defra · 2024 annual model · 1 km areaLocal information is approximate. Distances are straight-line estimates from the available location. Broadband describes postcode coverage, not the speed or service available at this home; check the address with a provider. Air quality is a modelled annual background estimate.
Checking nearby places…
Picture your everyday
Start with the agent's details and explore the Area Overview to get a feel for daily life here.
Local news
Checking connected news sources…
Other homes nearby
Homes in LU7 postcode area →About these property details
The information provided in this listing is for general information purposes only and does not constitute property particulars. We make no warranties or guarantees, express or implied, regarding the accuracy, completeness, or availability of the information.
Property details are provided by the listing agent, developer, or other third parties, and we have no control over the content provided. Prospective buyers or tenants should make their own enquiries and verify all information directly with the agent or relevant party.
Information relating to Energy Performance Certificates, Home Reports, or other statutory documents should be obtained directly from the selling agent or developer where applicable.