
Basildon, Essex · SS16
Gaynesford, Basildon
Gaynesford, Basildon, Essex, SS16
Asking price · Originally listed at £475,000
• NO ONWARD CHAIN
• FOUR SPACIOUS BEDROOMS
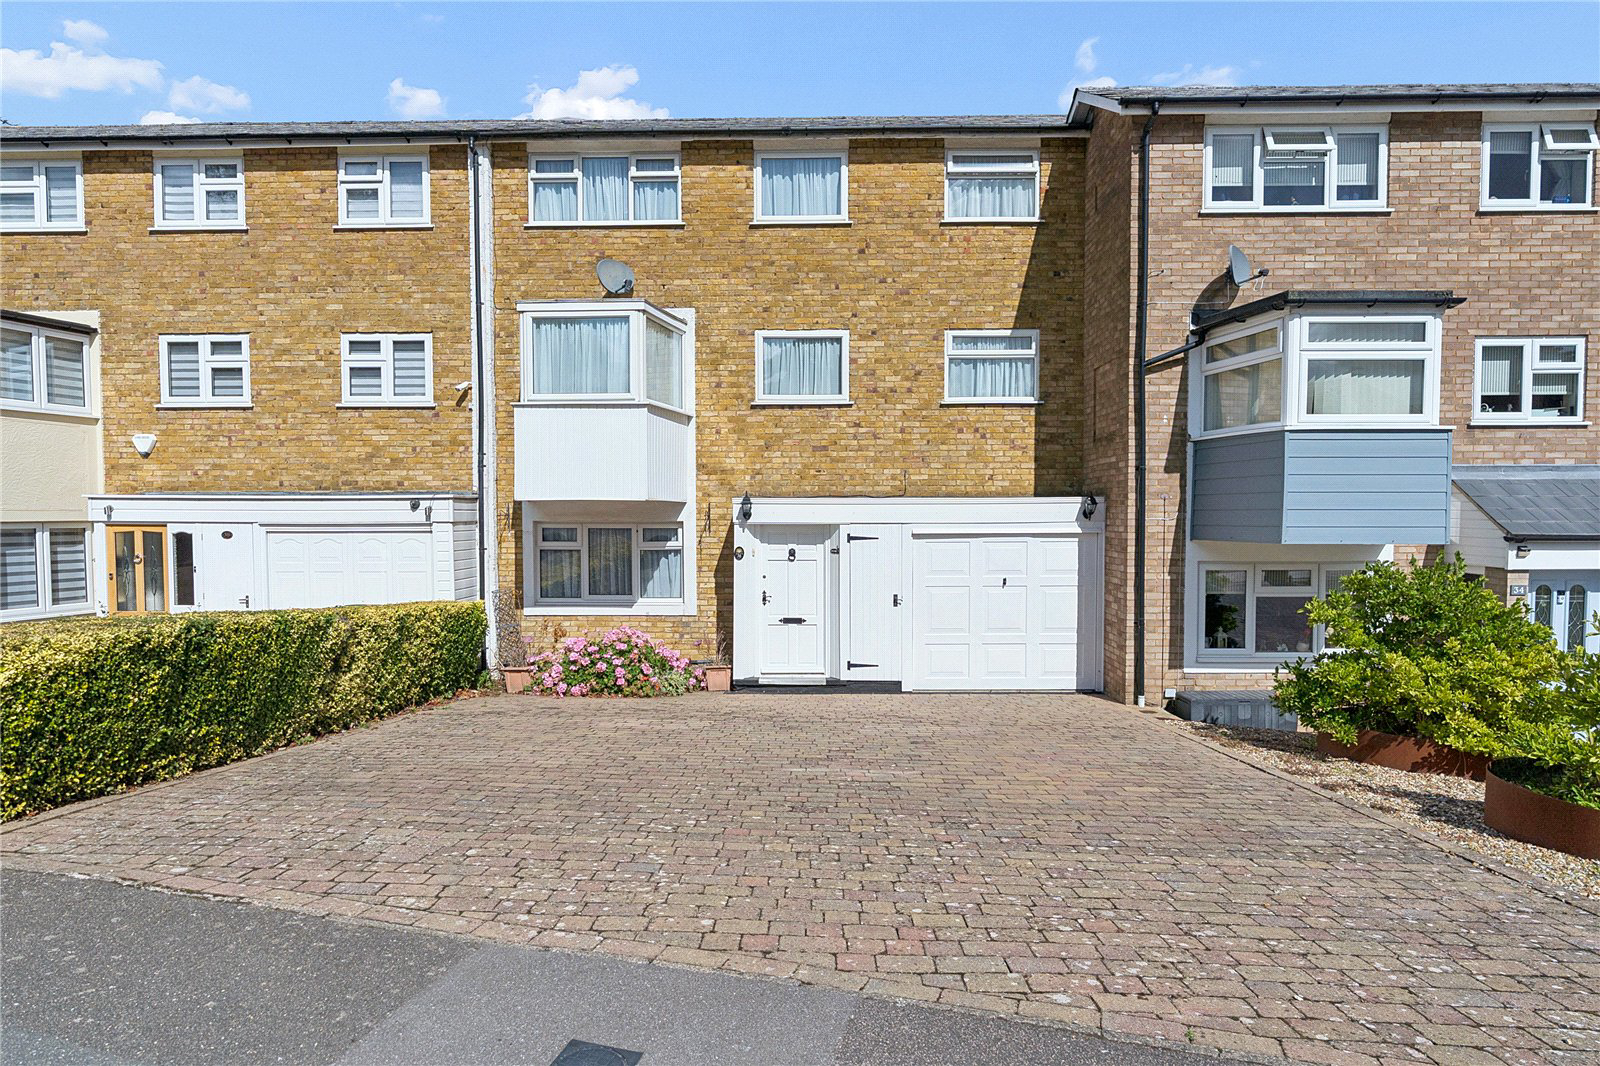
• STAGGERED TERRACE TOWN HOUSE
• STUNNING FAR-REACHING VIEWS
• LARGE LIVING ROOM
• MODERN FITTED KITCHEN
• FAMILY BATHROOM
• SEPARATE SHOWER ROOM
• VIEWINGS HIGHLY ADVISED
• COUNCIL TAX BAND: D
Listed 8 September 2026 · agent details updated 12 November 2026. An asking price is not a completed sale.
The home, in the agent’s words
Read the full agent description
• NO ONWARD CHAIN
• FOUR SPACIOUS BEDROOMS
• STAGGERED TERRACE TOWN HOUSE
• STUNNING FAR-REACHING VIEWS
• LARGE LIVING ROOM
• MODERN FITTED KITCHEN
• FAMILY BATHROOM
• SEPARATE SHOWER ROOM
• VIEWINGS HIGHLY ADVISED
• COUNCIL TAX BAND: D
Entrance via
Panelled door to:
Entrance Hall
Stairs to first floor, radiator, tiled flooring, door to garage, doors to accommodation.
Kitchen
17'4 x 12'9.
UPVC double glazed window to front, recently re-fitted with an impressive range of modern base level units and drawers with work surfaces over, inset stainless steel sink drainer unit with mixer tap, integrated oven and hob with extractor hood over, integrated fridge, space for further domestic appliances, range of matching eye level cupboards, radiator, tiled flooring, complementary tiled splash backs, smooth ceiling, UPVC double glazed window and double glazed door to:
Living Room
20'6 x 14'6.
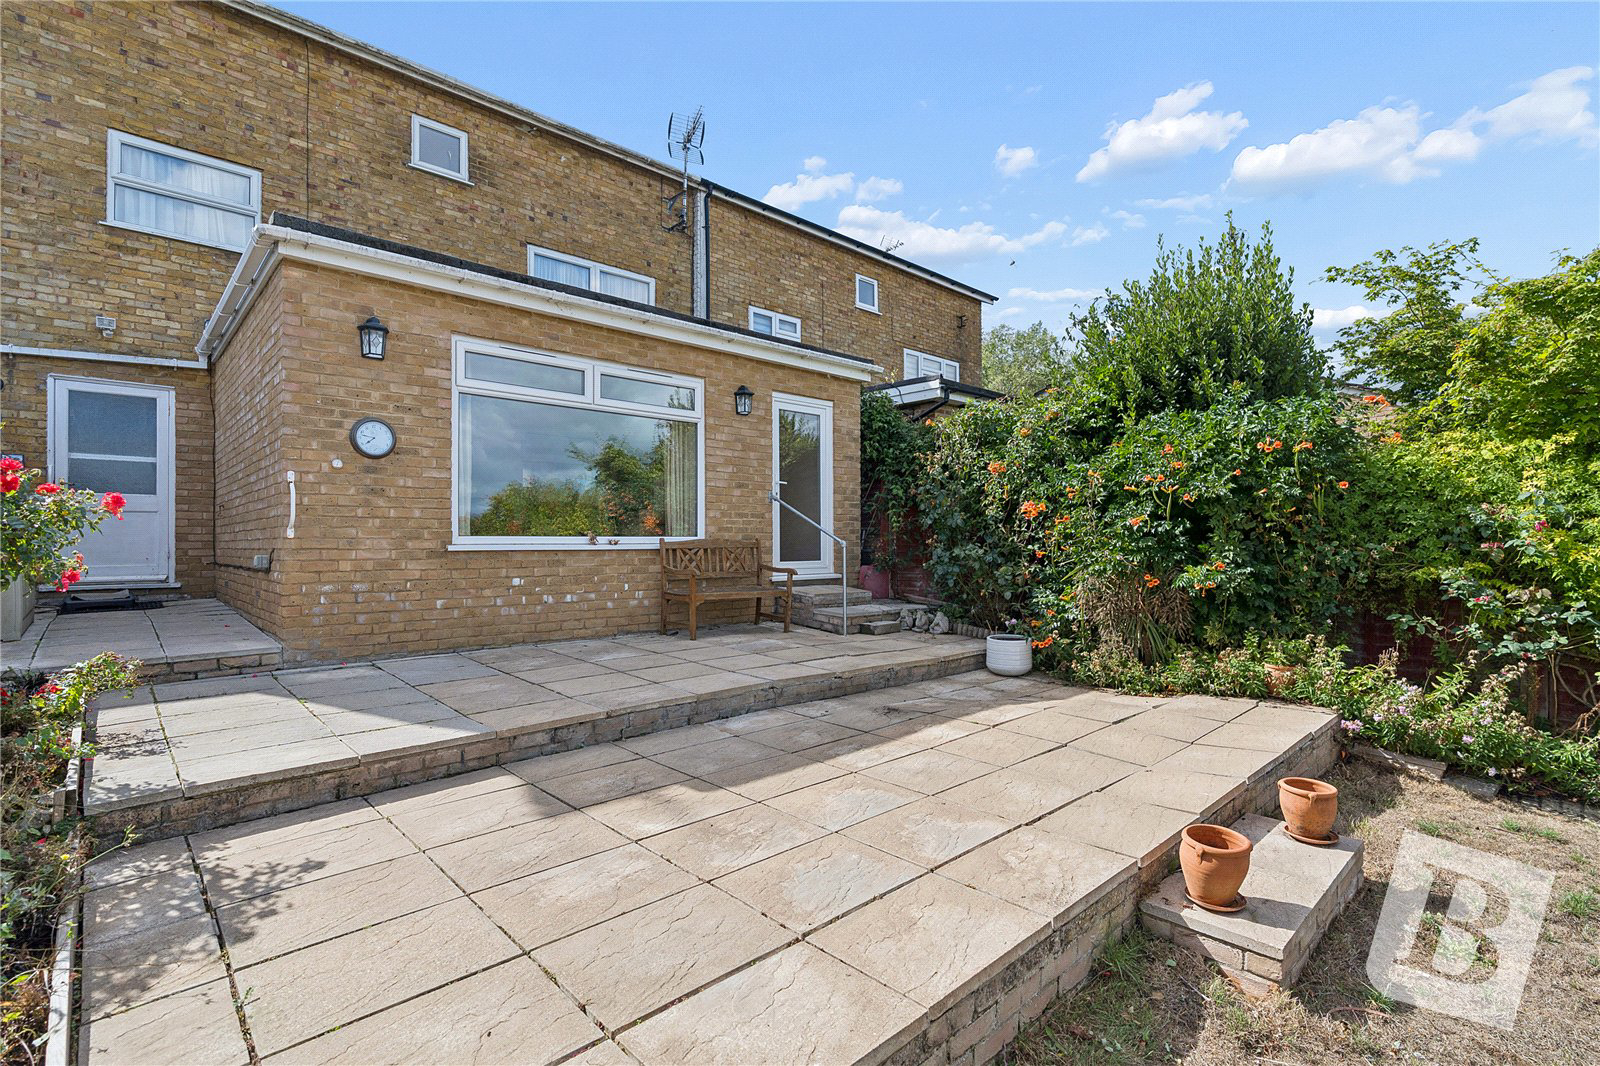
UPVC double glazed window to rear, UPVC double glazed door to rear leading to garden, two radiators, wood effect flooring, ceiling with cornice coving.
Shower Room/wc
Obscure UPVC double glazed window to rear. Recently re-fitted with an impressive suite comprising: large walk-in shower cubicle, vanity wash hand basin with mixer tap and cupboard under, integrated wc with push flush. Tiled flooring, complementary tiling to walls, smooth ceiling.
First Floor Landing
Stairs to second floor, doors to accommodation.
Bedroom One
24'7 into bay x 12'8.
UPVC double glazed bay window to front, UPVC double glazed window to rear, radiator, Parquet style flooring, smooth ceiling.
Bedroom Two
17'5 x 8'.
UPVC double glazed windows to front and rear, fitted wardrobes, radiator, smooth ceiling.
Family Bathroom/wc
Obscure UPVC double glazed window to rear. Suite comprising: panelled bath with shower over, pedestal wash hand basin. Complementary tiling to walls.
Second Floor Landing
Double glazed windows to front and rear, doors to accommodation.
Bedroom Three
13'2 x 12'7.
UPVC double glazed window to front, eaves storage cupboard, radiator, smooth ceiling.
Bedroom Four
12'2 x 10'6.
UPVC double glazed window to front, eaves storage cupboard, radiator, smooth ceiling.
Rear Garden
Commencing large paved patio area with steps to lawn, attractive flower and shrub borders, storage shed to remain, fencing to boundaries.
Front of Property
Mainly laid to block paving providing ample off street parking, leading to:
Garage
Up and over door to front, personal door to rear.
Buyers Information Pack
Please see below the link to access the Buyers Information Pack/TA forms:
https://res.gazeal.co.uk/#/bip-docs?appuid=5929795616a9ffc2b7ae584040986028
Key facts
- EPC rating: D (score 66; potential rating C).
- Parking: off street, garage.
- Outside: garden.
What it's like to live in
The practical details that shape daily life here, each with its source. Anything the listing leaves open becomes a question to ask.
 Outdoor space
Rear garden · patio
Agent's descriptionGarage + Off-street parking
Stairs to first floor, radiator, tiled flooring, door to garage, doors to accommodation.
Agent's descriptionDouble glazed
UPVC double glazed window to front, recently re-fitted with an impressive range of modern base level units and drawers with work surfaces over, inset stainless steel sink draine…
Agent's descriptionBuilt-in wardrobes
Agent's descriptionUp to 1,000 Mbps
Available to 100% of premises in the postcode (Ofcom, Jan 2026). Postcode coverage, not a speed guarantee: check this exact address with a provider.
Ofcom postcode coverageFreehold
Supplied listing field and any agent featuresBand D
Council tax, Band D
Agent's descriptionRated D. Check the assessment date on the certificate.
Agent's descriptionQuestions worth asking
The listing doesn't answer these. Tick any you'd like to ask and they'll be added to your enquiry message.
Nothing added yet
Loading room styling…
Life nearby
A feel for the area
Getting about
0.7 milesto Basildon Rail Station
Approximate straight-line distance · DfT NaPTAN · 13 Sept 2026Background air quality
- Fine particles · PM₂.₅
- 7.5 µg/m³ · Above the WHO guideline · well within the UK legal limit
- Nitrogen dioxide · NO₂
- 11.7 µg/m³ · Above the WHO guideline · well within the UK legal limit
Annual background levels. For scale: the WHO 2021 guideline is 5 µg/m³ for PM₂.₅ and 10 for NO₂; the UK legal limit is 20 and 40. Lower is better; this is a 1 km model, not a reading at the door.
Defra · 2024 annual model · 1 km areaLocal information is approximate. Distances are straight-line estimates from the available location. Broadband describes postcode coverage, not the speed or service available at this home; check the address with a provider. Air quality is a modelled annual background estimate.
Checking nearby places…
Picture your everyday
Start with the agent's details and explore the Area Overview to get a feel for daily life here.
Local news
Checking connected news sources…
Other homes nearby
Homes in SS16 postcode area →About these property details
The information provided in this listing is for general information purposes only and does not constitute property particulars. We make no warranties or guarantees, express or implied, regarding the accuracy, completeness, or availability of the information.
Property details are provided by the listing agent, developer, or other third parties, and we have no control over the content provided. Prospective buyers or tenants should make their own enquiries and verify all information directly with the agent or relevant party.
Information relating to Energy Performance Certificates, Home Reports, or other statutory documents should be obtained directly from the selling agent or developer where applicable.