

Crundale, Haverfordwest · SA62
Greenwell Close, Crundale
Greenwell Close, Crundale, Haverfordwest
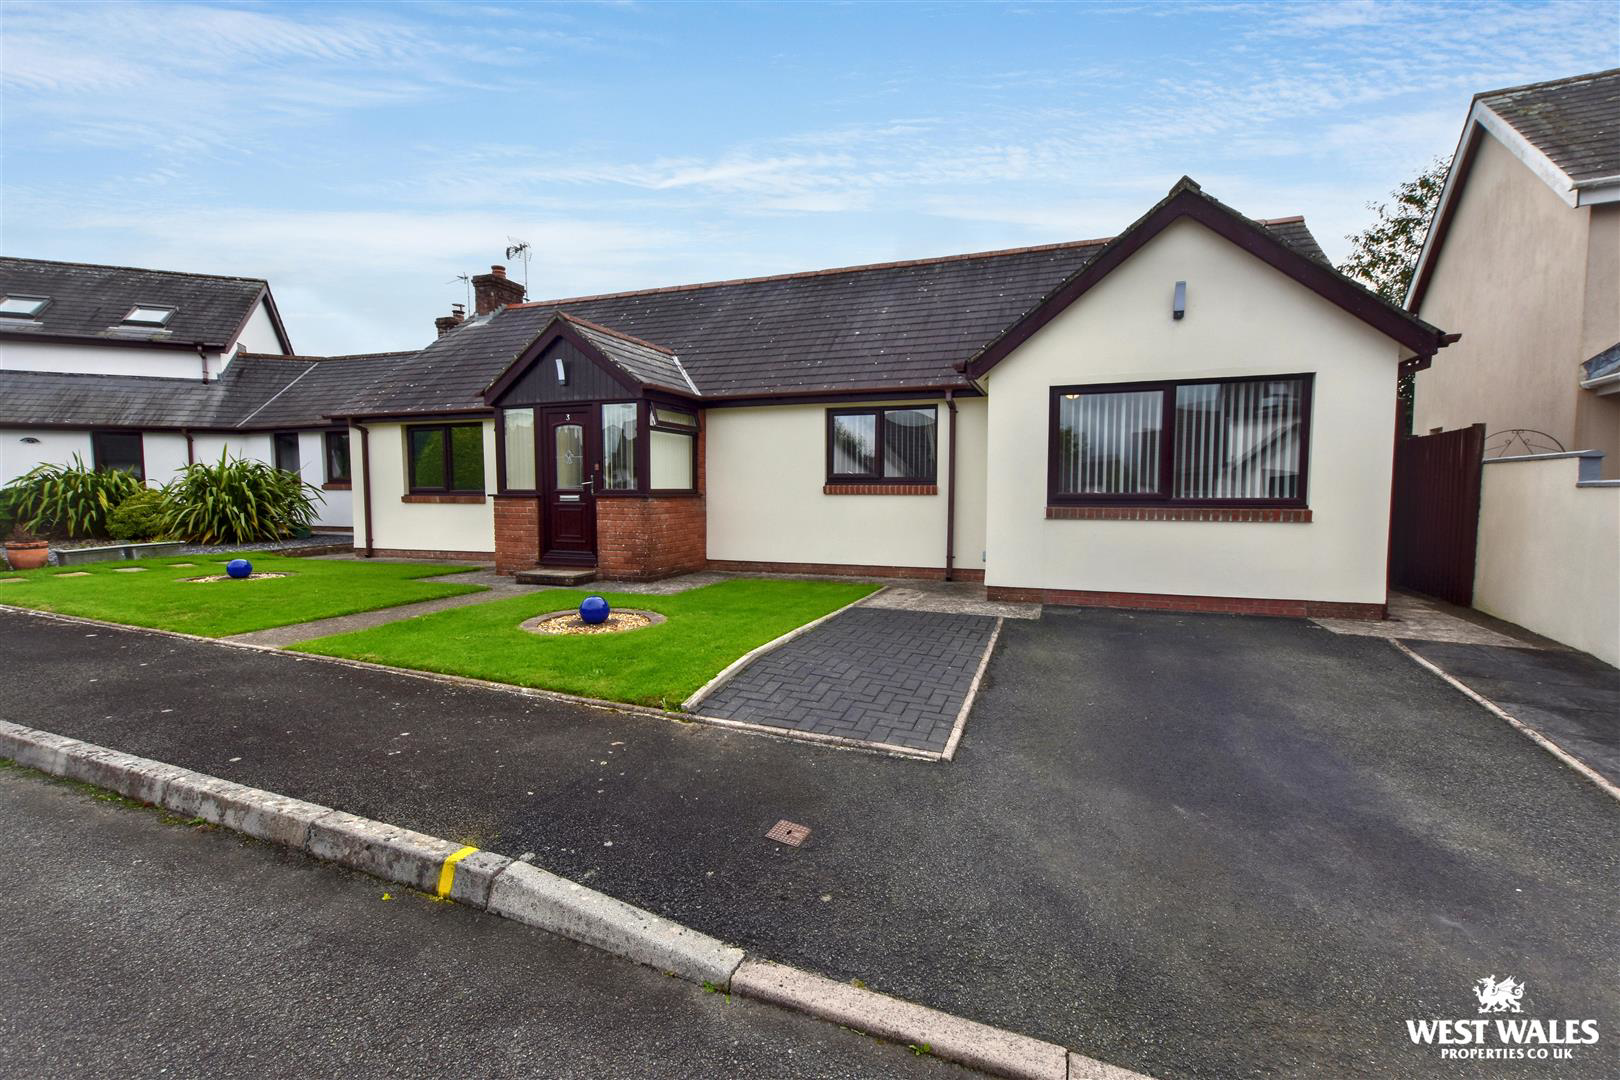
An immaculately presented detached bungalow situated in the sought-after residential area of Crundale, conveniently located for the wide range of amenities available in the nearby county town of Haverfordwest. Beautifully maintained and presented to a high standard throughout, the property offers versatile accommodation, off-road parking and an enclosed rear garden, making it an ideal choice for a variety of buyers.
The home, in the agent’s words
Read the full agent description
An immaculately presented detached bungalow situated in the sought-after residential area of Crundale, conveniently located for the wide range of amenities available in the nearby county town of Haverfordwest. Beautifully maintained and presented to a high standard throughout, the property offers versatile accommodation, off-road parking and an enclosed rear garden, making it an ideal choice for a variety of buyers. The accommodation comprises an entrance porch leading into a welcoming hallway, a well-presented living room with sliding doors opening directly onto the rear garden, a fitted kitchen and two double bedrooms. The former garage has been thoughtfully converted to provide an additional room, suitable for use as a third bedroom or study, complete with an en-suite shower room. This room is accessed exclusively through the principal bedroom, offering a flexible arrangement that could also serve as a dressing room or private home office. Further benefits include LPG gas central heating, double glazing and excellent decorative order throughout. Externally, the property is approached via a driveway providing off-road parking, complemented by an attractive lawned frontage. To the rear, the enclosed garden is predominantly laid to lawn, with a patio seating area accessed directly from the living room, providing an ideal setting for outdoor dining and entertaining. The garden is enclosed by fencing and benefits from convenient pedestrian side access. With motivated sellers and accommodation presented to an excellent standard throughout, this delightful bungalow offers an attractive opportunity for those seeking a well-maintained home in a desirable residential location. Viewing is highly recommended to fully appreciate all that this property has to offer! The market town of Haverfordwest has numerous facilities and amenities on offer, which include a good range of shops, retail parks, primary and secondary schools, sixth form college, hospital and train station. VIEWING: By appointment only via the Agents. TENURE: Freehold SERVICES: We have not checked or tested any of the services or appliances at the property. Property has Mains Drainage, Mains Electric, Mains Water, Mains Gas HEATING: LPG Gas Central Heating TAX: Band D IRK/ESL/09/26/DRAFT FACEBOOK & TWITTER Be sure to follow us on Twitter: @ WWProps https://www.facebook.com/westwalesproperties/
What it's like to live in
The practical details that shape daily life here, each with its source. Anything the listing leaves open becomes a question to ask.
Garage + Off-road parking
The former garage has been thoughtfully converted to provide an additional room, suitable for use as a third bedroom or study, complete with an en-suite shower room.
Agent's descriptionEnclosed rear garden · enclosed garden
Agent's descriptionGas central heating
Further benefits include LPG gas central heating, double glazing and excellent decorative order throughout.
Agent's descriptionDouble glazed
Further benefits include LPG gas central heating, double glazing and excellent decorative order throughout.
Agent's descriptionUp to 1,000 Mbps
Available to 100% of premises in the postcode (Ofcom, Jan 2026). Postcode coverage, not a speed guarantee: check this exact address with a provider.
Ofcom postcode coverageMains gas, water, electricity and drainage
Property has Mains Drainage, Mains Electric, Mains Water, Mains Gas HEATING: LPG Gas Central Heating TAX: Band D
Agent's descriptionQuestions worth asking
The listing doesn't answer these. Tick any you'd like to ask and they'll be added to your enquiry message.
Nothing added yet
Loading room styling…
Life nearby
A feel for the area
Getting about
1.6 milesto Haverfordwest Rail Station
Approximate straight-line distance · DfT NaPTAN · 13 Sept 2026Background air quality
- Fine particles · PM₂.₅
- 3.9 µg/m³ · Meets the WHO guideline
- Nitrogen dioxide · NO₂
- 3.5 µg/m³ · Meets the WHO guideline
Annual background levels. For scale: the WHO 2021 guideline is 5 µg/m³ for PM₂.₅ and 10 for NO₂; the UK legal limit is 20 and 40. Lower is better; this is a 1 km model, not a reading at the door.
Defra · 2024 annual model · 1 km areaLocal information is approximate. Distances are straight-line estimates from the available location. Broadband describes postcode coverage, not the speed or service available at this home; check the address with a provider. Air quality is a modelled annual background estimate.
Checking nearby places…
Picture your everyday
Start with the agent's details and explore the Area Overview to get a feel for daily life here.
Local news
Checking connected news sources…
Other homes nearby
Homes in SA62 postcode area →About these property details
The information provided in this listing is for general information purposes only and does not constitute property particulars. We make no warranties or guarantees, express or implied, regarding the accuracy, completeness, or availability of the information.
Property details are provided by the listing agent, developer, or other third parties, and we have no control over the content provided. Prospective buyers or tenants should make their own enquiries and verify all information directly with the agent or relevant party.
Information relating to Energy Performance Certificates, Home Reports, or other statutory documents should be obtained directly from the selling agent or developer where applicable.