
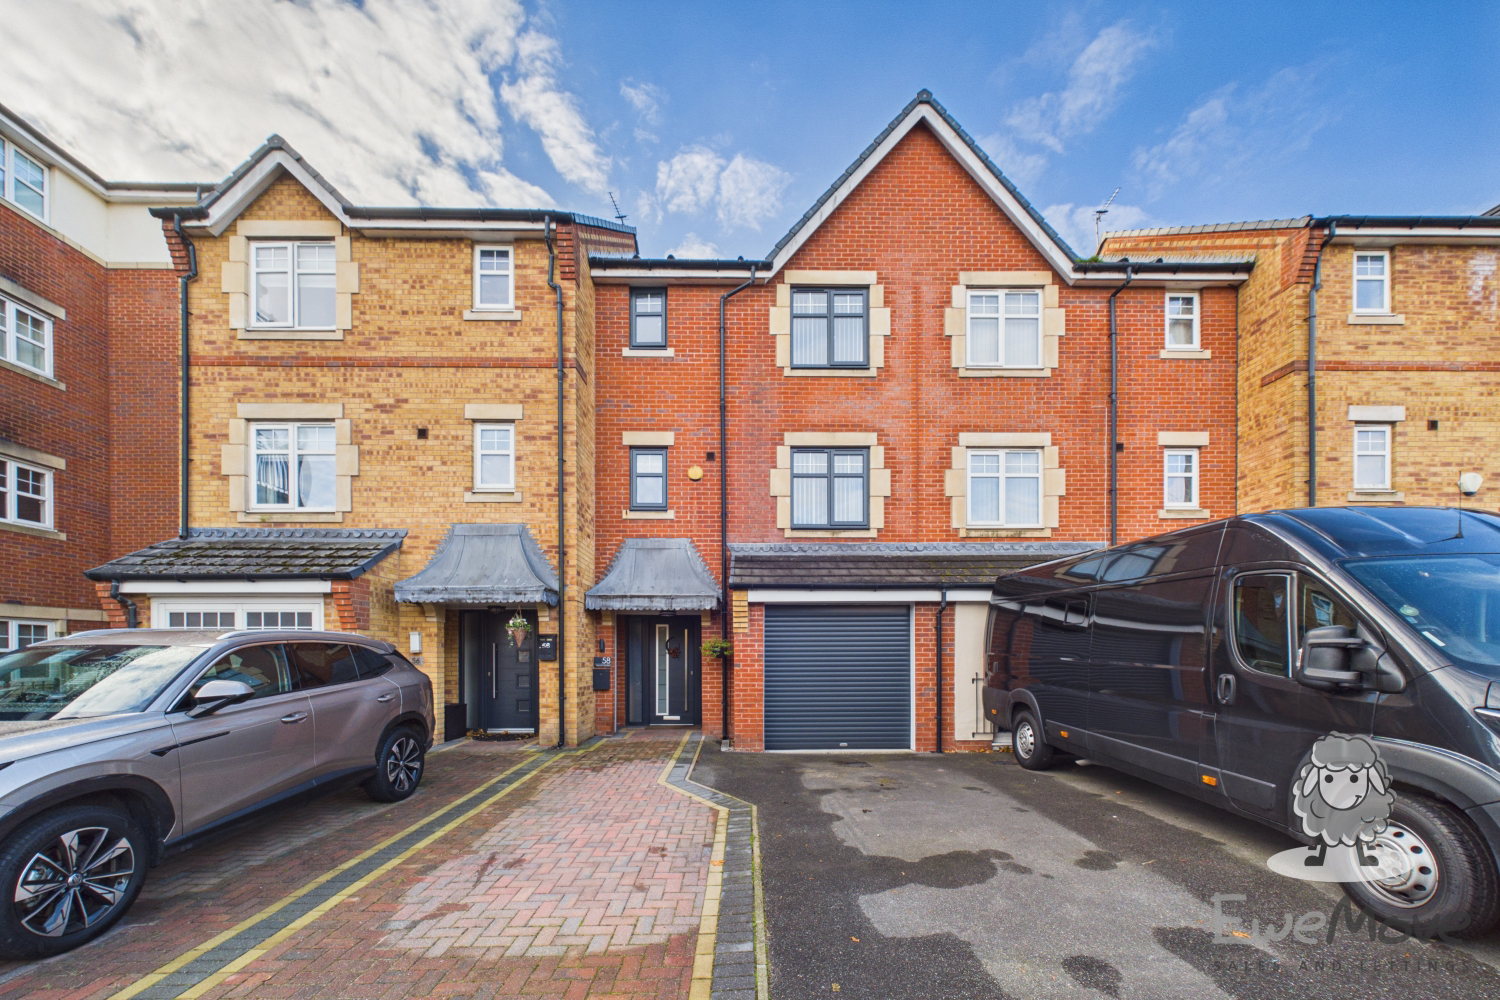

St. Helens, Merseyside · WA9
Breccia Gardens, St. Helens
Breccia Gardens, St. Helens, Merseyside, WA9
Offers Over
Offering generous accommodation across three floors, this modern family home combines comfortable living spaces with the flexibility to suit a variety of lifestyles.
Listed 29 September 2026 · agent details updated 6 November 2026. An asking price is not a completed sale.
The home, in the agent’s words
- Driveway parking
- Garage
- Generous Kitchen/Diner
- Downstairs W/C
- Four well-proportioned bedrooms
- Two en-suites and a modern family bathroom
- Low maintenance rear garden
- Close to St Helens town centre and retail parks
- Excellent transport links
Read the full agent description
Offering generous accommodation across three floors, this modern family home combines comfortable living spaces with the flexibility to suit a variety of lifestyles.
-[ABOUT YOUR NEW HOME]-
Set within a modern residential development, this property on Breccia Gardens has an attractive red-brick frontage. A block-paved driveway provides convenient off-road parking and leads towards the front entrance, which sits beneath a small canopy. The garage is another practical benefit, providing useful storage for the things you'd rather not have taking up space inside the house.
Once inside, the accommodation is arranged across three floors, creating a useful separation between the different areas of the home. Whether you're getting ready for work, enjoying an evening together or finding somewhere quiet to concentrate, the layout offers the flexibility to accommodate different routines without everyone needing to share the same space.
The kitchen and dining area forms an important part of the home's everyday living space, providing somewhere to prepare meals, organise the day ahead and sit down together. It serves you equally as well for a quick breakfast before the school run as it does for cooking dinner or having friends round at the weekend.
Completing the ground floor is a handy W/C space, which is perfect for the morning/ evening routines for any busy households - particularly if you have guests staying.
Moving up to the first floor, you’ll find the living room which is one of the property's most appealing spaces, offering generous dimensions and plenty of natural light from two windows overlooking the surrounding greenery. There's ample room to arrange your furniture around the feature fireplace, with space remaining for your television unit, shelving and other furniture.
The bedrooms offer a combination of comfortable sleeping accommodation and useful flexibility.
The main bedroom provides space for a double bed alongside furniture, drawers and bedside furniture. This room benefits from a dressing and storage area, complete with mirrored sliding wardrobes providing a practical place to organise clothing and personal belongings.
The second double bedroom demonstrates how easily you can combine sleeping space with practical storage. Whether used as a bedroom for a family member or a guest room, there's enough flexibility to make it feel personal without compromising its everyday function.
The third bedroom is particularly suitable for children sharing or for accommodating visiting family. The current feature wall brings colour and personality to the space, while the window provides natural light. There's room for bedside furniture and additional storage, and the layout could be adapted to suit a different arrangement of beds or furniture as your needs change.
For anyone who works remotely or enjoys having a dedicated space for hobbies, there’s an additional separate room which can serve as a home office and is a valuable addition. Its layout accommodates a desk, computer equipment and shelving, allowing you to keep work materials organised and separate from the main living areas. Equally, it could become a creative workspace, craft room or additional storage area, depending on what would be most useful to you.
Two of the bedrooms feature separate shower facilities offering additional convenience, particularly when several people are getting ready at once.
The main family bathroom is finished in light, neutral tones and provides everything the household needs for daily routines. A bath sits along one wall, with chrome fittings and a tiled surround in soft cream shades. Alongside it is a wash basin above a white vanity unit, providing useful storage for toiletries, along with a WC. A window allows natural light into the room, while the herringbone-style flooring adds a subtle decorative detail.
Outside, the rear garden is a real extension of the home's living space, offering plenty of room to enjoy the warmer months without the maintenance demands of a large lawn. The garden is predominantly paved in natural-looking stone, creating a generous patio area that can comfortably accommodate a substantial outdoor dining table and chairs. Whether you're enjoying breakfast outside, hosting a barbecue or sitting down for dinner on a summer evening, there's room to make the most of the space.
-[LIVING ON BRECCIA GARDENS]-
Breccia Gardens is situated on the outskirts of St Helens. It is a short drive or bus ride into the town centre, making it remarkably easy and convenient to reach the wealth of shops, bars and restaurants to enjoy.
It’s close to Gaskell Park, and Sutton Brook is just beyond to explore. If schools are playing a considerable part in your move, then you can benefit from being close by to Mill Green School and Lansbury Bridge School, with Holy Spirit Catholic Primary just beyond.
For connectivity, St Helens Junction and St Helens Central are your nearest train stations, ensuring you remain well-connected.
The A580 to the North and M62 motorway to the South can also be reached by car, connecting you to Liverpool or the M6 motorway for the Lakes, Cheshire, and down to Staffordshire and the West Midlands.
-[MATERIAL INFORMATION]-
Tenure Type: Managed Freehold
Annual Service Charge Amount: £112
Council Tax Band: C
Construction Type: Standard
Sources of Heating: Mains
Sources of Electricity supply: Mains
Sources of Water Supply: Mains
Primary Arrangement for Sewerage: Mains
Broadband Connection: Upto 5500 mb/s
Mobile Signal/Coverage: (Out of 3) EE; 3, Vodafone; 2, O2; 2, Three; 2
Parking: Driveway
Flooded in Last 5 Years: No
Entrance Location: Front
Located on a Coalfield: Close to a Coal Shaft
-[IMPORTANT DISCLAIMER]-
Please note: We strive to ensure that the details included (for example: description, dimensions, floorplan, photographs) within our property listings are accurate, but should all be taken as a general guide only. Any potential buyers are responsible for carrying out their own due diligence and investigations on the property they are interested in purchasing. The condition and working order of any items within the property such as appliances have not been tested. We recommend any interested parties arrange or conduct their own checks on the property to satisfy their own requirements.
Property fixtures and fittings have not been tested and are the responsibility of the buyer. Any fixtures and fittings within the property are to be agreed with the seller and it should not be assumed that any items will be left behind. Room sizes should not be relied on to purchase furniture or floor coverings. In some cases, we digitally stage properties for marketing purposes.
We are required by law to conduct anti-money laundering checks on all individuals and companies who go on to buy a property from us. Our partner, iamproperty, will carry out these checks on our behalf. The non-refundable cost is £30 inc. VAT per person. These charges cover the cost of obtaining relevant data, any manual checks and monitoring which might be required. Only once these checks have been completed will we issue the Memorandum of Sale.
What it's like to live in
The practical details that shape daily life here, each with its source. Anything the listing leaves open becomes a question to ask.
Garage + Driveway
The garage is another practical benefit, providing useful storage for the things you'd rather not have taking up space inside the house.
Agent's descriptionRear garden · generous patio
Agent's descriptionUp to 1,000 Mbps
Available to 100% of premises in the postcode (Ofcom, Jan 2026). Postcode coverage, not a speed guarantee: check this exact address with a provider.
Ofcom postcode coverageBand C
Council tax, Band C
Agent's descriptionService charge: Amount: £112
Agent's descriptionThe agent has supplied the certificate as a document. Its rating isn't in the listing data, so open it to see the band and assessment date.
Supplied listing documentQuestions worth asking
The listing doesn't answer these. Tick any you'd like to ask and they'll be added to your enquiry message.
Nothing added yet
Loading room styling…
Life nearby
A feel for the area
Getting about
1 milesto St Helens Central Rail Station
Approximate straight-line distance · DfT NaPTAN · 13 Sept 2026Background air quality
- Fine particles · PM₂.₅
- 6.6 µg/m³ · Above the WHO guideline · well within the UK legal limit
- Nitrogen dioxide · NO₂
- 10.9 µg/m³ · Above the WHO guideline · well within the UK legal limit
Annual background levels. For scale: the WHO 2021 guideline is 5 µg/m³ for PM₂.₅ and 10 for NO₂; the UK legal limit is 20 and 40. Lower is better; this is a 1 km model, not a reading at the door.
Defra · 2024 annual model · 1 km areaLocal information is approximate. Distances are straight-line estimates from the available location. Broadband describes postcode coverage, not the speed or service available at this home; check the address with a provider. Air quality is a modelled annual background estimate.
Checking nearby places…
Picture your everyday
Start with the agent's details and explore the Area Overview to get a feel for daily life here.
Local news
Checking connected news sources…
Other homes nearby
Homes in WA9 postcode area →About these property details
The information provided in this listing is for general information purposes only and does not constitute property particulars. We make no warranties or guarantees, express or implied, regarding the accuracy, completeness, or availability of the information.
Property details are provided by the listing agent, developer, or other third parties, and we have no control over the content provided. Prospective buyers or tenants should make their own enquiries and verify all information directly with the agent or relevant party.
Information relating to Energy Performance Certificates, Home Reports, or other statutory documents should be obtained directly from the selling agent or developer where applicable.