

Woking, Surrey · GU22
Mount Road, Woking
Mount Road, Woking, Surrey, GU22
Substantial 5 bedroom Villa style family home located in the sought after Hook Heath location.
Listed 3 September 2024 · agent details updated 11 November 2026. An asking price is not a completed sale.
The home, in the agent’s words
Read the full agent description
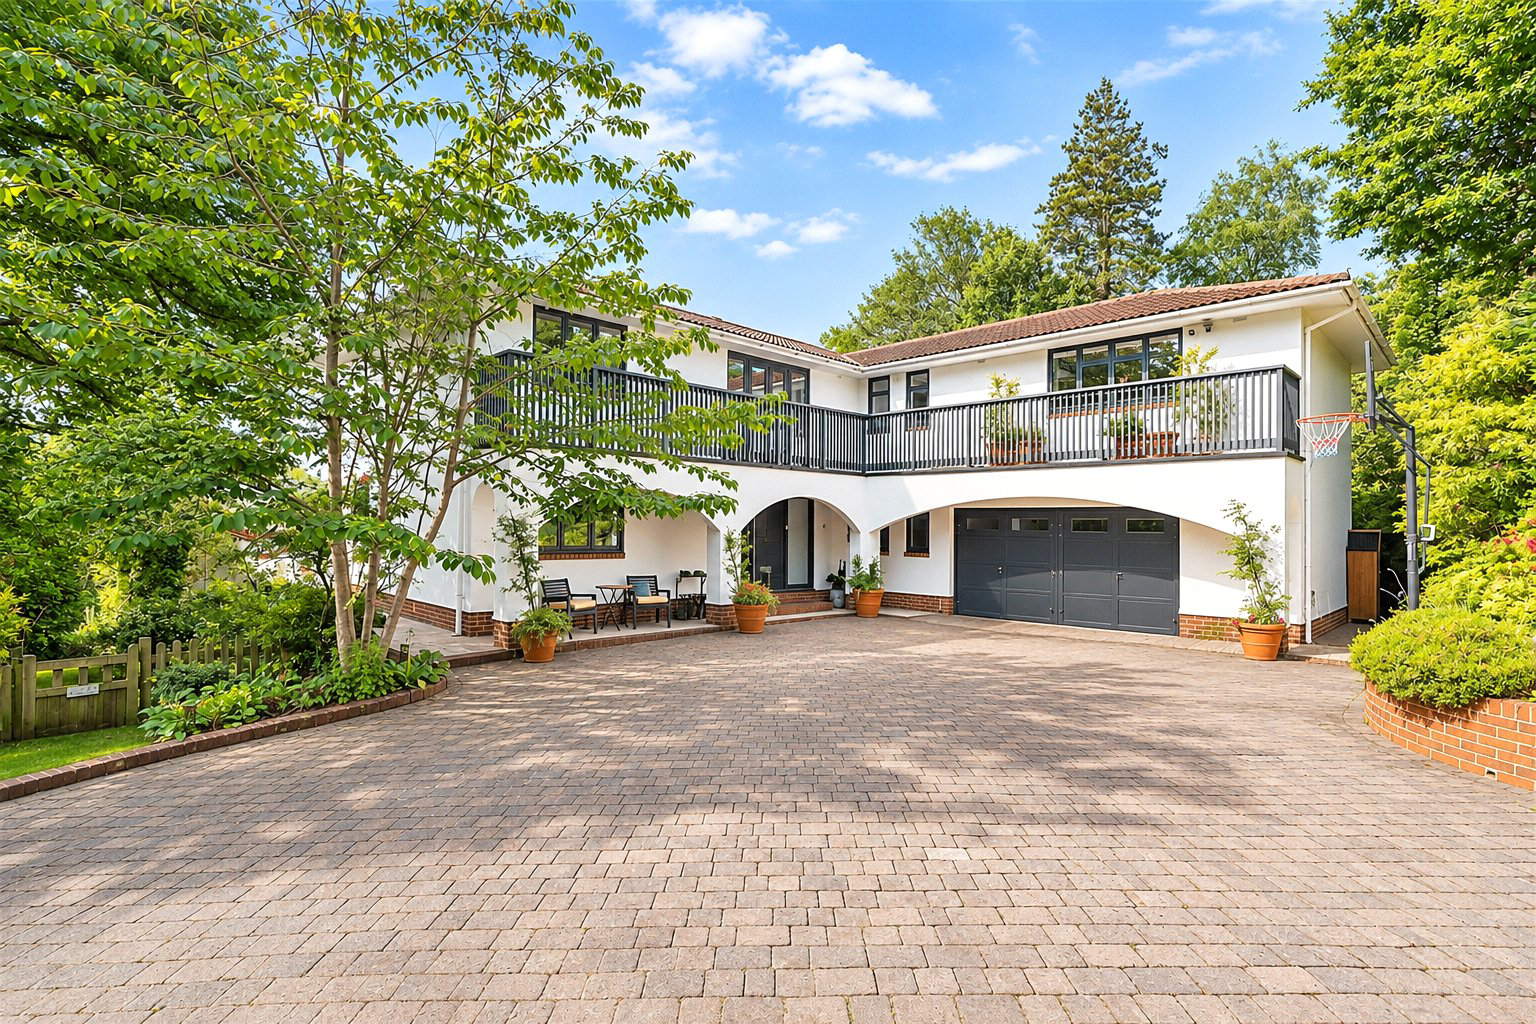
Bart House seamlessly blends traditional design with contemporary aesthetics, featuring a spacious L-shaped layout and a clean, minimalist style. Hidden away within idyllic gardens, this Mount Road property offers breathtaking panoramic views of the North Downs. The home's design masterfully balances light and space, with fluid living areas that extend onto balconies and terraces, integrating outdoor living into everyday life.
The thoughtfully arranged layout unfolds from a stunning central entrance hall into a series of light-filled reception rooms that interconnect, providing both a sociable ambiance and distinct living spaces.
Warmth is added by a solid oak floor that flows through glazed double doors into a superb living room, where a modern glass-fronted fireplace is set into the chimney breast. French doors invite you to step outside and enjoy the summer sun. Additional glazed doors enhance the natural light, seamlessly connecting the living room to an adjoining dining room and a beautifully appointed triple-aspect kitchen/breakfast room. Every space offers views of the tranquil gardens, with easy access to the terracing, inviting you to appreciate the natural surroundings.
The kitchen, featuring sleek handleless cabinetry and granite countertops, boasts top-of-the-line integrated Neff appliances and a wrap-around design that includes bar stool seating. A cleverly designed coffee station with an integrated drinks cooler connects the breakfast area to the dining room. Here, a reinforced glass trap door in the floor reveals steps down to a wine cellar adorned with Banksy-inspired motifs, providing storage for 1,000 bottles and ample space for additional items.
The entrance hall leads to a trio of interconnected rooms that offer a retreat from the main living areas. These flexible spaces, including gym and hobby rooms, can be tailored to your needs. A large laundry room with garden access and a hobby room that opens into the integral garage/bike store complete the ground floor, along with a convenient cloakroom.
A glass-framed staircase enhances the feeling of light and space, leading you to the galleried landing on the first floor. French doors open onto a stunning balcony that spans the L-shaped facade of the house. Here, five generously sized double bedrooms provide ideal accommodation for a growing family, each with tasteful fitted storage. The luxurious principal bedroom features two walk-in wardrobes, an elegant en suite, and a private balcony with picturesque views of the gardens. Teenagers will appreciate the spacious second bedroom with its own en suite, while the remaining three bedrooms share a beautifully designed family bathroom with a roll-top bath. Each en suite and bathroom is equipped with a walk-in Aqualisa shower and refined tile finishes, while the principal bedroom's en suite also includes an inset bathtub and twin countertop basins.
Outside, the property is framed by mature trees and gardens, with a gated, brick-paved driveway leading up from Mount Road to this prestigious home. The frontage features a trio of covered archways, adding character and seating space, while the first floor’s L-shaped balcony enhances the welcoming atmosphere.
The expansive gardens are beautifully landscaped, wrapping around the rear of the house where terracing seamlessly extends the reception rooms outdoors. This tranquil space is perfect for relaxing and enjoying picturesque views of the North Downs, with ample room for al fresco dining and a traditional brick-built outdoor kitchen with a wood-fired grill. The gardens are adorned with mature shrubs and trees that provide color and interest throughout the seasons, while a stepping stone path and vine-covered archway add a secret garden feel. Strategically placed seating areas offer peaceful retreats from the outside world.
Key facts
- EPC rating: C (score 73; potential rating C).
- Parking: double garage.
- Outside: garden.
What it's like to live in
The practical details that shape daily life here, each with its source. Anything the listing leaves open becomes a question to ask.
Integral garage + Driveway
A large laundry room with garden access and a hobby room that opens into the integral garage/bike store complete the ground floor, along with a convenient cloakroom.
Agent's descriptionGarden · private balcony
Agent's descriptionUp to 1,000 Mbps
Available to 100% of premises in the postcode (Ofcom, Jan 2026). Postcode coverage, not a speed guarantee: check this exact address with a provider.
Ofcom postcode coverageRated C. Check the assessment date on the certificate.
Agent's descriptionQuestions worth asking
The listing doesn't answer these. Tick any you'd like to ask and they'll be added to your enquiry message.
Nothing added yet
Loading room styling…
Life nearby
A feel for the area
Getting about
0.9 milesto Worplesdon Rail Station
Approximate straight-line distance · DfT NaPTAN · 13 Sept 2026Background air quality
- Fine particles · PM₂.₅
- 6.9 µg/m³ · Above the WHO guideline · well within the UK legal limit
- Nitrogen dioxide · NO₂
- 8.1 µg/m³ · Meets the WHO guideline
Annual background levels. For scale: the WHO 2021 guideline is 5 µg/m³ for PM₂.₅ and 10 for NO₂; the UK legal limit is 20 and 40. Lower is better; this is a 1 km model, not a reading at the door.
Defra · 2024 annual model · 1 km areaLocal information is approximate. Distances are straight-line estimates from the available location. Broadband describes postcode coverage, not the speed or service available at this home; check the address with a provider. Air quality is a modelled annual background estimate.
Checking nearby places…
Picture your everyday
Start with the agent's details and explore the Area Overview to get a feel for daily life here.
Local news
Checking connected news sources…
Other homes nearby
Homes in GU22 postcode area →About these property details
The information provided in this listing is for general information purposes only and does not constitute property particulars. We make no warranties or guarantees, express or implied, regarding the accuracy, completeness, or availability of the information.
Property details are provided by the listing agent, developer, or other third parties, and we have no control over the content provided. Prospective buyers or tenants should make their own enquiries and verify all information directly with the agent or relevant party.
Information relating to Energy Performance Certificates, Home Reports, or other statutory documents should be obtained directly from the selling agent or developer where applicable.