
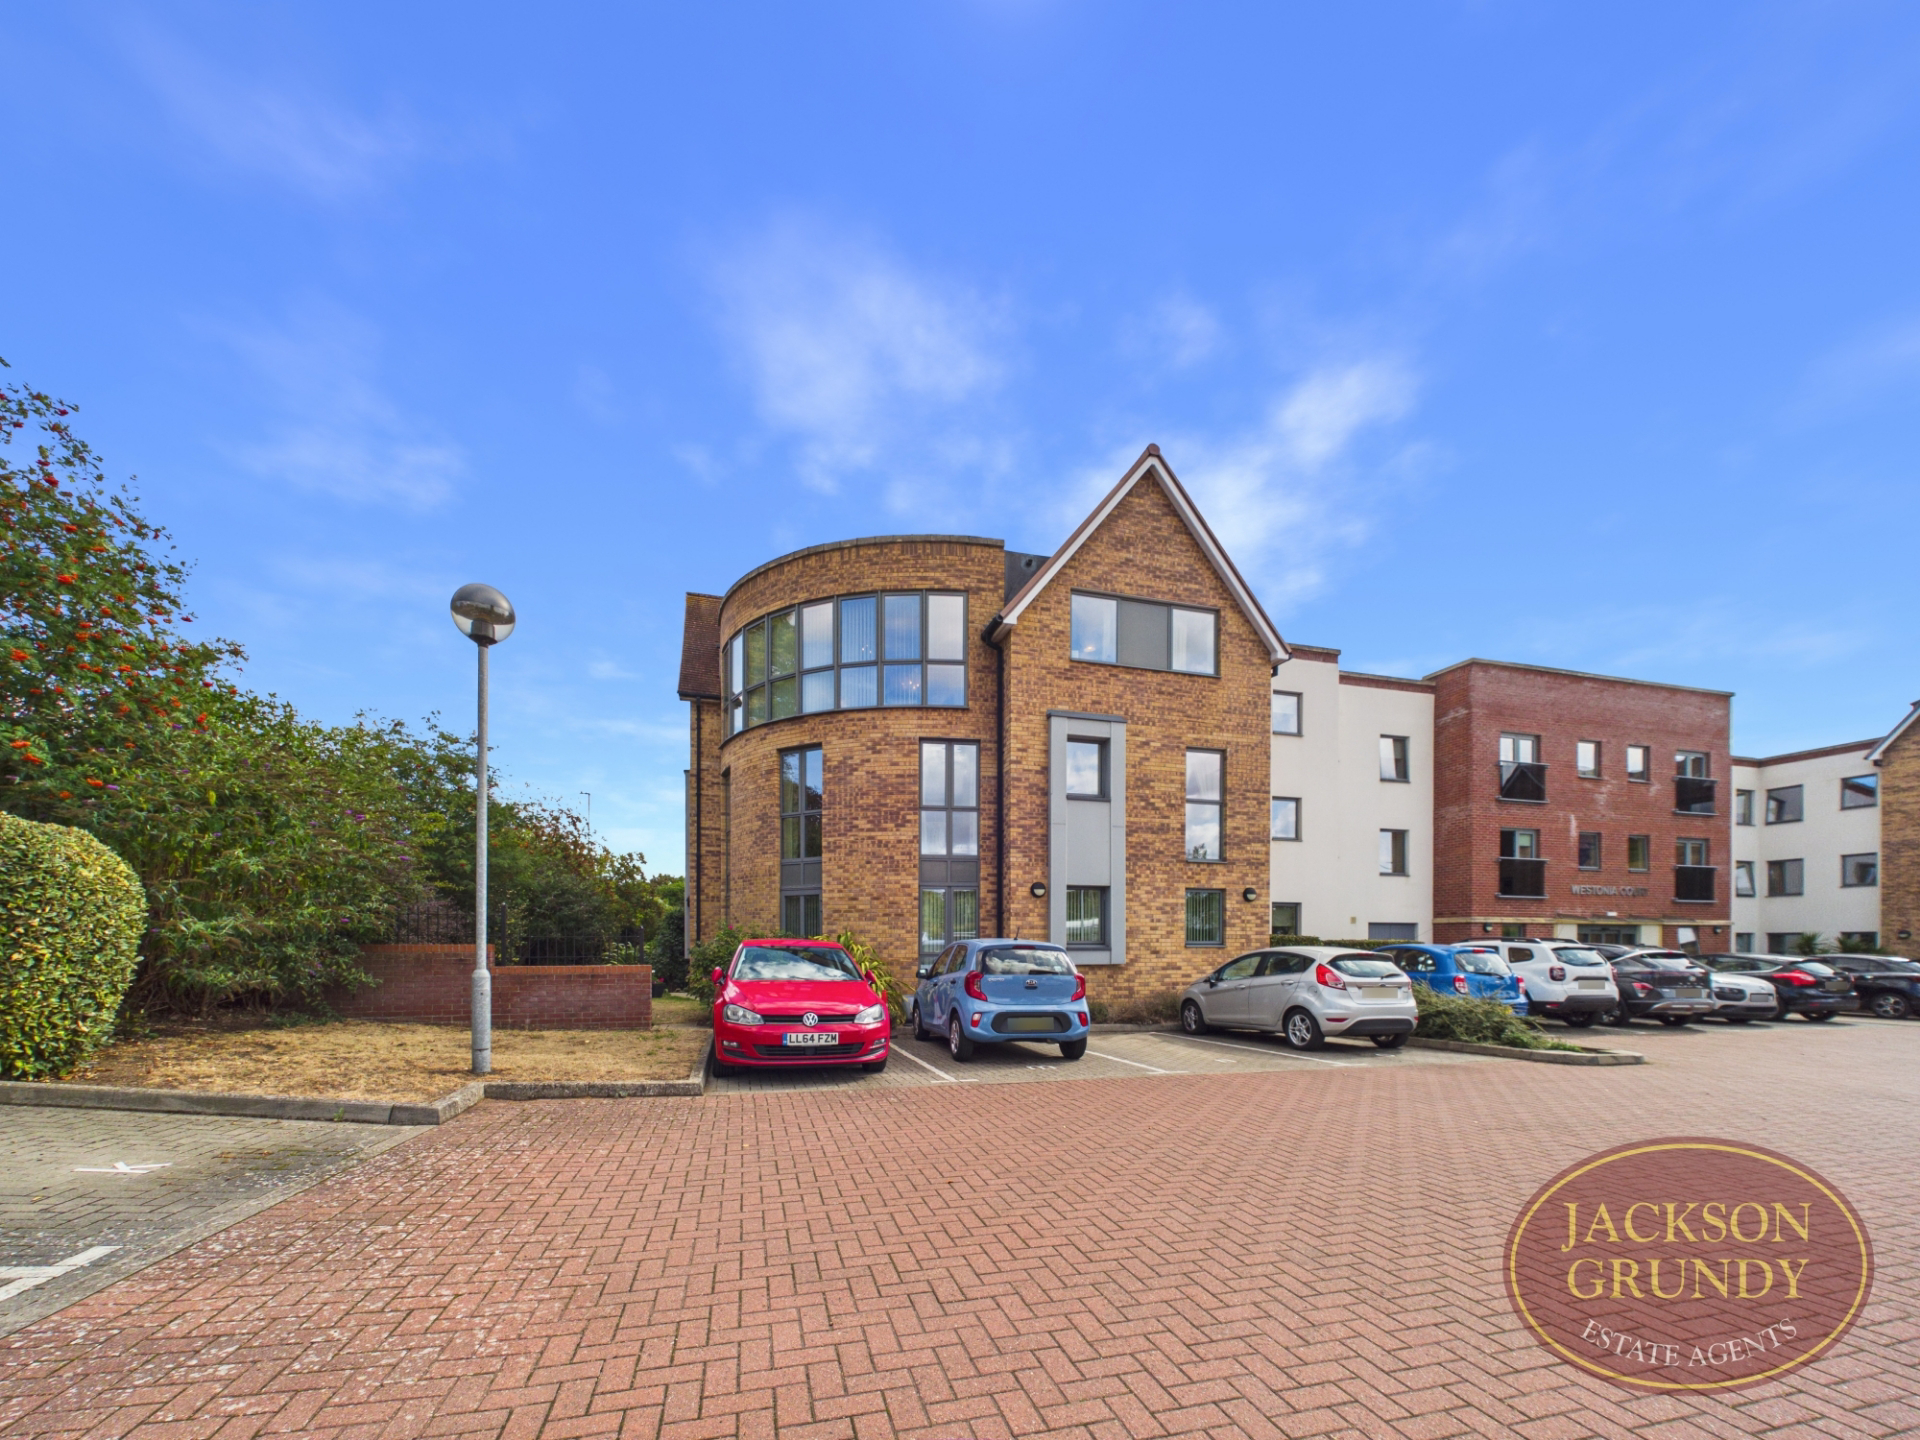

Abington · NN3
Wellingborough Road, Abington
Wellingborough Road, Abington, NN3 3JB
Offered to the market with no onward chain, this well presented first floor two bedroom, two bathroom retirement apartment that is ideally situated within the highly regarded Westonia Court development on Wellingborough Road.
Listed 26 October 2026 · agent details updated 27 October 2026. An asking price is not a completed sale.
The home, in the agent’s words
- No Upward Chain
- Two Double Bedrooms
- Two Bathrooms
- Juliette Balcony
- First Floor
- Access to Residents Parking
Read the full agent description
Offered to the market with no onward chain, this well presented first floor two bedroom, two bathroom retirement apartment that is ideally situated within the highly regarded Westonia Court development on Wellingborough Road.
Designed specifically with modern retirement living in mind, the development offers a welcoming and sociable community, excellent communal facilities and the added reassurance of a dedicated House Manager and 24 hour emergency call system.
Off the entrance hall is a large living room with ample space for dining with Juliette balcony overlooking the communal gardens and a sliding door into the modern fitted kitchen. There are two well proportioned bedrooms, with the principal bedroom benefiting from a dressing room and three piece bathroom suite & additionally a shower room.
Residents have access to a fantastic selection of communal facilities, including beautifully landscaped gardens, a residents' lounge and library, providing ideal spaces to relax, meet friends and socialise. Regular social events are also held within the development, creating a friendly and active community.
Westonia Court comprises 50 one and two bedroom Retirement Living apartments and enjoys an excellent position on Wellingborough Road. A supermarket is located immediately nearby, with Weston Favell Village and Northampton Tennis Club also within easy reach. Regular bus services into Northampton Town Centre operate directly outside the development.
The apartments have been designed for comfort and ease of living, benefiting from underfloor heating throughout, Sky/Sky+ connection points to the living room, walk in wardrobes to principal bedrooms and French balconies to selected apartments.
A dedicated House Manager is on site during working hours, helping to oversee the development and provide support to residents. The service charge also covers a comprehensive range of communal and external services, including gardening and landscaping, external maintenance, window cleaning, buildings insurance, water rates, communal heating, lighting and electricity, as well as the emergency call and security systems.
For additional peace of mind, the development benefits from camera controlled door entry and a 24 hour emergency call system.
The Homeowners' Lounge provides an attractive communal space for residents to meet friends, family and fellow homeowners.
If your guests have travelled from afar, they can extend their stay by booking into the development Guest Suite (usually for a fee of £25 per night - subject to availability).
LEASEHOLD DETAILS
Ground Rent: £495 per annum
Ground Rent Review: 1 June 2028
Service Charge
The annual service charge is £4,230.26 for the financial year ending 31 March 2027.
This includes:
Cleaning of communal windows
Water rates for communal areas and apartments
Electricity, heating, lighting and power to communal areas
24 hour emergency call system
Upkeep of communal gardens and grounds
Repairs and maintenance to communal areas
Internal and external maintenance of the development
Contingency fund, including redecoration of communal areas
Buildings insurance
House Manager
Communal heating and associated maintenance
The service charge does not cover individual costs such as council tax, electricity or television.
Parking is available via a permit scheme, subject to availability. Allocated spaces are offered on a first come, first served basis. The permit fee is usually £250 per annum, although this can vary by development. Prospective purchasers are advised to confirm current availability with the House Manager.
Additional Information
Ultrafast full fibre broadband available
Mains water and electricity
Electric room heating
Mains drainage
An excellent opportunity to acquire a spacious two bedroom retirement apartment in a well regarded and conveniently located development, offered with the significant benefit of no onward chain. Early viewing is highly recommended.
EPC Rating: TBC. Council Tax Band: C.
Weston Favell Village is a popular and well-established residential area on the eastern side of Northampton, offering an excellent balance of village charm and convenient access to the town’s extensive amenities. The area benefits from a good selection of local shops, schools, leisure facilities and green open spaces, while the nearby Weston Favell Shopping Centre provides a wide range of everyday amenities, supermarkets, restaurants and services. For commuters, the area offers excellent road links to the A45, A43 and M1, providing easy access towards Milton Keynes, Bedford and beyond. Northampton General hospital is 2.6 miles away as is Northampton Town Centre is also within easy reach, with regular bus services serving the surrounding area.
MATERIAL INFORMATION
Type - Apartment
Age/Era - Ask Agent
Tenure - Leasehold
Ground Rent - Ask Agent
Service Charge - Ask Agent
Council Tax - Band C
EPC Rating - Ask Agent
Electricity Supply - Mains
Gas Supply - Mains
Water Supply - Mains
Sewerage Supply - Mains
Broadband Supply - Ask Agent
Mobile Coverage - Depends on provider
Heating - Gas Central Heating
Parking - Residents
EV Charging - Ask Agent
Accessibility - Lift, Lateral Living
Coastal Erosion Risk - Ask Agent
Flood Risks - Has not flooded in the last 5 years, No flood defences
Mining Risks - Ask Agent
Restrictions - Ask Agent
Obligations - No restrictions, No private right of way, No Public right of way, No easements/servitudes/wayleaves
Rights and Easements - Ask Agent
AGENTS NOTES
- Viewings by appointment only through Jackson Grundy. 2.These particulars do not form part of any offer or contract and should not be relied upon as statements or representation of fact. They are not intended to make or give representation or warranty whatsoever in relation to the property and any intending purchaser or lessee should satisfy themselves by inspection or otherwise as to the correctness of the same. We strongly recommend that all the information we provide be verified by you on inspection, and by your surveyor and conveyancer. 3. Photographs illustrate parts of the property as were apparent at the time they were taken. 4. Any areas, measurements, distances or illustrations are approximate for reference only. 5. We have not performed a structural survey on this property and have not tested the appliances, services and specific fittings, an intending purchaser must satisfy himself by inspection by independent advice and/or otherwise to this property. 6. Whilst we carry out our due diligence on a property before it is marketing and we endeavour to provide accurate information, buyers are advised to conduct their own due diligence. 7. Our information is presented to the best of our knowledge and should not solely be relied upon when making purchasing decisions.
What it's like to live in
The practical details that shape daily life here, each with its source. Anything the listing leaves open becomes a question to ask.
Residents parking
Access to Residents Parking
Agent's descriptionCommunal garden · landscaped garden
Agent's descriptionUnderfloor heating
The apartments have been designed for comfort and ease of living, benefiting from underfloor heating throughout, Sky/Sky+ connection points to the living room, walk in wardrobes…
Agent's descriptionUp to 1,000 Mbps
Available to 14% of premises in the postcode (Ofcom, Jan 2026). Postcode coverage, not a speed guarantee: check this exact address with a provider.
Ofcom postcode coverageMains water and electricity
Mains water and electricity
Agent's descriptionLeasehold
Supplied listing field and any agent featuresBand C
Council tax, Band C
Agent's descriptionGround rent: £495 per annum
Agent's descriptionQuestions worth asking
The listing doesn't answer these. Tick any you'd like to ask and they'll be added to your enquiry message.
Nothing added yet
Loading room styling…
Life nearby
A feel for the area
Getting about
2.7 milesto Northampton Rail Station
Approximate straight-line distance · DfT NaPTAN · 13 Sept 2026Background air quality
- Fine particles · PM₂.₅
- 7.8 µg/m³ · Above the WHO guideline · well within the UK legal limit
- Nitrogen dioxide · NO₂
- 10.5 µg/m³ · Above the WHO guideline · well within the UK legal limit
Annual background levels. For scale: the WHO 2021 guideline is 5 µg/m³ for PM₂.₅ and 10 for NO₂; the UK legal limit is 20 and 40. Lower is better; this is a 1 km model, not a reading at the door.
Defra · 2024 annual model · 1 km areaLocal information is approximate. Distances are straight-line estimates from the available location. Broadband describes postcode coverage, not the speed or service available at this home; check the address with a provider. Air quality is a modelled annual background estimate.
Checking nearby places…
Picture your everyday
Start with the agent's details and explore the Area Overview to get a feel for daily life here.
Local news
Checking connected news sources…
Other homes nearby
Homes in NN3 postcode area →About these property details
The information provided in this listing is for general information purposes only and does not constitute property particulars. We make no warranties or guarantees, express or implied, regarding the accuracy, completeness, or availability of the information.
Property details are provided by the listing agent, developer, or other third parties, and we have no control over the content provided. Prospective buyers or tenants should make their own enquiries and verify all information directly with the agent or relevant party.
Information relating to Energy Performance Certificates, Home Reports, or other statutory documents should be obtained directly from the selling agent or developer where applicable.