
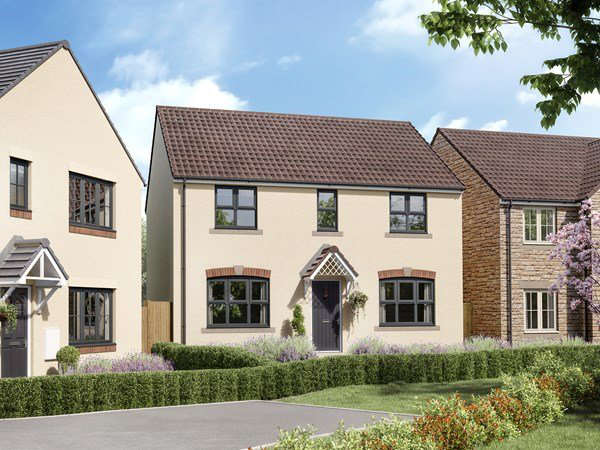

Malmesbury, Wiltshire · SN16
Sillars Green, Malmesbury
Sillars Green, Malmesbury, Wiltshire, SN16
Offers in region of
Bringing a range of new two, three, four and five-bedroom new homes to the picturesque market town of Malmesbury in Wiltshire, Backbridge Farm could be your perfect place to call home.
Listed 9 August 2024 · agent details updated 4 September 2026. An asking price is not a completed sale.
The home, in the agent’s words
Read the full agent description
The Chedworth is an ideal home for families, offering a perfect blend of modern design, functionality, and comfort. This beautifully proportioned detached property is thoughtfully designed to cater to the needs of a growing family while providing ample space for both relaxation and entertainment.
As you step inside, you'll be greeted by a spacious, light-filled entrance hall that sets the tone for the rest of the home. The heart of the house is undoubtedly the modern and stylish open-plan kitchen/family room. This expansive space is perfect for spending quality time together, whether it's cooking up a family meal, enjoying a casual breakfast, or hosting gatherings with friends. The kitchen is equipped with high-end appliances, sleek countertops, and ample storage, making it a chef's delight. Large windows and patio doors flood the room with natural light, creating a warm and inviting atmosphere that seamlessly connects the indoors with the outdoor garden space.
Adjacent to the kitchen, you'll find a practical and convenient utility room with direct access to the outside. This room is perfect for managing household chores, with additional storage and space for laundry appliances, helping to keep the main living areas clutter-free.
The front-aspect living room offers a bright and airy space to unwind, with large windows that allow sunlight to stream in, creating a tranquil environment for relaxation. Whether you're enjoying a quiet evening with a good book or hosting a movie night, this room provides the perfect backdrop for all your family's activities.
For more formal occasions, the separate dining room offers an elegant setting for family meals and dinner parties. The room is spacious enough to accommodate a large dining table, making it ideal for festive celebrations and gatherings with loved ones.
The ground floor also features a convenient downstairs WC, ensuring that guests have easy access to facilities, and a handy storage cupboard that helps keep the living spaces tidy and organized.
Upstairs, the Chedworth Corner continues to impress with four generously sized bedrooms, each designed to provide comfort and privacy. The master bedroom is a true retreat, complete with a stylish en suite bathroom that offers a touch of luxury with modern fixtures and finishes. The remaining three bedrooms are versatile and spacious, perfect for children, guests, or even a home office, depending on your needs.
The family-sized bathroom on this level is well-appointed with contemporary fittings, offering a relaxing space for a soak after a long day. Additionally, a large storage cupboard on the landing provides practical storage solutions for linens, towels, and other household essentials.
Outside, the property features a well-maintained garden, ideal for outdoor activities, gardening, or simply enjoying a sunny afternoon. With its thoughtful design, ample living space, and modern amenities, the Chedworth is more than just a house – it's the perfect family home, offering a lifestyle of comfort, convenience, and style.
Key facts
- Parking: off street, garage.
- Outside: garden.
What it's like to live in
The practical details that shape daily life here, each with its source. Anything the listing leaves open becomes a question to ask.
Garage
Parking: off street, garage.
Agent's descriptionGarden
Agent's descriptionUp to 1,000 Mbps
Available to 100% of premises in the postcode (Ofcom, Jan 2026). Postcode coverage, not a speed guarantee: check this exact address with a provider.
Ofcom postcode coverageQuestions worth asking
The listing doesn't answer these. Tick any you'd like to ask and they'll be added to your enquiry message.
Nothing added yet
Loading room styling…
Life nearby
A feel for the area
Getting about
6.8 milesto Kemble Rail Station
Approximate straight-line distance · DfT NaPTAN · 13 Sept 2026Background air quality
- Fine particles · PM₂.₅
- 5.8 µg/m³ · Above the WHO guideline · well within the UK legal limit
- Nitrogen dioxide · NO₂
- 4.4 µg/m³ · Meets the WHO guideline
Annual background levels. For scale: the WHO 2021 guideline is 5 µg/m³ for PM₂.₅ and 10 for NO₂; the UK legal limit is 20 and 40. Lower is better; this is a 1 km model, not a reading at the door.
Defra · 2024 annual model · 1 km areaLocal information is approximate. Distances are straight-line estimates from the available location. Broadband describes postcode coverage, not the speed or service available at this home; check the address with a provider. Air quality is a modelled annual background estimate.
Checking nearby places…
Picture your everyday
Start with the agent's details and explore the Area Overview to get a feel for daily life here.
Local news
Good news from Malmesbury and the surrounding area: openings, events, schools, sport, green spaces and investment. Read each story for the places and dates it covers.
Checking connected news sources…
Other homes nearby
Homes in Malmesbury →About these property details
The information provided in this listing is for general information purposes only and does not constitute property particulars. We make no warranties or guarantees, express or implied, regarding the accuracy, completeness, or availability of the information.
Property details are provided by the listing agent, developer, or other third parties, and we have no control over the content provided. Prospective buyers or tenants should make their own enquiries and verify all information directly with the agent or relevant party.
Information relating to Energy Performance Certificates, Home Reports, or other statutory documents should be obtained directly from the selling agent or developer where applicable.