

South Molton, Devon · EX36
Oaktree Road, South Molton
Oaktree Road, South Molton, Devon, EX36
Offers In The Region Of
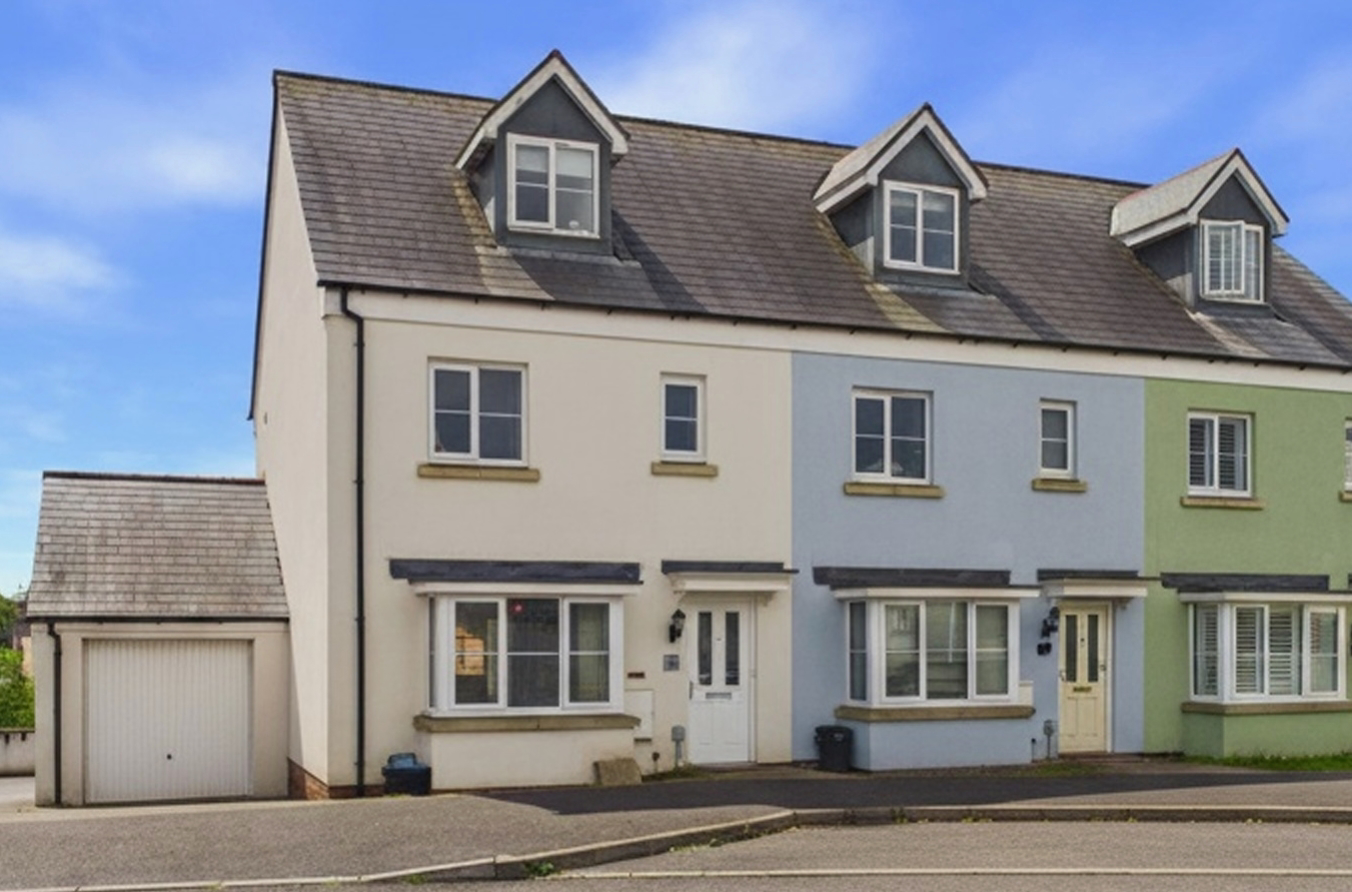
Introducing 6 Oaktree Road, a well-presented end-terrace townhouse offering an exceptional standard of living right in the heart of South Molton. Boasting an impressive 1,164 sq ft spread neatly across three storeys, this spacious and versatile home caters ideally to modern families, professionals, or anyone requiring generous living accommodation—complete with three comfortable double bedrooms and a wealth of contemporary features throughout.
SOME IMAGES ARE STAGED TO ASSIST THE BUYER
Listed 21 April 2026 · agent details updated 27 August 2026. An asking price is not a completed sale.
The home, in the agent’s words
- MODERN 3-BEDROOM TOWNHOUSE
- ENCLOSED GARDEN
- SINGLE GARAGE & DRIVEWAY
- REMAINDER OF NHBC WARRANTY
- CLOSE TO TOWN CENTER AND SCHOOLS
- WHAT3WORDS///automate.universally.overhead
Read the full agent description
Introducing 6 Oaktree Road, a superbly situated end-terrace townhouse in the historic market town of South Molton. This well-presented family home offers spacious, flexible living spread over three levels and enjoys a sought-after location within easy reach of the vibrant town centre.
On arrival, be greeted by an attractive exterior and a spacious driveway leading to a single garage—ideal for multiple vehicles or additional storage. Entering the home, the inviting ground floor has been carefully designed with modern families in mind. The generous living room provides a relaxed and welcoming environment, making it ideal for entertaining guests or unwinding after a long day. The space naturally flows into a contemporary kitchen/dining room featuring sleek units, integrated oven and hob, space for a washing machine, and an abundance of both storage cupboards and work surfaces. For added convenience, this level also offers a large cloakroom with WC and double-glazed patio doors opening to a delightful, enclosed garden—perfect for extended indoor/outdoor living.
Ascending to the upper floors, discover two sizeable double bedrooms and a beautifully appointed family bathroom, complete with both a bath and a separate shower, providing flexibility for family routines. The crowning feature of this residence is the top-floor master suite, designed with comfort in mind. It boasts ample room for a king-size bed, a generous dressing area, and a private en-suite shower room, offering a peaceful retreat at the end of the day.
Step outside to a split-level rear garden, featuring both a patio and a lawn space. Ideal for summer barbecues and outdoor entertaining, this secure and private setting gives children a safe space to play and adults an inviting area for gatherings. The property also benefits from direct access to the garage and parking for two vehicles.
Positioned in a friendly residential neighbourhood, Oaktree Road offers the convenience of nearby amenities and schools, as well as a wealth of shopping and leisure opportunities. South Molton’s renowned Pannier Market is moments away, promising independent stalls, local produce, and a lively community spirit. For those seeking adventure or relaxation, the spectacular North Devon coastline and Areas of Outstanding Natural Beauty are within easy reach via the A361, offering unbeatable landscapes and coastal walks. Barnstaple’s unique dining, shopping, and recreational facilities are nearby, and excellent road connections provide swift journeys to Exeter, Taunton and beyond.
This is a wonderful opportunity to secure a well-maintained family home in a thriving Devonshire town—perfect for families and professionals alike. To truly appreciate all that 6 Oaktree Road has to offer, arrange a viewing today.
What it's like to live in
The practical details that shape daily life here, each with its source. Anything the listing leaves open becomes a question to ask.
Single garage + Driveway
On arrival, be greeted by an attractive exterior and a spacious driveway leading to a single garage—ideal for multiple vehicles or additional storage.
Agent's descriptionEnclosed garden · rear garden
Agent's descriptionDouble glazed
For added convenience, this level also offers a large cloakroom with WC and double-glazed patio doors opening to a delightful, enclosed garden—perfect for extended indoor/outdoo…
Agent's descriptionUp to 1,000 Mbps
Available to 100% of premises in the postcode (Ofcom, Jan 2026). Postcode coverage, not a speed guarantee: check this exact address with a provider.
Ofcom postcode coverageThe agent has supplied the certificate as a document. Its rating isn't in the listing data, so open it to see the band and assessment date.
Supplied listing documentQuestions worth asking
The listing doesn't answer these. Tick any you'd like to ask and they'll be added to your enquiry message.
Nothing added yet
Loading room styling…
Life nearby
A feel for the area
Getting about
6 milesto Kings Nympton Rail Station
Approximate straight-line distance · DfT NaPTAN · 13 Sept 2026Background air quality
- Fine particles · PM₂.₅
- 4.8 µg/m³ · Meets the WHO guideline
- Nitrogen dioxide · NO₂
- 2.9 µg/m³ · Meets the WHO guideline
Annual background levels. For scale: the WHO 2021 guideline is 5 µg/m³ for PM₂.₅ and 10 for NO₂; the UK legal limit is 20 and 40. Lower is better; this is a 1 km model, not a reading at the door.
Defra · 2024 annual model · 1 km areaLocal information is approximate. Distances are straight-line estimates from the available location. Broadband describes postcode coverage, not the speed or service available at this home; check the address with a provider. Air quality is a modelled annual background estimate.
Checking nearby places…
Picture your everyday
Start with the agent's details and explore the Area Overview to get a feel for daily life here.
Local news
Checking connected news sources…
Other homes nearby
Homes in EX36 postcode area →About these property details
The information provided in this listing is for general information purposes only and does not constitute property particulars. We make no warranties or guarantees, express or implied, regarding the accuracy, completeness, or availability of the information.
Property details are provided by the listing agent, developer, or other third parties, and we have no control over the content provided. Prospective buyers or tenants should make their own enquiries and verify all information directly with the agent or relevant party.
Information relating to Energy Performance Certificates, Home Reports, or other statutory documents should be obtained directly from the selling agent or developer where applicable.