
Hillmorton, Rugby · CV21
Featherbed Lane, Hillmorton
131 Featherbed Lane, Hillmorton, Rugby, CV21 4LH
Guide Price
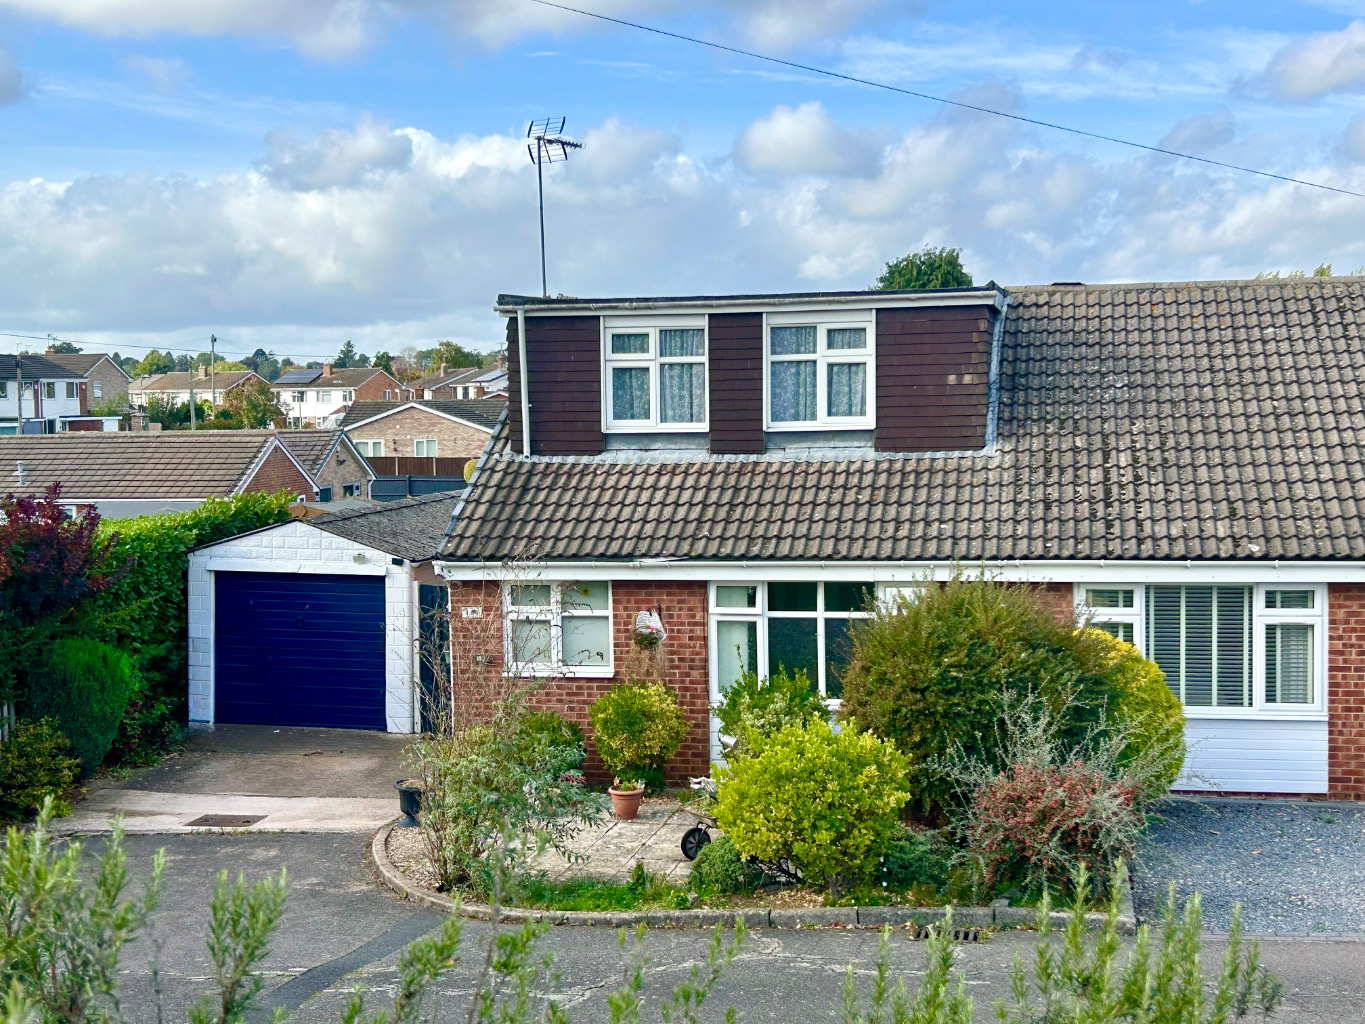
This two-bedroom semi-detached property for sale in this popular area of Hillmorton is hidden quietly off the main road within a small cul-de-sac position with just two other properties. I’m sure you will have driven passed many a time without even knowing that it’s here!
Listed 1 October 2026 · agent details updated 23 October 2026. An asking price is not a completed sale.
The home, in the agent’s words
- Dormer Style Semi-Detached Property
- Two Double First Floor Bedrooms
- Bright and airy Kitchen/Dining Room
- Generous Living Room
- Ground Floor Shower Room
- Ensuite WC to First Floor
- Conservatory Overlooking Garden
- Pleasant and Mature Rear Garden
- Single Garage and Ample Parking
- Quiet Cul de sac Position
Read the full agent description
A Two-Bedroom Semi-Detached Dormer Style Property For Sale in Hillmorton, Rugby, Warwickshire.
This two-bedroom semi-detached property for sale in this popular area of Hillmorton is hidden quietly off the main road within a small cul-de-sac position with just two other properties. I’m sure you will have driven passed many a time without even knowing that it’s here!
Having been built originally as a bungalow, at some stage in its history the property was extended to create two good-sized double bedrooms to the first floor, both with built-in wardrobes and one of which benefitting from a very convenient ensuite, which comprises of a WC and basin.
When entering the property for the first time, what struck me was the size of the rooms - it really is a bit of a Tardis!
Now, I’m only guessing, but I think what would have been a downstairs bedroom initially has been opened up to the adjacent kitchen, creating this lovely and bright kitchen dining room to the front of the property. There’s plenty of kitchen units and counter space here in addition to a built in oven, hob and overhead extractor and lots of room for a decent-sized dining table.
Depending on your needs, of course, there is always the possibility of separating the two areas again to create a downstairs bedroom if needed.
Follow the hallway, past the shower room and you’ll reach the living room, which again, is a generous sized ‘L’ shaped room that overlooks the garden. It feels quite open plan in here with the open tread staircase leading to the first floor bedrooms and in addition there is a conservatory leading off which takes you in turn to the west facing garden. Perfect to sit and enjoy those evening sunsets!
The rear garden has a useful storage shed is securely enclosed by a gate and fencing. It is mainly lawned with some mature planting and a patio area makes the perfect spot to enjoy sitting out on those sunny days.
There is a 22ft garage with both an up and over door to the front, but also a pedestrian side door from the garden. It’s great just for storage, but as there is both power and lighting, would make a great area for hobbies or tinkering.
To the front of the property there is a maintenance friendly fore garden and driveway for off-road parking.
The property further benefits from double glazing and gas central heating and the current owners have replaced the combi boiler over the last couple of years.
If you’re not already familiar with the location, Hillmorton is a popular and well established area on the eastern side of Rugby, known for its community feel and everyday convenience. Featherbed Lane is particularly handy, with a bus stop directly opposite the property making trips into Rugby town centre straightforward and stress free.
There are local shops close by for day to day needs, along with well regarded schools within easy reach, making this a practical location whether you’re downsizing or looking for something manageable but well connected.
Rugby town centre and railway station are only a short drive or bus journey away, offering fast links to London Euston and Birmingham, while nearby road networks make travel further afield equally accessible.
This is a quiet, friendly area where people tend to stay, and it’s easy to see why.
If you’d like to know more, or would simply like to arrange a viewing, please give the friendly team at Campbells a call, and we’ll be happy to help you further.
TENURE: Freehold
EPC: D
COUNCIL TAX BAND: C
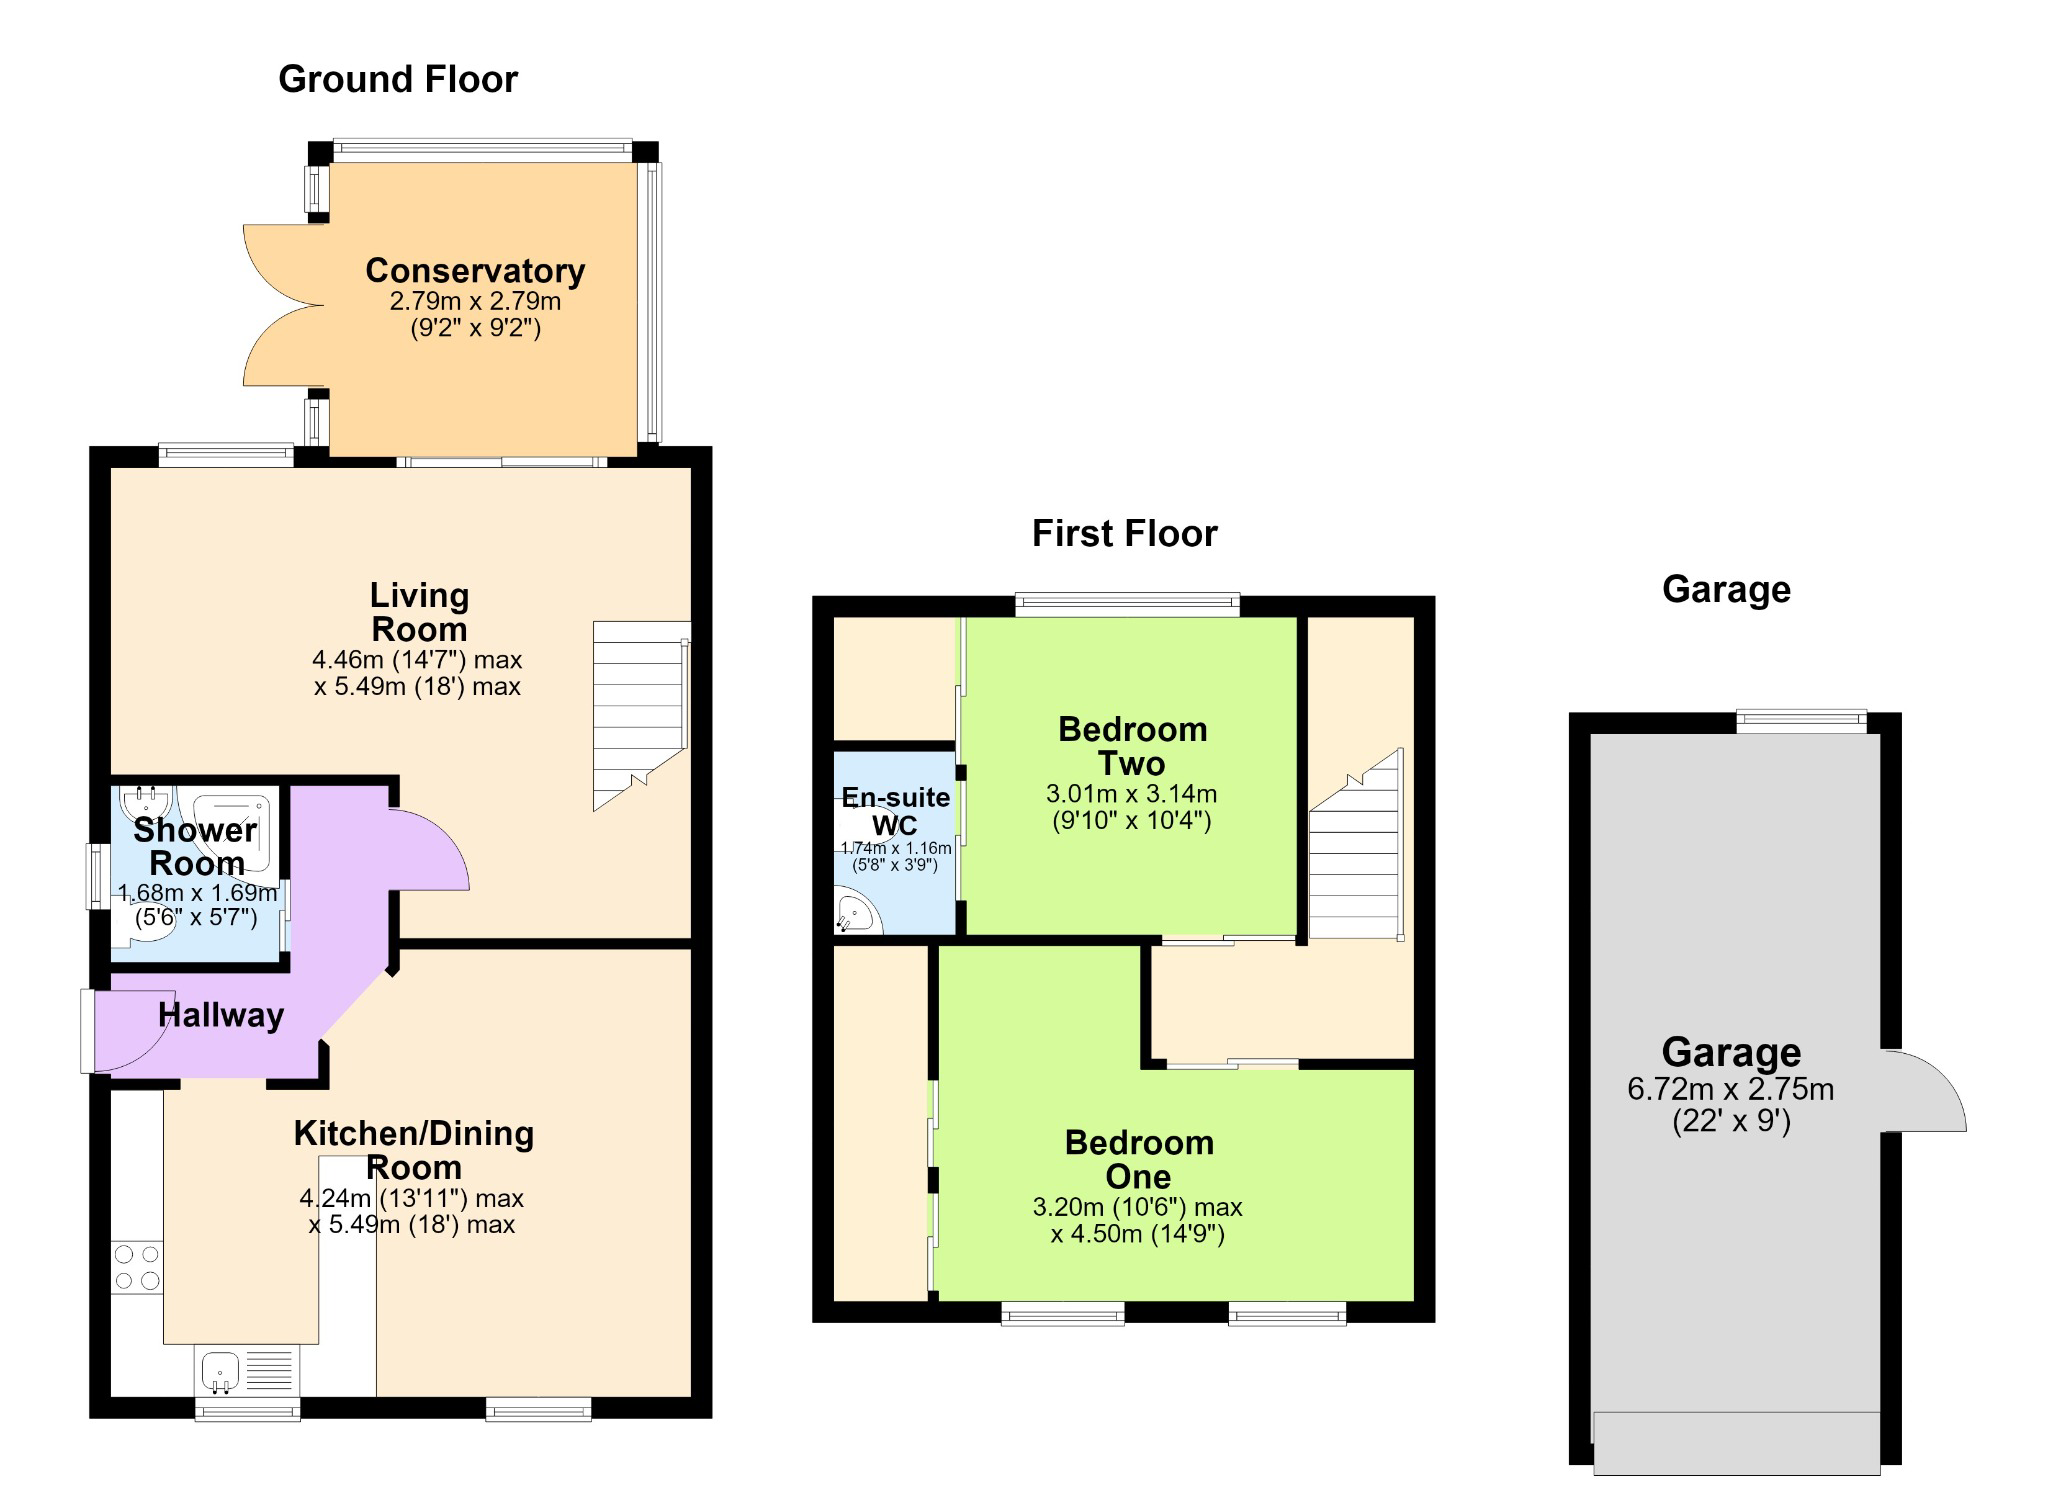
APPROXIMATE TOTAL SIZE: 775 sq.ft/ 72 sq.m
The approximate measurements for this property are as follows:
GROUND FLOOR
KITCHEN/ DINING ROOM
18' max x 13’11 max (5.49m max x 4.24m max)
LIVING ROOM
18 max x 14’7 max (5.49m max x 4.46m max ****
CONSERVATORY
9’2 x 9’2 (2.79m x 2.79m)
SHOWER ROOM
5’7 x 5’6 (1.69m x 1.68m)
FIRST FLOOR
BEDROOM ONE
14’9 max x 10’6 max (3.24 max x 3.01 max)
BEDROOM TWO
10’4 x 9’10 (3.14m x 3.01m)
ENSUITE W.C
GARAGE
22’ X 9 (6.72m x 2.75m
What it's like to live in
The practical details that shape daily life here, each with its source. Anything the listing leaves open becomes a question to ask.
Single garage + Driveway
Garage and Ample Parking
Agent's descriptionRear garden · patio
Agent's descriptionGas central heating · Combi boiler
The property further benefits from double glazing and gas central heating and the current owners have replaced the combi boiler over the last couple of years.
Agent's descriptionDouble glazed
The property further benefits from double glazing and gas central heating and the current owners have replaced the combi boiler over the last couple of years.
Agent's descriptionBuilt-in wardrobes
Agent's descriptionUp to 1,000 Mbps
Available to 100% of premises in the postcode (Ofcom, Jan 2026). Postcode coverage, not a speed guarantee: check this exact address with a provider.
Ofcom postcode coverageFreehold
Supplied listing field and any agent featuresBand C
Council tax, Band C
Agent's descriptionRated D. Check the assessment date on the certificate.
Agent's descriptionEvery room the agent measured
CONSERVATORY
2.79 × 2.79 m · 9'2" × 9'2" · 7.8 m²
The agent lists this room's size without further notes.
The outline follows the agent's two measurements. Measurements are approximate.
Questions worth asking
The listing doesn't answer these. Tick any you'd like to ask and they'll be added to your enquiry message.
Nothing added yet
Loading room styling…
Life nearby
A feel for the area
Getting about
1.6 milesto Rugby Rail Station
Approximate straight-line distance · DfT NaPTAN · 13 Sept 2026Background air quality
- Fine particles · PM₂.₅
- 6.7 µg/m³ · Above the WHO guideline · well within the UK legal limit
- Nitrogen dioxide · NO₂
- 6.9 µg/m³ · Meets the WHO guideline
Annual background levels. For scale: the WHO 2021 guideline is 5 µg/m³ for PM₂.₅ and 10 for NO₂; the UK legal limit is 20 and 40. Lower is better; this is a 1 km model, not a reading at the door.
Defra · 2024 annual model · 1 km areaLocal information is approximate. Distances are straight-line estimates from the available location. Broadband describes postcode coverage, not the speed or service available at this home; check the address with a provider. Air quality is a modelled annual background estimate.
Checking nearby places…
Picture your everyday
Start with the agent's details and explore the Area Overview to get a feel for daily life here.
Local news
Checking connected news sources…
Other homes nearby
Homes in CV21 postcode area →About these property details
The information provided in this listing is for general information purposes only and does not constitute property particulars. We make no warranties or guarantees, express or implied, regarding the accuracy, completeness, or availability of the information.
Property details are provided by the listing agent, developer, or other third parties, and we have no control over the content provided. Prospective buyers or tenants should make their own enquiries and verify all information directly with the agent or relevant party.
Information relating to Energy Performance Certificates, Home Reports, or other statutory documents should be obtained directly from the selling agent or developer where applicable.