

SA48
Lampeter
*** To be offered for sale by Online Auction ending on the 12th of November 2026 (unless sold previously sold or withdrawn)
***Guide price £100-120,000***
A rare renovation opportunity in an elevated rural setting with far-reaching views over Lampeter.
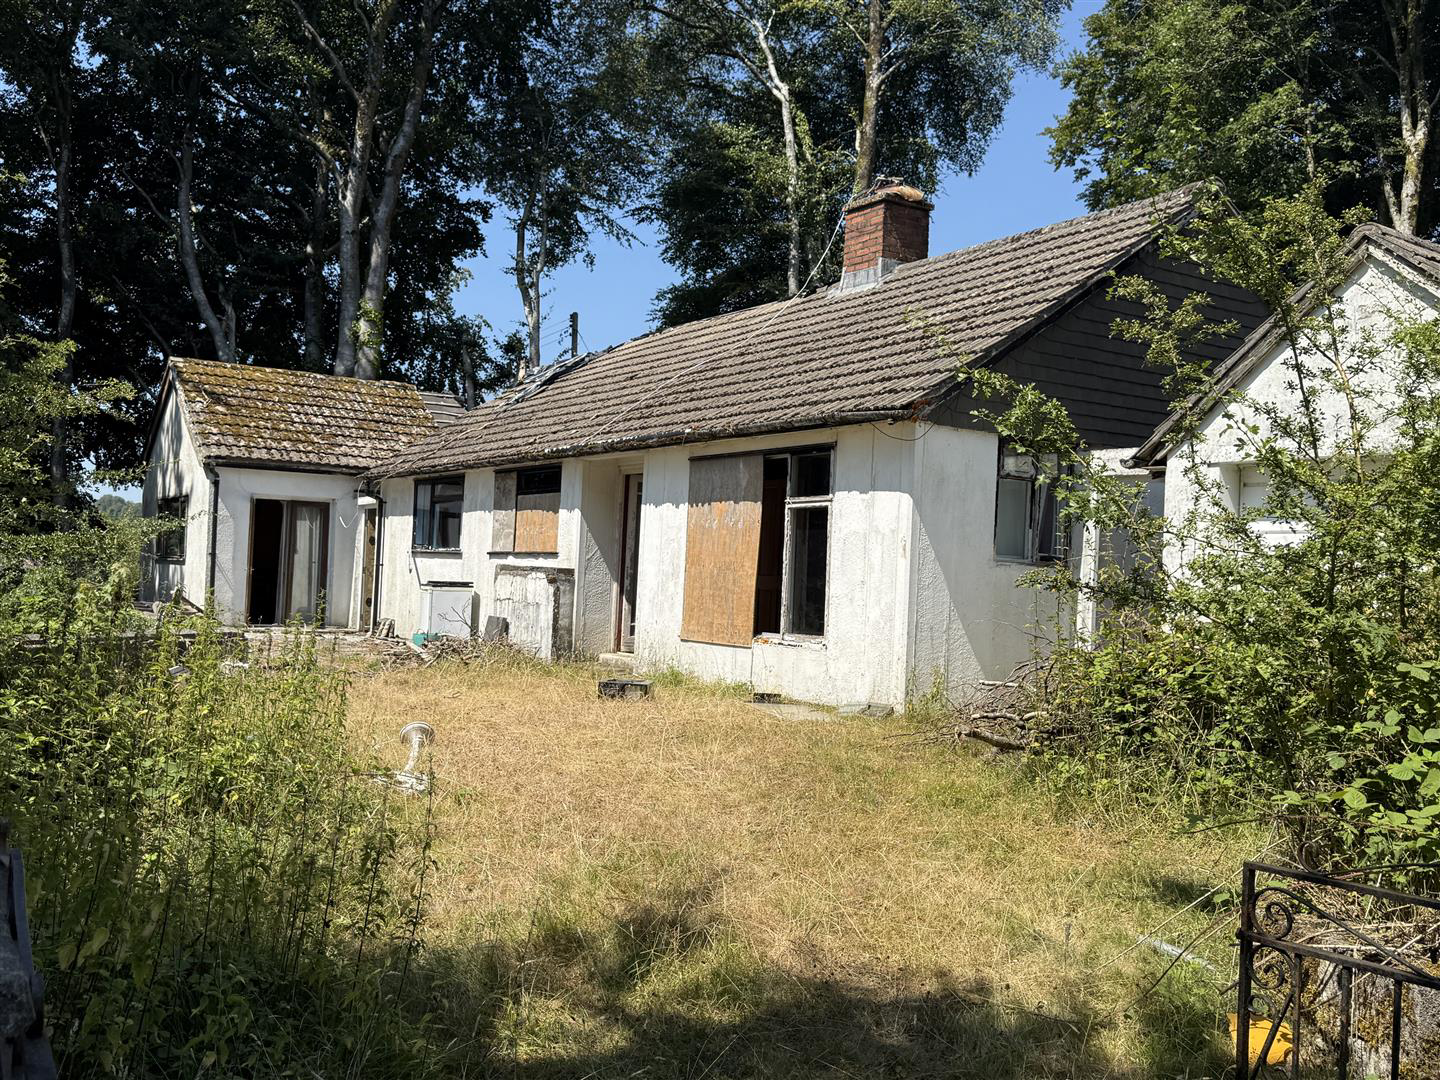
Occupying a secluded position on the edge of Longwood, this detached bungalow presents an exciting opportunity to create a bespoke country home in an attractive countryside setting, whilst remaining conveniently close to Lampeter and its amenities.
The property is approached via a private lane, previously arranged as a three-bedroom woolaway bungalow latterly extended and with adjoining garage.
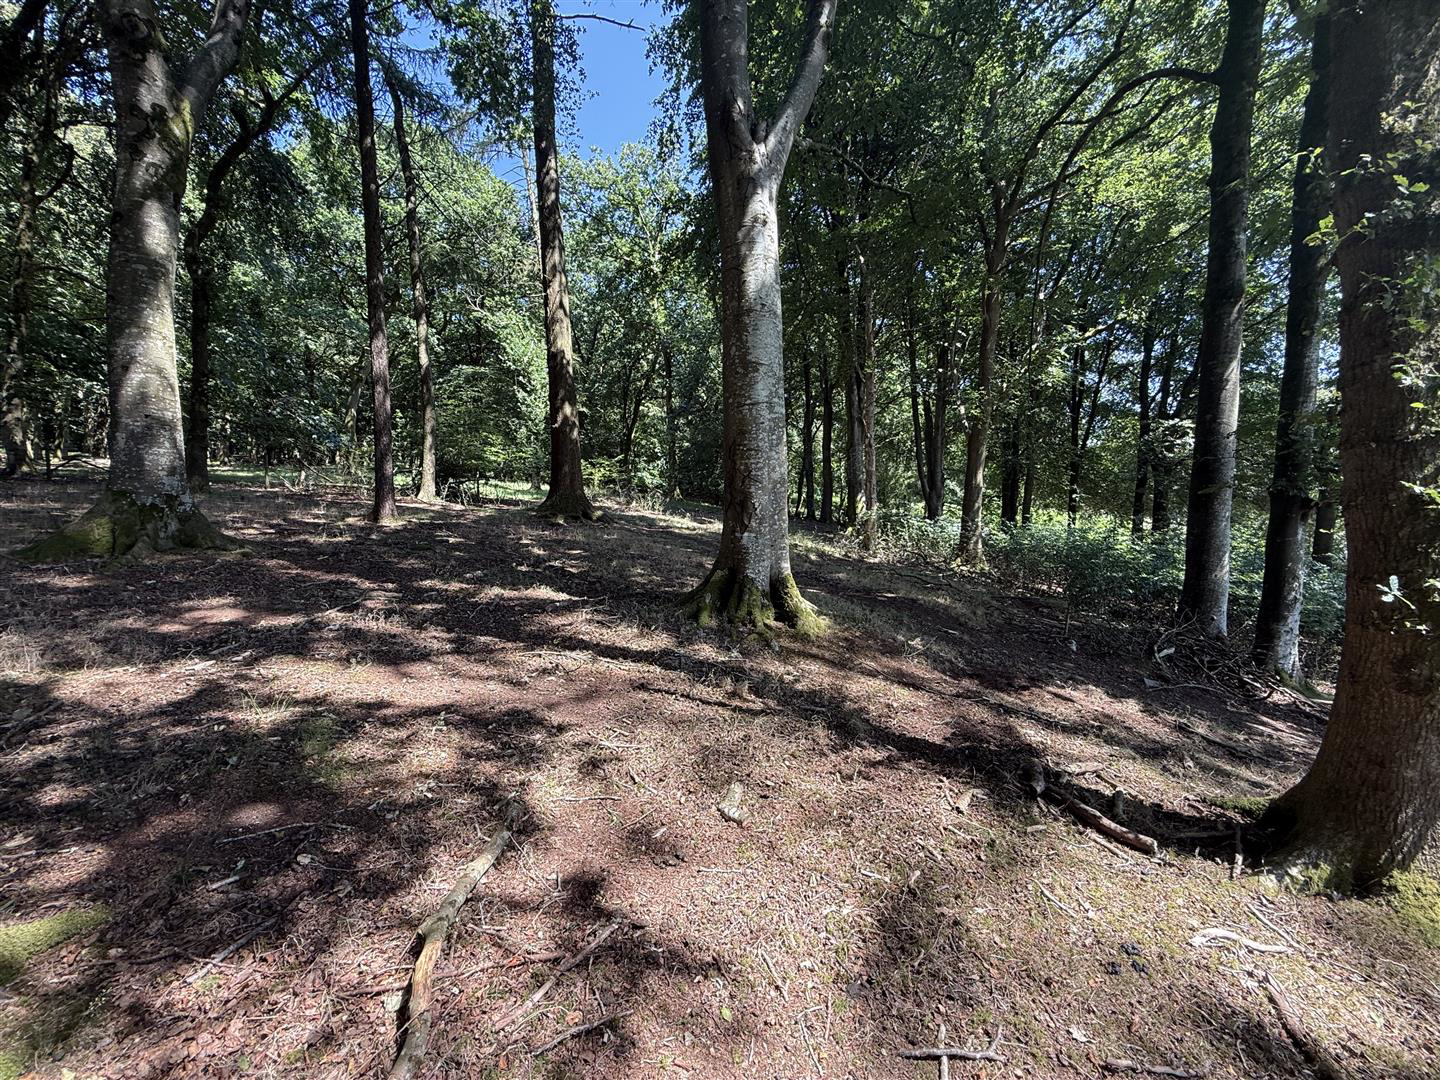
The property is now in need of extensive renovation, set within substantial gardens and woodland of approx 0.8 of an acre, offering considerable scope for imaginative redevelopment, subject to the necessary consents.
A property with genuine potential, offering the opportunity to create a distinctive r…
Listed 9 October 2026 · agent details updated 9 October 2026. An asking price is not a completed sale.
The home, in the agent’s words
- For sale by online auction ending on the 12th of November 2026
- Guide Price £80-£120,000
- Development opportunity on the edge of Lampeter
- Former detached 3 bed Bungalow
- Sadly storm damaged
- Extensive Gardens and Grounds - Approx 0.8 of an acre
- Good Views and access to Longwood
- Great Potential to create a semi rural home (Subject to Planning)
Read the full agent description
*** To be offered for sale by Online Auction ending on the 12th of November 2026 (unless sold previously sold or withdrawn)
***Guide price £100-120,000***
A rare renovation opportunity in an elevated rural setting with far-reaching views over Lampeter.
Occupying a secluded position on the edge of Longwood, this detached bungalow presents an exciting opportunity to create a bespoke country home in an attractive countryside setting, whilst remaining conveniently close to Lampeter and its amenities.
The property is approached via a private lane, previously arranged as a three-bedroom woolaway bungalow latterly extended and with adjoining garage.
The property is now in need of extensive renovation, set within substantial gardens and woodland of approx 0.8 of an acre, offering considerable scope for imaginative redevelopment, subject to the necessary consents.
A property with genuine potential, offering the opportunity to create a distinctive rural home in a sought-after location.
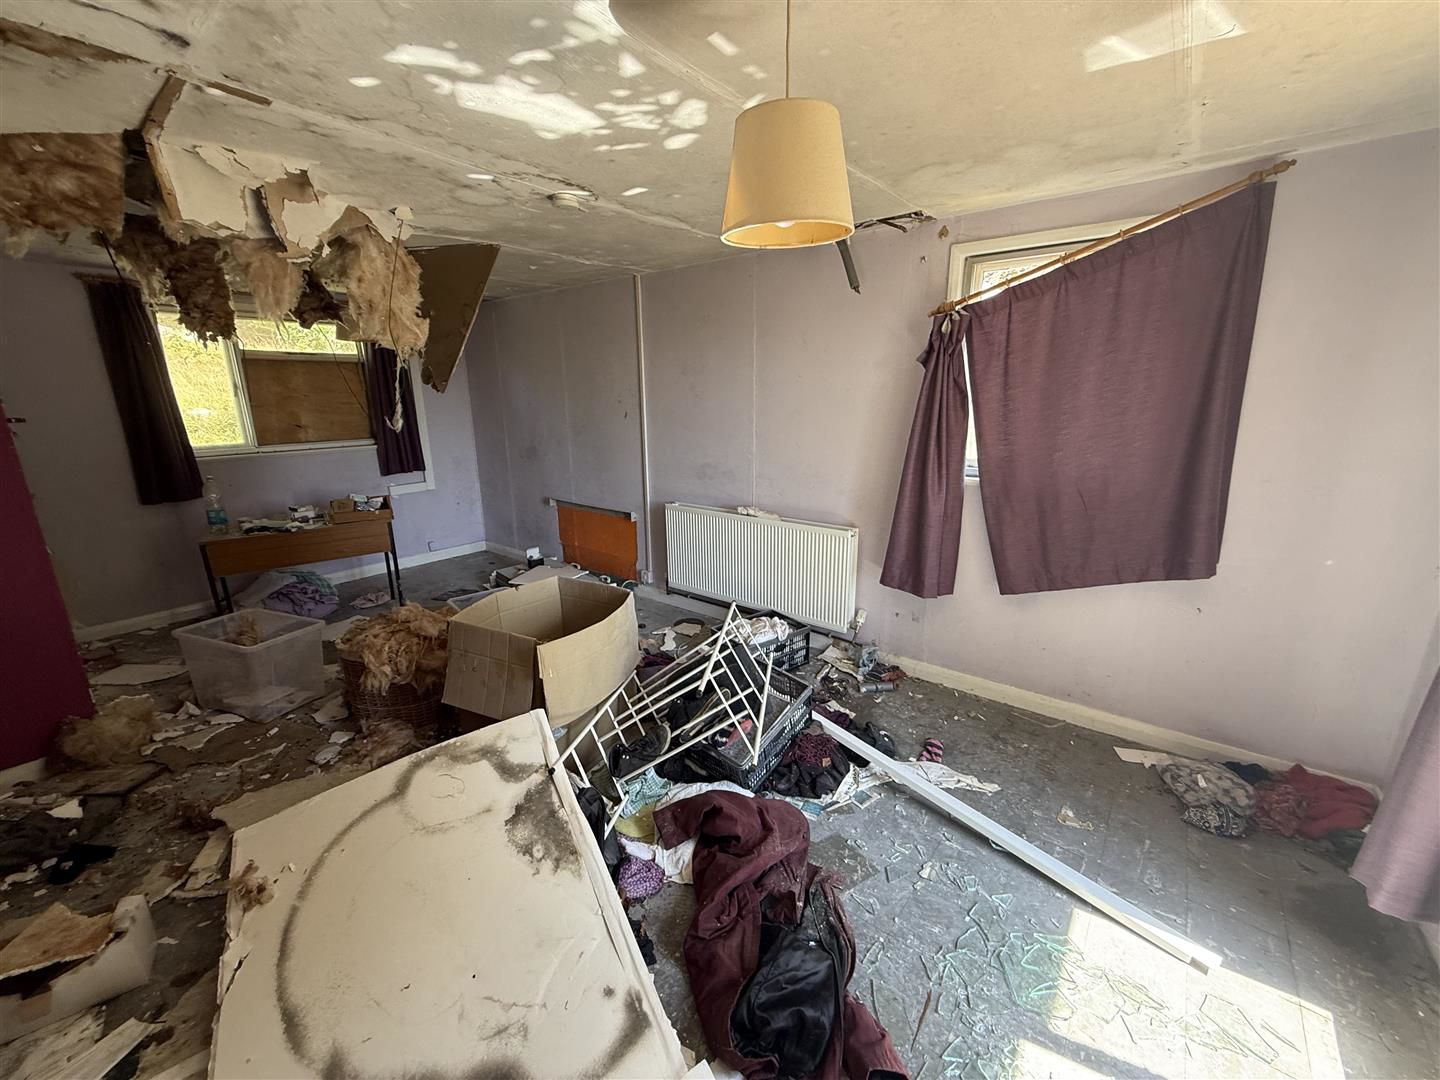
Please note: The property is currently open to the elements and is in a significantly damaged condition. Viewers should exercise extreme caution when inspecting the site.
Location - The property is located in an elevated position on the edge of Longwood overlooking Lampeter Town, approached via a hard based lane. The property is in a unusual setting in rural surroundings, yet within close proximity of Lampeter and the wider amenities that it offers.
Description - A sadly neglected property ripe for development in to a bespoke country home in an appealing location on the edge of Lampeter. This detached property of non-traditional construction has unfortunately suffered significant storm and other related damage, previously offering 3 bedroomed accommodation together with an adjoining former garage.
The property is set in extensive gardens and woodland being accessed via a right of way by a hard based lane and previously offered the following -
Detached Bungalow With -
Hallway To - -
Living Room - 3.81m x 6.10m (12'6" x 20') -
Kitchen - 3.84m x 1.70m (12'7" x 5'7") -
Inner Hallway -
Bathroom - With bath, wash hand basin
Cloakroom - with separate w.c.
Bedroom - 2.74m x 3.05m (9' x 10') -
Bedroom 2 - 3.05m x 3.05m (10' x 10') -
Bedroom 3 - 2.74m x 2.29m (9' x 7'6") -
Externally - Adjoining extension 31 x 14'6 overall with part of the roof missing.
Detached Garage
Grounds - The property is contained within extensive grassed and wooded grounds of approx 0,.8 of an acre.
Viewing - The property is open to the elements and viewers should be particularly careful at viewing for the many trip hazards and broken glass in the vicinity. We not advise that the property is inspected internally.
Services - We are informed the property has been connected to mains electricity. The water was serviced by a private water supply however as the property has been uninhabited for some time the vendors do not know if this is operational. The property was connected to a private drainage system.
The property was previously serviced by oil fired central heating although not considered operational as the internal plumbing has been removed.
Council Tax Band - D - Amount Payable: £2296 http://www.mycounciltax.org.uk
Auction Guidelines - https://www.eigpropertyauctions.co.uk/buying-at-auction/guide-to-buying-at-auction
The property will be offered for sale subject to the conditions of sale and unless previously sold or withdrawn. A legal pack will be available prior to the auction for inspection. For further information on the auction process please see the RICS Guidance
http://www.rics.org/uk/knowledge/consumer-guides/property-auction-guide/
The purchase is also subject to a buyers premium of £1,500 plus VAT payable to the auctioneers and other costs including the reimbursement of the search fees. Please refer to legal pack for actual amounts payable.
Guide Prices - Guide prices are issued as an indication of the expected sale price which could be higher or lower. The reserve price which is confidential to the vendor and the auctioneer is the minimum amount at which the vendor will sell the property for and will be within a range of guide prices quoted or within 10% of a fixed guide price. The guide price can be subject to change.
Registering For The Auction - Before bidding, prospective buyers will firstly need to register. Please click on the Evans Bros website www.evansbros.co.uk search for "Lampeter" on the auction pages register and click on the Blue "Log In / Register To Bid" button. (subject to any bid extensions).
Vendor Solicitors - Messrs. Williams & Bourne Solicitors
Harford Square
Lampeter.
SA48 7HD
Tel: 0150 422206
Viewing Notes - Please note: The property is currently open to the elements and is in a significantly damaged condition.
We do not advise that viewers enter the property.
Viewers should exercise extreme caution when inspecting the site.
Directions - What3words: minivans.path.infuses
The right of way to the property is via the lane at the end of Station Terrace turning left just passed the Post Office sorting office, passing Danny Williams haulage yard and the Kingdom Hall as per the enclosed plan.
What it's like to live in
The practical details that shape daily life here, each with its source. Anything the listing leaves open becomes a question to ask.
 Outdoor space
Garden
Agent's descriptionDetached garage
Garage
Agent's descriptionOil central heating
The property was previously serviced by oil fired central heating although not considered operational as the internal plumbing has been removed.
Agent's descriptionUp to 30 Mbps
Available to 80% of premises in the postcode (Ofcom, Jan 2026). Postcode coverage, not a speed guarantee: check this exact address with a provider.
Ofcom postcode coverage≈ £191 a month
Council tax, Band D: £2,296 a year, averaged over 12 months
Agent's descriptionEvery room the agent measured
Living Room
3.81 × 6.10 m · 12'6" × 20'0" · 23.2 m²
The agent lists this room's size without further notes.
A three-seat sofa (210 × 90 cm), shown for scale. Measurements are approximate.
Questions worth asking
The listing doesn't answer these. Tick any you'd like to ask and they'll be added to your enquiry message.
Nothing added yet
Loading room styling…
Life nearby
A feel for the area
Getting about
13.8 milesto Llanwrda Rail Station
Approximate straight-line distance · DfT NaPTAN · 13 Sept 2026Background air quality
- Fine particles · PM₂.₅
- 4.0 µg/m³ · Meets the WHO guideline
- Nitrogen dioxide · NO₂
- 1.8 µg/m³ · Meets the WHO guideline
Annual background levels. For scale: the WHO 2021 guideline is 5 µg/m³ for PM₂.₅ and 10 for NO₂; the UK legal limit is 20 and 40. Lower is better; this is a 1 km model, not a reading at the door.
Defra · 2024 annual model · 1 km areaLocal information is approximate. Distances are straight-line estimates from the available location. Broadband describes postcode coverage, not the speed or service available at this home; check the address with a provider. Air quality is a modelled annual background estimate.
Checking nearby places…
Picture your everyday
Start with the agent's details and explore the Area Overview to get a feel for daily life here.
Local news
Checking connected news sources…
Other homes nearby
Homes in SA48 postcode area →About these property details
The information provided in this listing is for general information purposes only and does not constitute property particulars. We make no warranties or guarantees, express or implied, regarding the accuracy, completeness, or availability of the information.
Property details are provided by the listing agent, developer, or other third parties, and we have no control over the content provided. Prospective buyers or tenants should make their own enquiries and verify all information directly with the agent or relevant party.
Information relating to Energy Performance Certificates, Home Reports, or other statutory documents should be obtained directly from the selling agent or developer where applicable.