

Solihull · B92
Castle lane, Solihull
Castle lane, Solihull, B92
Guide Price
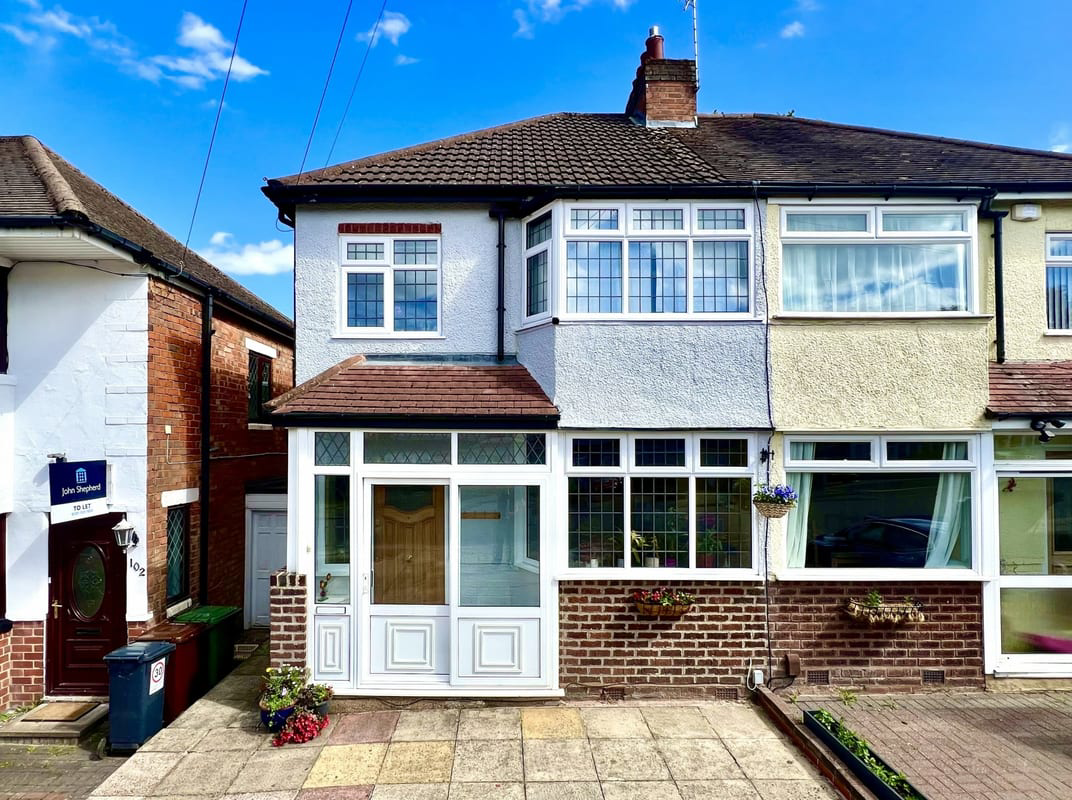
100 Castle Lane, Solihull – A Beautifully Extended Family Home in a Prime Location
Situated in one of Solihull's most sought-after residential areas, 100 Castle Lane is a beautifully presented three-bedroom semi-detached home that perfectly combines spacious family living with exceptional conveni
Listed 14 June 2026 · agent details updated 17 August 2026. An asking price is not a completed sale.
The home, in the agent’s words
- Extended through lounge with French doors opening into a fully insulated sunroom, creating a bright and versatile family living space.
- Superb mature rear garden with new patio, fire pit, workshop, gym and tool shed, ideal for entertaining and family life.
- Beautifully redecorated throughout with fully skimmed walls, upgraded roof, boarded loft and quality laminate flooring.
- Excellent transport links with easy access to Birmingham Airport, motorway network, and rail services to Birmingham and London.
- Spacious open-plan dining area with feature fireplace and abundant natural light from the desirable south-west facing aspect.
- Three well-proportioned bedrooms comprising two doubles and a versatile single bedroom ideal as a nursery or home office.
- Double-width driveway with off-road parking for two vehicles and a dedicated EV charging point.
- Fully insulated sunroom featuring automated rain and temperature-controlled ventilation for year-round comfort.
- Ideally positioned between Dove House Parade, Olton and Hobs Moat with cafés, bakeries, butchers and local shops nearby.
- Just a five-minute walk from Jubilee Park, offering football pitches, basketball courts, BMX facilities and children's play areas.
Read the full agent description
Property Ref: S6838
100 Castle Lane, Solihull – A Beautifully Extended Family Home in a Prime Location
Situated in one of Solihull's most sought-after residential areas, 100 Castle Lane is a beautifully presented three-bedroom semi-detached home that perfectly combines spacious family living with exceptional convenience. Ideally positioned within easy reach of Solihull town centre, Birmingham city centre, major motorway networks, and Birmingham Airport, all accessible within approximately 15 minutes, this property offers an enviable lifestyle for families and commuters alike.
The home is surrounded by excellent local amenities, including highly regarded schools, attractive parks, independent shops, cafés, and transport links. Solihull town centre and the renowned Touchwood Shopping Centre are just a short drive away, offering an extensive range of retail, dining, and leisure facilities including John Lewis, Waitrose, Superdry, a cinema, and numerous restaurants. Nearby Sears Retail Park provides additional shopping convenience with major retailers including M&S, B&Q, and Halfords.
For families, Jubilee Park is just a five-minute walk away and offers a fantastic range of recreational facilities including children's play areas, football pitches, basketball courts, BMX and skate ramps, and expansive green spaces. Residents can also enjoy the seasonal festivals, music events, and fireworks displays hosted at nearby Malvern, Brueton, and Tudor Grange Parks.
Internally, the property has been thoughtfully extended and enhanced to create versatile living spaces. The ground floor features a welcoming open-plan dining area with a charming feature fireplace, a well-appointed kitchen with innovative storage solutions, and a spacious extended lounge with a second open fire. The lounge flows seamlessly into a fully insulated, triple-glazed sunroom via double French doors, creating a bright year-round living space overlooking the garden.
Outside, the property truly excels. The newly installed patio and fire pit provide the perfect setting for entertaining, while the extensive mature garden offers three separate lawn areas, vegetable plots, a herb garden, children's play facilities, and two substantial outbuildings currently utilised as a workshop, gym, and storage space.
Upstairs, there are two generous double bedrooms and a well-proportioned single bedroom, all benefiting from excellent natural light thanks to the property's desirable south-west facing aspect. The family bathroom includes both a bath and separate shower. Additional practical features include a fully boarded and triple-insulated loft, recently upgraded roof, driveway parking for two vehicles, porch storage, side access with utility connections, a 7kW EV charging point, double glazing throughout, a regularly serviced modern boiler, and private rear access via a service road.
Offering generous accommodation, superb outdoor space, and an outstanding location, 100 Castle Lane presents a rare opportunity to acquire a family home that is ready to enjoy from day one.
Council Tax Band C
**ENQUIRIES**
For all enquiries, viewing requests or to create your own listing please visit the Emoov website. If calling, please quote reference: S6838
What it's like to live in
The practical details that shape daily life here, each with its source. Anything the listing leaves open becomes a question to ask.
Driveway
Additional practical features include a fully boarded and triple-insulated loft, recently upgraded roof, driveway parking for two vehicles, porch storage, side access with utili…
Agent's descriptionPatio · mature garden
Agent's descriptionTriple glazed
The lounge flows seamlessly into a fully insulated, triple-glazed sunroom via double French doors, creating a bright year-round living space overlooking the garden.
Agent's descriptionFully boarded loft
Additional practical features include a fully boarded and triple-insulated loft, recently upgraded roof, driveway parking for two vehicles, porch storage, side access with utili…
Agent's descriptionUp to 1,000 Mbps
Available to 100% of premises in the postcode (Ofcom, Jan 2026). Postcode coverage, not a speed guarantee: check this exact address with a provider.
Ofcom postcode coverageFreehold
Supplied listing field and any agent featuresBand C
Council tax, Band C
Agent's descriptionThe agent has supplied the certificate as a document. Its rating isn't in the listing data, so open it to see the band and assessment date.
Supplied listing documentQuestions worth asking
The listing doesn't answer these. Tick any you'd like to ask and they'll be added to your enquiry message.
Nothing added yet
Loading room styling…
Life nearby
A feel for the area
Getting about
0.4 milesto Olton Rail Station
Approximate straight-line distance · DfT NaPTAN · 13 Sept 2026Background air quality
- Fine particles · PM₂.₅
- 7.7 µg/m³ · Above the WHO guideline · well within the UK legal limit
- Nitrogen dioxide · NO₂
- 17.1 µg/m³ · Above the WHO guideline · well within the UK legal limit
Annual background levels. For scale: the WHO 2021 guideline is 5 µg/m³ for PM₂.₅ and 10 for NO₂; the UK legal limit is 20 and 40. Lower is better; this is a 1 km model, not a reading at the door.
Defra · 2024 annual model · 1 km areaLocal information is approximate. Distances are straight-line estimates from the available location. Broadband describes postcode coverage, not the speed or service available at this home; check the address with a provider. Air quality is a modelled annual background estimate.
Checking nearby places…
Picture your everyday
Start with the agent's details and explore the Area Overview to get a feel for daily life here.
Local news
Checking connected news sources…
Other homes nearby
Homes in B92 postcode area →About these property details
The information provided in this listing is for general information purposes only and does not constitute property particulars. We make no warranties or guarantees, express or implied, regarding the accuracy, completeness, or availability of the information.
Property details are provided by the listing agent, developer, or other third parties, and we have no control over the content provided. Prospective buyers or tenants should make their own enquiries and verify all information directly with the agent or relevant party.
Information relating to Energy Performance Certificates, Home Reports, or other statutory documents should be obtained directly from the selling agent or developer where applicable.