

Spalding, Lincolnshire · PE11
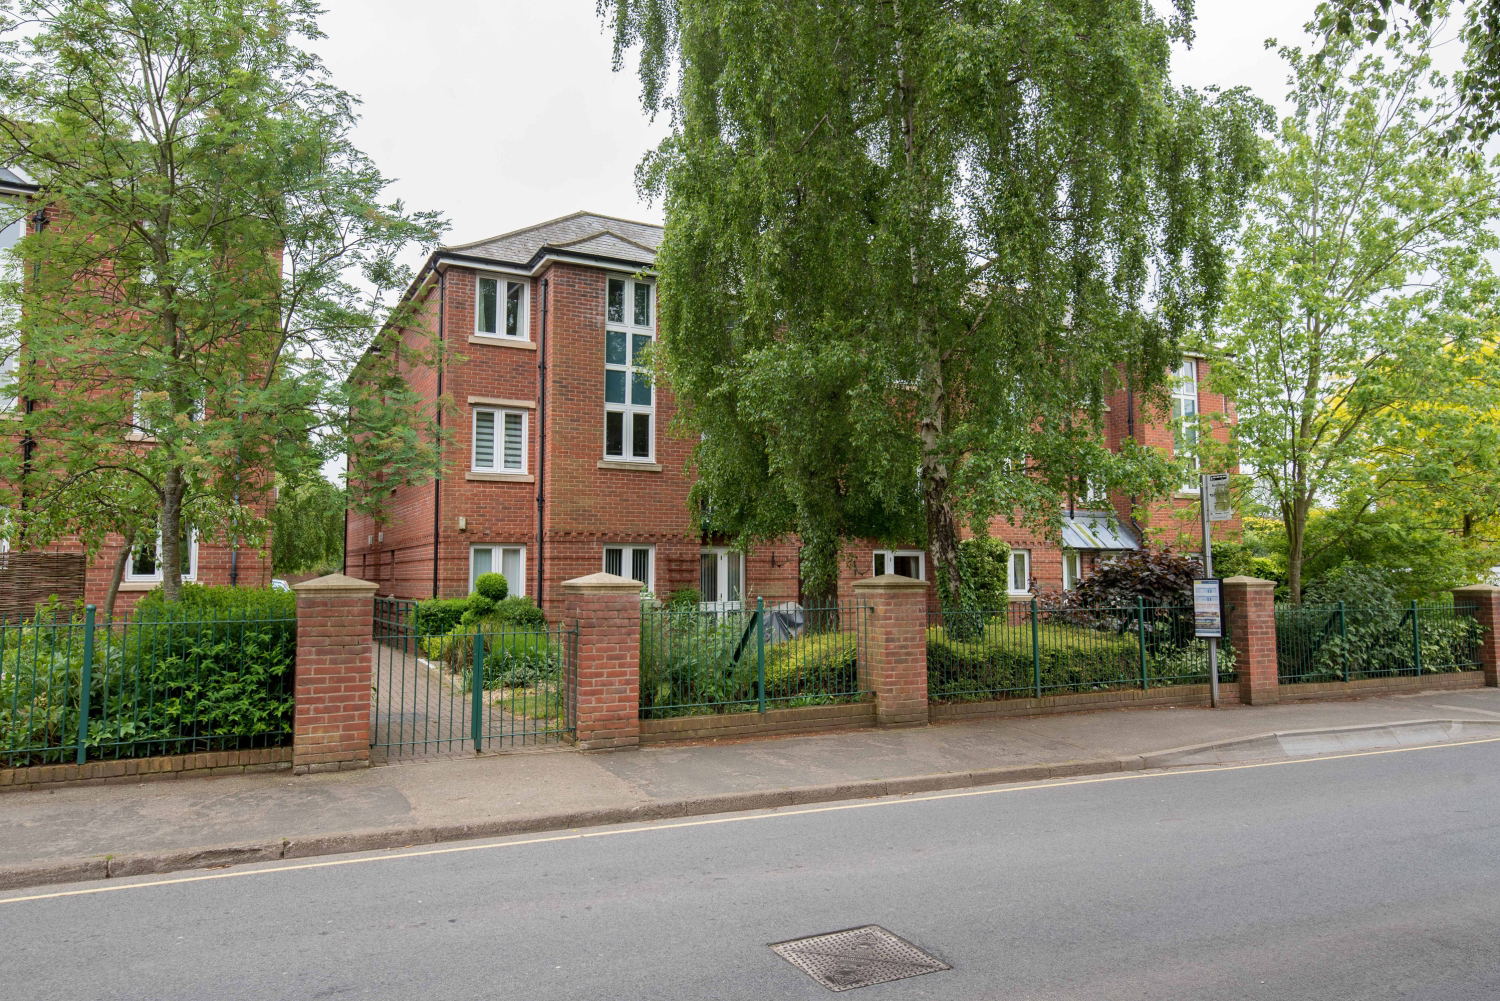
Georgian Court, Spalding
Georgian Court, Spalding, Lincolnshire, PE11
A safe and pleasant place for over 60's to call home! Built by renowned retirement house builders McCarthy and Stone, this one-bedroom apartment is now ready for its new owner! Could it be you? Call 24/7 to book a viewing!
Listed 22 January 2025 · agent details updated 12 January 2026. An asking price is not a completed sale.
The home, in the agent’s words
- Safe and Well Presented Retirement Apartment
- One Double Bedroom with Intregrated Wardrobe
- Well Equipt Kitchen and Shower Room
- Sociable Lounge with Electric Fireplace
- Communal Gardens and Sitting Areas
- Phase 2 side with bigger door frames
- Walking Distance to Local Amenities
- Call NOW 24/7 or book instantly online to View
Read the full agent description
Maintenance-free living means more time to do the things you love and its not only a well presented one bedroom apartment that's on offer here but the lifestyle and community that these fantastic apartments provide. With peaceful and private places to sit and relax as well as sociable areas for meeting with friends and family, Georgian Court is a welcoming and enjoyable place to live. The apartment on offer sits on the second floor and has access secure access via an entry system, shared lift and staircase.
Welcome friends and family into a great size hall with a large cupboard that is the ideal place to hide away coats, shoes, household items etc. From here, step through to a generous size lounge benefitting from a built in electric fireplace to warm the apartment on those cozy winter nights in! Double glazed doors open to a neat and well equipt kitchen fitted with high and low level cabinets, work surfaces, integrated four ring electric hob and oven, stainless steel sink and drainer as well as under counter space for a fridge with freezer compartment and washing machine!
A double bedroom also leads off from the hallway and is fitted with built in sliding mirrored wardrobes offering plenty of hanging space and storage. The shower room is just next door to the bedroom and is fitted with a double shower enclosure with grab rail, close coupled WC and sink with under unit storage! Pull chords are provided for any emergencies to give your friends and family peace of mind that someone is on hand to help you if needed.
With the building and outdoor maintenance taken care of you can fill your time with many of the social events on offer including coffee mornings and regular bingo sessions just check the Notice Board or monthly newsletter to see whats coming up! The building has a satellite which the flat can be connected to if you wanted to install cable TV at your own cost and existing pets are considered with permission required for any new pets in the future.
Currently charges are £2730 per year with £175 payable as ground rent every 6 months however these could be subject to future adjustments. These cover costs such as gardens and communal indoor maintenance, car parks, lifts and lighting, building insurance, water rates, building managers, warden and cleaners. Exact services and charges would be confirmed in the title documents.
What it's like to live in
The practical details that shape daily life here, each with its source. Anything the listing leaves open becomes a question to ask.
Outdoor spaceGarden
Agent's descriptionDouble glazed
Double glazed doors open to a neat and well equipt kitchen fitted with high and low level cabinets, work surfaces, integrated four ring electric hob and oven, stainless steel si…
Agent's descriptionBuilt-in wardrobes
Agent's descriptionUp to 1,000 Mbps
Available to 64% of premises in the postcode (Ofcom, Jan 2026). Postcode coverage, not a speed guarantee: check this exact address with a provider.
Ofcom postcode coverageThe agent has supplied the certificate as a document. Its rating isn't in the listing data, so open it to see the band and assessment date.
Supplied listing documentQuestions worth asking
The listing doesn't answer these. Tick any you'd like to ask and they'll be added to your enquiry message.
Nothing added yet
Loading room styling…
Life nearby
A feel for the area
Getting about
0.4 milesto Spalding Rail Station
Approximate straight-line distance · DfT NaPTAN · 13 Sept 2026Background air quality
- Fine particles · PM₂.₅
- 7.2 µg/m³ · Above the WHO guideline · well within the UK legal limit
- Nitrogen dioxide · NO₂
- 6.9 µg/m³ · Meets the WHO guideline
Annual background levels. For scale: the WHO 2021 guideline is 5 µg/m³ for PM₂.₅ and 10 for NO₂; the UK legal limit is 20 and 40. Lower is better; this is a 1 km model, not a reading at the door.
Defra · 2024 annual model · 1 km areaLocal information is approximate. Distances are straight-line estimates from the available location. Broadband describes postcode coverage, not the speed or service available at this home; check the address with a provider. Air quality is a modelled annual background estimate.
Checking nearby places…
Picture your everyday
Start with the agent's details and explore the Area Overview to get a feel for daily life here.
Local news
Checking connected news sources…
Other homes nearby
Homes in PE11 postcode area →About these property details
The information provided in this listing is for general information purposes only and does not constitute property particulars. We make no warranties or guarantees, express or implied, regarding the accuracy, completeness, or availability of the information.
Property details are provided by the listing agent, developer, or other third parties, and we have no control over the content provided. Prospective buyers or tenants should make their own enquiries and verify all information directly with the agent or relevant party.
Information relating to Energy Performance Certificates, Home Reports, or other statutory documents should be obtained directly from the selling agent or developer where applicable.