

Lexden, Colchester · CO3
Edith Marriage House, Lexden
Edith Marriage House, Cambridge Road, Lexden, Colchester, CO3
Guide price
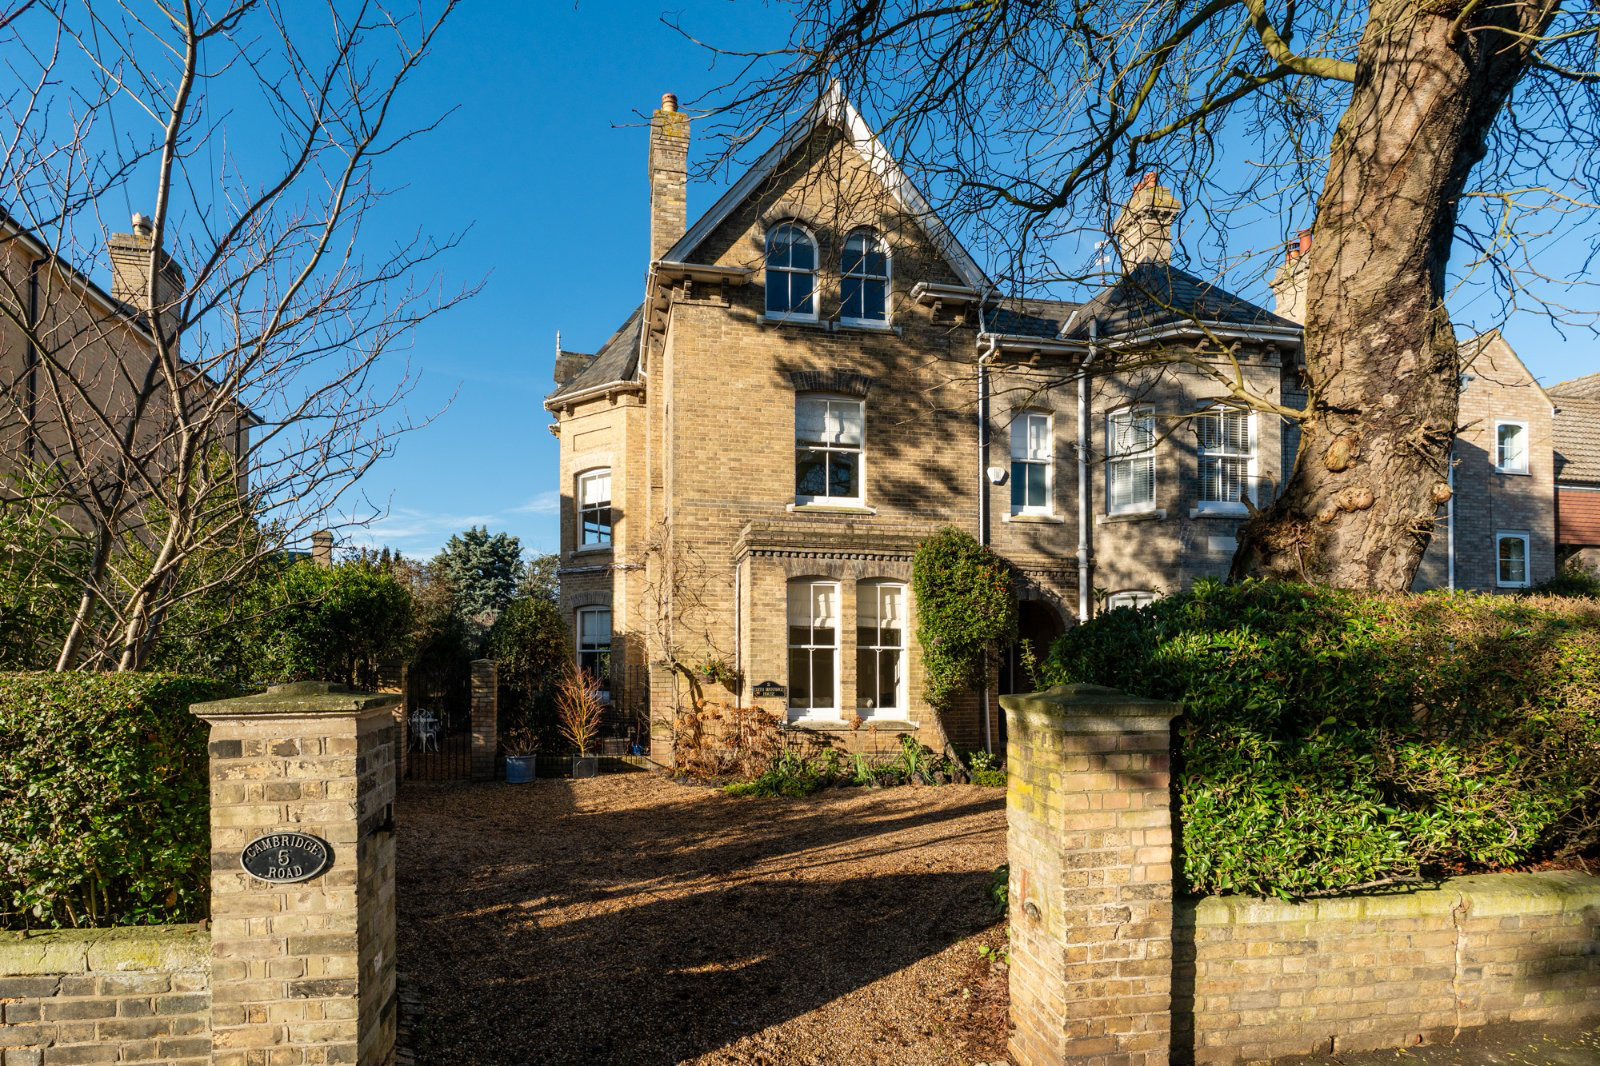
Forming part of a grand villa is this clearly stunning gilt brick, late Victorian, three storey five bedroom town house. The impressive accommodation is spread over three floors with cellar and amounts to 2840 sqft. There is also a beautifully landscaped West facing garden and off road parking for three cars.
Listed 29 August 2025 · agent details updated 23 October 2026. An asking price is not a completed sale.
The home, in the agent’s words
- Stunning late Victorian town house
- Three levels plus cellar
- Two grand reception rooms
- Kitchen/breakfast room with pantry
- Conservatory
- Five double bedrooms
- Two bathrooms
- Private driveway
- Landscaped West facing garden
- Sought after tree lined road
Read the full agent description
Accommodation
Ground Floor
The property is entered via a storm porch and an attractive part-lead-light glazed entrance door with fanlight, complemented by an EV charging point. An entrance vestibule opens into an impressive reception hallway, where high ceilings, ornate coving and high skirting boards immediately set the tone for the character and elegance found throughout the house. Beneath the staircase, access leads to the cellar, which incorporates a study.
Positioned to the front, the impressive dual-aspect sitting room features an elegantly proportioned bay window, allowing natural light to flood the room, whilst a door provides access to the side courtyard. The dining room is equally generous in its proportions, with a large south-facing bay window and French doors opening directly onto the garden.
The well-appointed fitted kitchen/breakfast room is complemented by a useful pantry and separate cloakroom with WC. Completing the ground floor is an attractive double-glazed conservatory, featuring fitted cabinetry, including storage housing the tumble dryer.
First Floor
The staircase rises to a spacious landing, providing access to three bedrooms and the family bathroom, which is fitted with a shower. The principal bedroom is positioned to the front of the property and benefits from fitted wardrobes, whilst the second bedroom enjoys the additional character and light afforded by the upper bay window.
Second Floor
The second floor provides two further well-proportioned double bedrooms, served by a generous shower room. A useful walk-in storage cupboard completes this level.
Outside
The property is approached via a private driveway providing ample off-road parking. Attractive wrought-iron gates open onto the side courtyard and beautifully landscaped, west-facing rear garden.
The garden has been thoughtfully arranged to create an appealing outdoor setting, commencing with a sun terrace, ideal for outdoor dining and entertaining. Established shrubs and mature trees provide an attractive backdrop, enhancing the sense of privacy and creating a delightful space in which to relax and enjoy the afternoon and evening sunshine.
What's Nearby
What's Nearby
Colchester is a thriving ‘new’ city set in North Essex, bordering Suffolk which is only a few miles away. The town boasts nationally acclaimed Grammar schools, fast and speedy links to London in less than an hour, and a thriving town centre, as well as first class out of town retail centres. The lovely Colne valley is within 15 minutes’ drive of the centre, and the pink towns of Suffolk are a mere twenty minutes’ drive from the town. Mersea Island, Brightlingsea, and Frinton, all stunning coastal destinations are within half an hour’s drive of the town, and Suffolk’s resorts of Aldeburgh and Southwold within an hour.
Colchester Town Centre with shops and restaurants – walking distance
Schools
- Colchester Royal Grammar School, Colchester Girls High, St Mary’s, Philip Morant, St Benedicts, Oxford House, Colchester High School, Hamilton Road Primary, Prettygate Primary – all walking distance.
- Holmwood House - 0.5 miles
- Bus stop to Ipswich school, Gosfield, Royal Hospital, St Joseph’s College and Ipswich School - all leave from within 0.5 of a mile from the house
Colchester North and Town Stations – 1.2 miles (London Liverpool Street 50 mins)
Mercury Theatre and cinemas – walking distance
Hilly Fields Nature Reserve – walking distance
Lexden Park Nature Reserve – walking distance
Key facts
- Council tax band: F.
- EPC rating: D (score 68; potential rating C).
- Parking: off street.
- Outside: garden, patio.
What it's like to live in
The practical details that shape daily life here, each with its source. Anything the listing leaves open becomes a question to ask.
Driveway
The property is approached via a private driveway providing ample off-road parking.
Agent's descriptionSide courtyard · west-facing rear garden
Agent's descriptionDouble glazed
Completing the ground floor is an attractive double-glazed conservatory, featuring fitted cabinetry, including storage housing the tumble dryer.
Agent's descriptionBuilt-in wardrobes
Agent's descriptionUp to 1,000 Mbps
Available to 100% of premises in the postcode (Ofcom, Jan 2026). Postcode coverage, not a speed guarantee: check this exact address with a provider.
Ofcom postcode coverageFreehold
Supplied listing field and any agent featuresBand F
Council tax, Band F
Agent's descriptionRated D. Check the assessment date on the certificate.
Agent's descriptionQuestions worth asking
The listing doesn't answer these. Tick any you'd like to ask and they'll be added to your enquiry message.
Nothing added yet
Loading room styling…
Life nearby
A feel for the area
Getting about
0.9 milesto Colchester Town Rail Station
Approximate straight-line distance · DfT NaPTAN · 13 Sept 2026Background air quality
- Fine particles · PM₂.₅
- 7.2 µg/m³ · Above the WHO guideline · well within the UK legal limit
- Nitrogen dioxide · NO₂
- 9.4 µg/m³ · Meets the WHO guideline
Annual background levels. For scale: the WHO 2021 guideline is 5 µg/m³ for PM₂.₅ and 10 for NO₂; the UK legal limit is 20 and 40. Lower is better; this is a 1 km model, not a reading at the door.
Defra · 2024 annual model · 1 km areaLocal information is approximate. Distances are straight-line estimates from the available location. Broadband describes postcode coverage, not the speed or service available at this home; check the address with a provider. Air quality is a modelled annual background estimate.
Checking nearby places…
Picture your everyday
Start with the agent's details and explore the Area Overview to get a feel for daily life here.
Local news
Good news from Colchester and the surrounding area: openings, events, schools, sport, green spaces and investment. Read each story for the places and dates it covers.
Checking connected news sources…
Other homes nearby
Homes in Colchester →About these property details
The information provided in this listing is for general information purposes only and does not constitute property particulars. We make no warranties or guarantees, express or implied, regarding the accuracy, completeness, or availability of the information.
Property details are provided by the listing agent, developer, or other third parties, and we have no control over the content provided. Prospective buyers or tenants should make their own enquiries and verify all information directly with the agent or relevant party.
Information relating to Energy Performance Certificates, Home Reports, or other statutory documents should be obtained directly from the selling agent or developer where applicable.