
Milford on Sea, Lymington · SO41
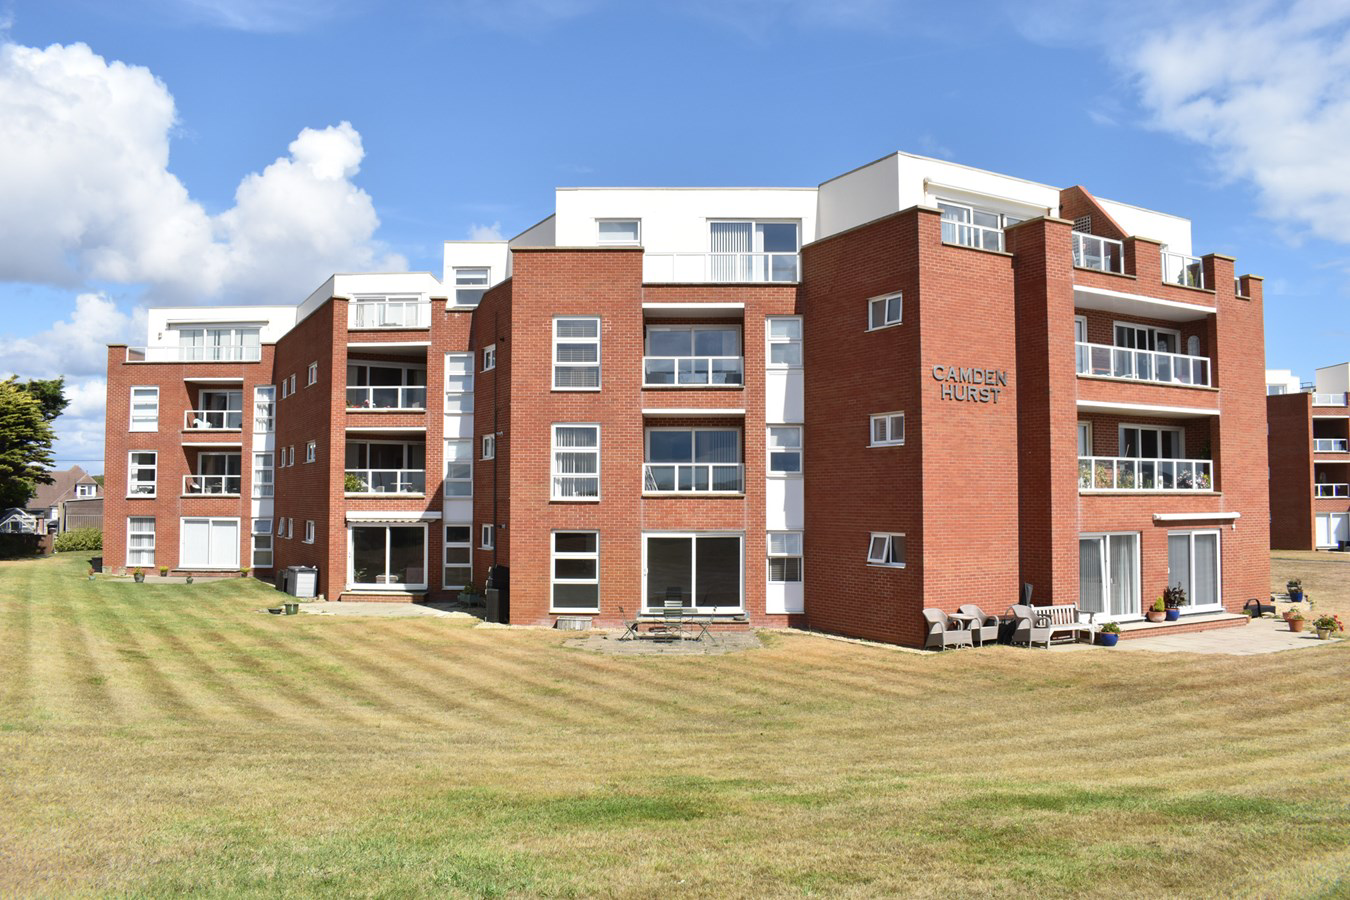
Camden Hurst, Milford on Sea
Camden Hurst, Milford on Sea, Lymington, SO41
A well presented ground floor three bedroom apartment offering south facing garden views from the patio, sitting room and the kitchen/dining room. Camden Hurst offers exceptional communal facilities including secure covered parking, a tennis court, outdoor swimming pool and bowling green.
Listed 28 May 2026 · agent details updated 24 October 2026. An asking price is not a completed sale.
The home, in the agent’s words
- South facing garden views
- A well presented ground floor three bedroom apartment
- Exceptional communal facilities
- Secure covered parking, a tennis court, outdoor swimming pool and bowling green
Read the full agent description
A well presented ground floor three bedroom apartment offering south facing garden views from the patio, sitting room and the kitchen/dining room. Camden Hurst offers exceptional communal facilities including secure covered parking, a tennis court, outdoor swimming pool and bowling green.
SITUATION
Overlooking Christchurch Bay with outstanding sea views and within walking distance to the village centre. The apartment is in a prime location within on the western side of Milford on Sea, a thriving coastal village positioned between the Georgian market towns of both Lymington and Christchurch. This popular village has a variety of boutique shops, many high-quality restaurants, two pubs, a thriving tennis/squash club and a lively, ever active Community Centre. It is arguably one of the most sought-after villages on the South Coast. The beaches offer crystal clear waters, making them ideal for swimming and water sports. The picturesque hamlet of Keyhaven is close by with sailing clubs and river moorings and the deep-water marinas of Lymington, with world-class yachting facilities, are within only 6 miles.
THE PROPERTY
A spacious communal entrance hall with security entry system, stairs and a passenger lift to all floors. No 8 is on the ground floor and one of only a few with direct access from the lounge on to the patio and communal gardens. Inside the apartment the entrance hall provides a useful security entry phone system and a cloaks cupboard. The spacious sitting room with separate dining area is flooded with natural light from the large double glazed sliding doors that provide lovely garden views and provides a relaxing haven to enjoy alfresco dining. The feature kitchen has an excellent range of modern units with fitted work surfaces and integrated appliances including electric oven, fridge/freezer, dishwasher and a four burner gas hob with extractor.
The master bedroom boasts fitted wardrobes and a well presented en suite shower room complementing the main bathroom. There are two further bedrooms, one with fitted wardrobes and a spacious bathroom with a tiled floor and fitted with a modern white suite comprising bath, wash hand basin and wc . Overall this is a lovely three bedroom ground floor apartment with super garden views, secure parking and excellent facilities.
GROUNDS & GARDENS
Camden Hurst is set in communal gardens with coastal views across The Solent to the Isle of Wight. There are excellent facilities for the use of the residents including a bowling green, swimming pool and tennis court which is located above the undercroft parking where there is an allocated parking space for this apartment.
ADDITIONAL INFORMATION
Tenure: Leasehold
Length of Lease: 234 Years
Service Charge: £3808, payable yearly includes maintenance of swimming pool, tennis courts, covered car park, communal gardens, stairs and lifts.
Council Tax: Band D
EPC: C Current: 70 Potential: 77
Property Construction: Ground floor flat, standard construction
Utilities: Mains electricity, water and drainage
Heating: Gas central heating
Broadband: Ultrafast broadband available with download speeds of up to 1000mbps (Ofcom)
Parking: Allocated space
SITUATION
Overlooking Christchurch Bay with outstanding sea views and within walking distance to the village centre. The apartment is in a prime location within on the western side of Milford on Sea, a thriving coastal village positioned between the Georgian market towns of both Lymington and Christchurch. This popular village has a variety of boutique shops, many high-quality restaurants, two pubs, a thriving tennis/squash club and a lively, ever active Community Centre. It is arguably one of the most sought-after villages on the South Coast. The beaches offer crystal clear waters, making them ideal for swimming and water sports. The picturesque hamlet of Keyhaven is close by with sailing clubs and river moorings and the deep-water marinas of Lymington, with world-class yachting facilities, are within only 6 miles.
THE PROPERTY
A spacious communal entrance hall with security entry system, stairs and a passenger lift to all floors. No 8 is on the ground floor and one of only a few with direct access from the lounge on to the patio and communal gardens. Inside the apartment the entrance hall provides a useful security entry phone system and a cloaks cupboard. The spacious sitting room with separate dining area is flooded with natural light from the large double glazed sliding doors that provide lovely garden views and provides a relaxing haven to enjoy alfresco dining. The feature kitchen has an excellent range of modern units with fitted work surfaces and integrated appliances including electric oven, fridge/freezer, dishwasher and a four burner gas hob with extractor.
The master bedroom boasts fitted wardrobes and a well presented en suite shower room complementing the main bathroom. There are two further bedrooms, one with fitted wardrobes and a spacious bathroom with a tiled floor and fitted with a modern white suite comprising bath, wash hand basin and wc . Overall this is a lovely three bedroom ground floor apartment with super garden views, secure parking and excellent facilities.
GROUNDS & GARDENS
Camden Hurst is set in communal gardens with coastal views across The Solent to the Isle of Wight. There are excellent facilities for the use of the residents including a bowling green, swimming pool and tennis court which is located above the undercroft parking where there is an allocated parking space for this apartment.
ADDITIONAL INFORMATION
Tenure: Leasehold
Length of Lease: 234 Years
Service Charge: £3808, payable yearly includes maintenance of swimming pool, tennis courts, covered car park, communal gardens, stairs and lifts.
Council Tax: Band D
EPC: C Current: 70 Potential: 77
Property Construction: Ground floor flat, standard construction
Utilities: Mains electricity, water and drainage
Heating: Gas central heating
Broadband: Ultrafast broadband available with download speeds of up to 1000mbps (Ofcom)
Parking: Allocated space
DIRECTIONS
From our office proceed up the High Street into St Thomas Street then stay in the left hand lane into Priestlands Place. At the roundabout take the second exit onto Milford Road and after about 1.5 miles turn left into Lymington Road (B3058). At the village green proceed in a westerly direction along the High Street, crossing the Danestream bridge and joining Park Lane (B3058) towards the clifftop. Continue along, passing two clifftop car parks after which, turn right into Whitby Road and immediately left into Pless Road. Then take the second turning on the left into Camden Hurst and bear right and No8 can be found in the end block next to the underground parking.
DIRECTIONS
From our office proceed up the High Street into St Thomas Street then stay in the left hand lane into Priestlands Place. At the roundabout take the second exit onto Milford Road and after about 1.5 miles turn left into Lymington Road (B3058). At the village green proceed in a westerly direction along the High Street, crossing the Danestream bridge and joining Park Lane (B3058) towards the clifftop. Continue along, passing two clifftop car parks after which, turn right into Whitby Road and immediately left into Pless Road. Then take the second turning on the left into Camden Hurst and bear right and No8 can be found in the end block next to the underground parking.
ADDITIONAL INFORMATION
Tenure: Leasehold
Length of Lease: 234 years
Service Charge: £3808, payable yearly includes maintenance of swimming pool, tennis courts, covered car park, communal gardens, stairs and lifts.
Council Tax: Band D
EPC: C Current: 70 Potential: 77
Property Construction: Ground floor flat, standard construction
Utilities: Mains electricity, water and drainage
Heating: Gas central heating
Broadband: Ultrafast broadband available with download speeds of up to 1000mbps (Ofcom)
Parking: Allocated space
Managed Common Areas: Swimming pool, tennis courts, covered car park, communal gardens, stairs and lifts amounting to £3733, payable yearly.
What it's like to live in
The practical details that shape daily life here, each with its source. Anything the listing leaves open becomes a question to ask.
Allocated parking space
There are excellent facilities for the use of the residents including a bowling green, swimming pool and tennis court which is located above the undercroft parking where there i…
Agent's descriptionPatio · communal garden
Agent's descriptionGas central heating
Heating: Gas central heating
Agent's descriptionDouble glazed
The spacious sitting room with separate dining area is flooded with natural light from the large double glazed sliding doors that provide lovely garden views and provides a rela…
Agent's descriptionBuilt-in wardrobes
Agent's descriptionUp to 1,000 Mbps
Available to 100% of premises in the postcode (Ofcom, Jan 2026). Postcode coverage, not a speed guarantee: check this exact address with a provider.
Ofcom postcode coverageMains water, electricity and drainage
Utilities: Mains electricity, water and drainage
Agent's descriptionLeasehold
Supplied listing field and any agent featuresBand D
Council tax, Band D
Agent's descriptionService charge: £3808,
Agent's descriptionRated C. Check the assessment date on the certificate.
Agent's descriptionQuestions worth asking
The listing doesn't answer these. Tick any you'd like to ask and they'll be added to your enquiry message.
Nothing added yet
Loading room styling…
Life nearby
A feel for the area
Getting about
2.9 milesto New Milton Rail Station
Approximate straight-line distance · DfT NaPTAN · 13 Sept 2026Background air quality
- Fine particles · PM₂.₅
- 5.2 µg/m³ · Above the WHO guideline · well within the UK legal limit
- Nitrogen dioxide · NO₂
- 4.2 µg/m³ · Meets the WHO guideline
Annual background levels. For scale: the WHO 2021 guideline is 5 µg/m³ for PM₂.₅ and 10 for NO₂; the UK legal limit is 20 and 40. Lower is better; this is a 1 km model, not a reading at the door.
Defra · 2024 annual model · 1 km areaLocal information is approximate. Distances are straight-line estimates from the available location. Broadband describes postcode coverage, not the speed or service available at this home; check the address with a provider. Air quality is a modelled annual background estimate.
Checking nearby places…
Picture your everyday
Start with the agent's details and explore the Area Overview to get a feel for daily life here.
Local news
Checking connected news sources…
Other homes nearby
Homes in SO41 postcode area →About these property details
The information provided in this listing is for general information purposes only and does not constitute property particulars. We make no warranties or guarantees, express or implied, regarding the accuracy, completeness, or availability of the information.
Property details are provided by the listing agent, developer, or other third parties, and we have no control over the content provided. Prospective buyers or tenants should make their own enquiries and verify all information directly with the agent or relevant party.
Information relating to Energy Performance Certificates, Home Reports, or other statutory documents should be obtained directly from the selling agent or developer where applicable.