
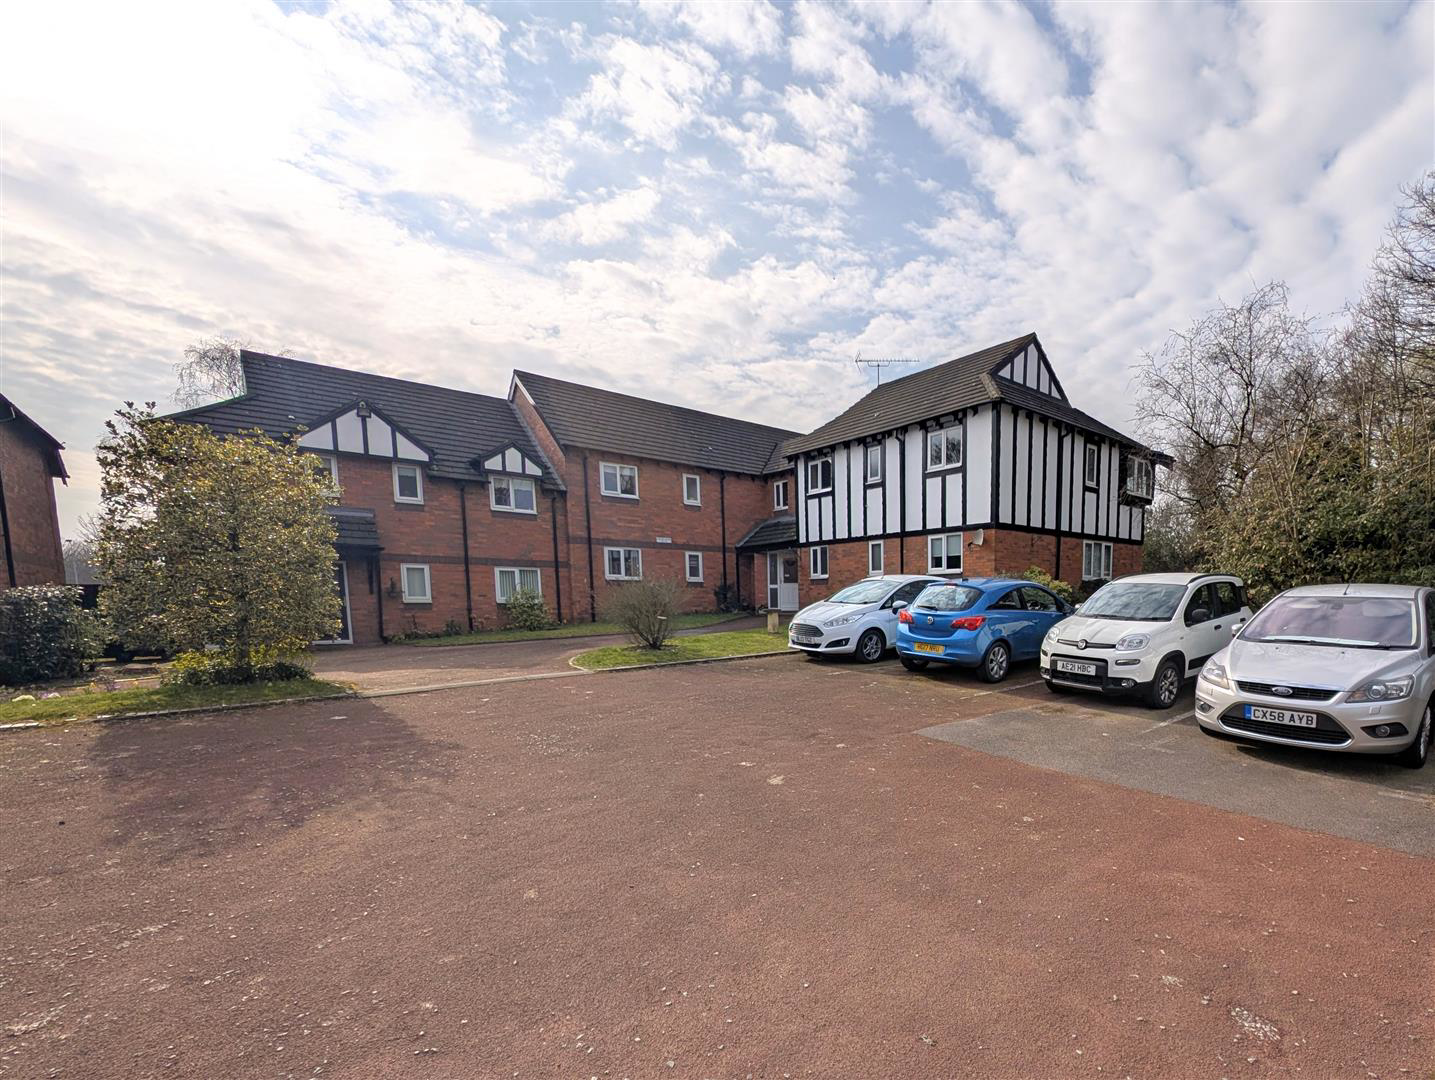

Brook Court, Sandbach · CW11
Chestnut House, Sandbach
Chestnut House, Brook Court, Sandbach
Offers Over
Welcome to Chestnut House, located at Brook Court in the heart of Sandbach town centre. Presenting a delightful opportunity for those aged 55 and over seeking a comfortable and convenient lifestyle. This spacious ground floor flat is designed with retirement living in mind and is offered for sale with no onward chain, making it an ideal choice for a smooth transition.
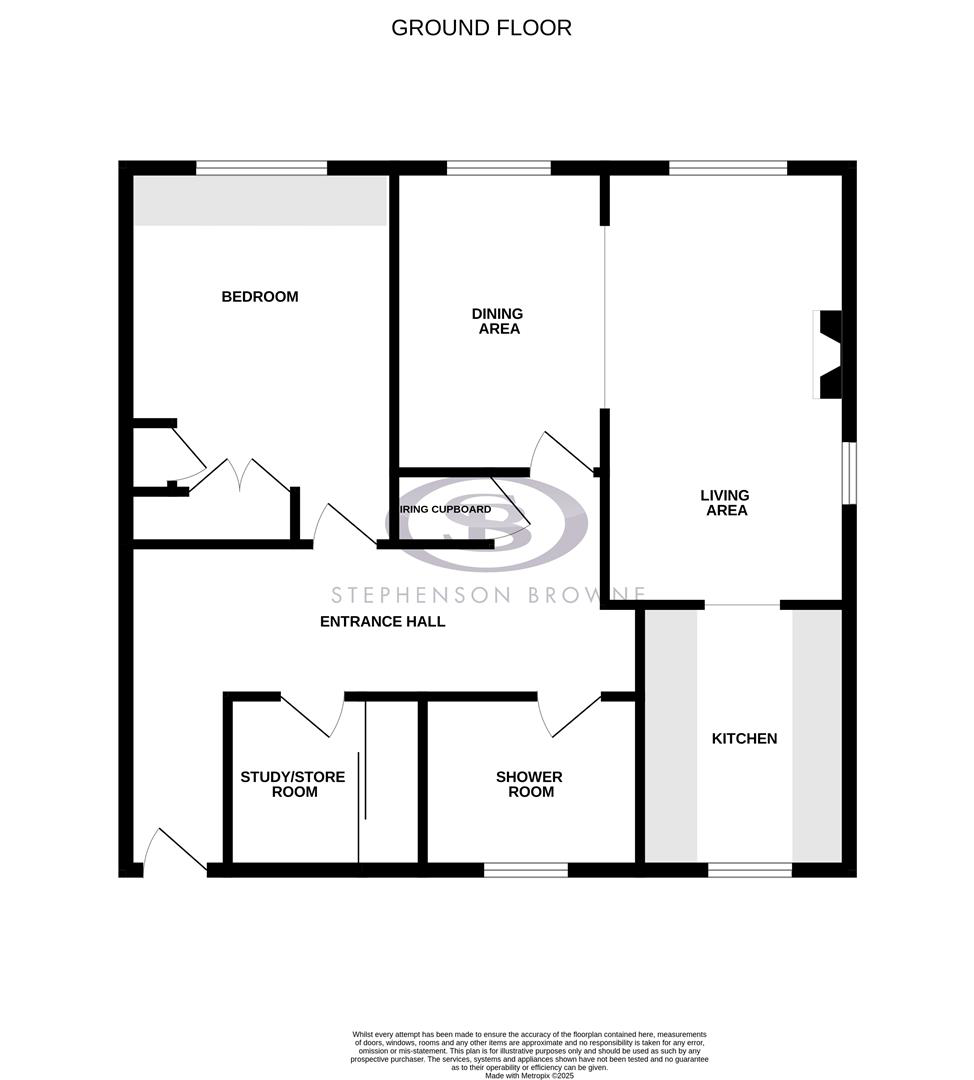
The property boasts two reception rooms which are semi-open plan, providing ample space for relaxation and entertaining. The versatile second bedroom was thoughtfully converted into the dining area, seamlessly integrated through to the living room. Should you desire, this space can easily be reverted back to a second bedroom, offering flexibility to suit your needs. Additionally, a multi-purpose storage room or study enhances the functionality of the flat, allowing for personalisation to fit your lifestyle.
The flat currently features one well-appointed bedroom and a modern bathroom, ensuring comfort and co…
Listed 13 March 2025 · agent details updated 3 November 2026. An asking price is not a completed sale.
The home, in the agent’s words
- No Onward Chain
- Ground Floor
- Once Two Bedrooms / Now Two Reception Rooms
- Easily Converted Back to Two Bedrooms
- Storage Room
- Town Centre Location
- Spacious Apartment
- Communal Facilities
- Over 55s Purpose Built Development
- Walking Distance to Shops, Ashfields Primary Care Centre and Nearby Bus Routes
Read the full agent description
Welcome to Chestnut House, located at Brook Court in the heart of Sandbach town centre. Presenting a delightful opportunity for those aged 55 and over seeking a comfortable and convenient lifestyle. This spacious ground floor flat is designed with retirement living in mind and is offered for sale with no onward chain, making it an ideal choice for a smooth transition.
The property boasts two reception rooms which are semi-open plan, providing ample space for relaxation and entertaining. The versatile second bedroom was thoughtfully converted into the dining area, seamlessly integrated through to the living room. Should you desire, this space can easily be reverted back to a second bedroom, offering flexibility to suit your needs. Additionally, a multi-purpose storage room or study enhances the functionality of the flat, allowing for personalisation to fit your lifestyle.
The flat currently features one well-appointed bedroom and a modern bathroom, ensuring comfort and convenience. Parking is available, adding to the ease of living in this well-maintained development. Residents can also enjoy communal facilities, including a laundry room, visitor parking, and beautifully kept gardens, perfect for leisurely strolls or socialising with neighbours.
Situated within walking distance to local shops, Ashfields Primary Care Centre, and nearby bus routes, this property offers the perfect blend of tranquillity and accessibility. Brook Court is not just a home; it is a community designed for those who wish to enjoy their golden years in a vibrant and supportive environment. Do not miss the chance to make this charming apartment your new residence.
Communal Areas - Security door with intercom. Communal laundry facilities, communal gardens and parking. Visitor parking is available too.
Entrance Hall - Airing cupboard. Intercom system.
Living Area - 5.13m x 3.00m (16'10 x 9'10) - Electric fire.
Dining Area - 3.96m x 2.11m (13 x 6'11) - Previously a second bedroom, now a functional and open plan dining area suitable for accommodating a large dining table and chairs or generous bedroom once more.
Kitchen - 2.82m x 2.62m (9'3 x 8'7) - A range of wall and base units. Ceramic hob with extractor above. Space and plumbing for washing machine, tumble dryer, dishwasher and fridge / freezer. Its worth noting that more storage can be created in the kitchen if the communal laundry facilities are used.
Store Room / Study - 1.96m x 1.70m (6'5 x 5'7) - With built-in cupboards.
Bedroom - 4.11m x 2.64m (13'6 x 8'8) - With built-in wardrobes and dressing table unit.
Shower Room - Walk-in shower, WC and sink with built-in storage cupboard.
General Notes - Any prospected purchaser must be 55 years of age or older. There is a monthly service charge which covers the building's insurance, maintenance of the external building and communal areas, and the Care Line.
Aml Disclosure - Agents are required by law to conduct Anti-Money Laundering checks on all those buying a property. Stephenson Browne charge £49.99 plus VAT for an AML check per purchase transaction. This is a non-refundable fee. The charges cover the cost of obtaining relevant data, any manual checks that are required, and ongoing monitoring. This fee is payable in advance prior to the issuing of a memorandum of sale on the property you are seeking to buy.
What it's like to live in
The practical details that shape daily life here, each with its source. Anything the listing leaves open becomes a question to ask.
Communal garden
Agent's descriptionBuilt-in wardrobes · Airing cupboard
Agent's descriptionUp to 100 Mbps
Available to 59% of premises in the postcode (Ofcom, Jan 2026). Postcode coverage, not a speed guarantee: check this exact address with a provider.
Ofcom postcode coverageThe agent has supplied the certificate as a document. Its rating isn't in the listing data, so open it to see the band and assessment date.
Supplied listing documentEvery room the agent measured
Living Area
5.13 × 3.00 m · 16'10" × 9'10" · 15.4 m²
- Electric fire.
A three-seat sofa (210 × 90 cm), shown for scale. Measurements are approximate.
Questions worth asking
The listing doesn't answer these. Tick any you'd like to ask and they'll be added to your enquiry message.
Nothing added yet
Loading room styling…
Life nearby
A feel for the area
Getting about
1.5 milesto Sandbach Rail Station
Approximate straight-line distance · DfT NaPTAN · 13 Sept 2026Background air quality
- Fine particles · PM₂.₅
- 6.6 µg/m³ · Above the WHO guideline · well within the UK legal limit
- Nitrogen dioxide · NO₂
- 8.1 µg/m³ · Meets the WHO guideline
Annual background levels. For scale: the WHO 2021 guideline is 5 µg/m³ for PM₂.₅ and 10 for NO₂; the UK legal limit is 20 and 40. Lower is better; this is a 1 km model, not a reading at the door.
Defra · 2024 annual model · 1 km areaLocal information is approximate. Distances are straight-line estimates from the available location. Broadband describes postcode coverage, not the speed or service available at this home; check the address with a provider. Air quality is a modelled annual background estimate.
Checking nearby places…
Picture your everyday
Start with the agent's details and explore the Area Overview to get a feel for daily life here.
Local news
Checking connected news sources…
Other homes nearby
Homes in CW11 postcode area →About these property details
The information provided in this listing is for general information purposes only and does not constitute property particulars. We make no warranties or guarantees, express or implied, regarding the accuracy, completeness, or availability of the information.
Property details are provided by the listing agent, developer, or other third parties, and we have no control over the content provided. Prospective buyers or tenants should make their own enquiries and verify all information directly with the agent or relevant party.
Information relating to Energy Performance Certificates, Home Reports, or other statutory documents should be obtained directly from the selling agent or developer where applicable.