

Taunton, Somerset · TA4
Waterrow, Wiveliscombe
Waterrow, Wiveliscombe, Taunton, Somerset, TA4
Guide price
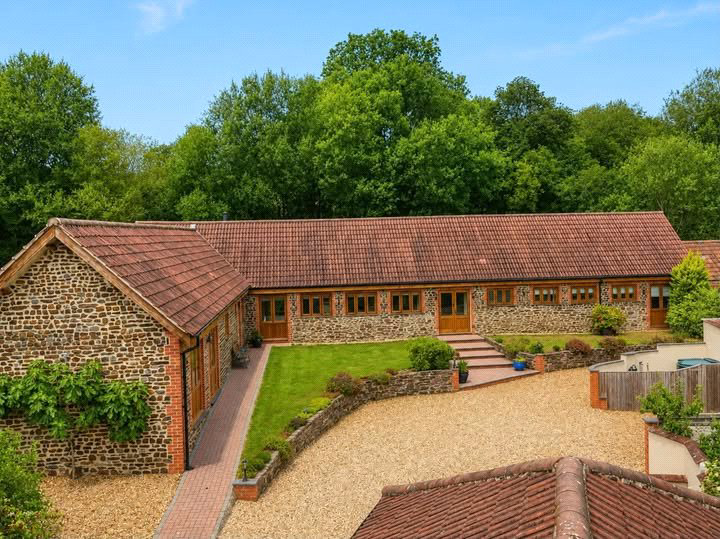
NO CHAIN - Grade II Listed - Over 2300 square feet in a single storey barn conversion with landscaped gardens and views. 42 foot kitchen/dining/living room, second kitchen/utility, three/four bedrooms, three bathrooms, cloakroom, loft living space, home office, double garage and parking. EPC Rating D
Listed 5 August 2026 · agent details updated 26 October 2026. An asking price is not a completed sale.
The home, in the agent’s words
- Signature Homes
Read the full agent description
We are delighted to offer for sale this luxury barn conversion close the Somerset/Devon border.
The property is predominantly single storey with high vaulted ceilings and exposed woodwork. One enters a generous hall and to the right, there is a high quality bathroom, two double bedrooms and an ensuite shower room.
The open plan living area is 42 foot long with a high specification kitchen with island, dedicated dining area and comfortable sitting room with fireplace and log burner.
There is a large utility (second kitchen) and cloakroom, a master bedroom with ensuite shower room.
From the hall, there is a staircase to the loft rooms providing an additional living space/bedroom with skylights and a private home office.
The property benefits from oil fired central heating (underfloor), double glazed windows and first class decor throughout, with for example slate window cills and great lighting.
Outside the property, there is a front garden mainly south facing. The rear garden is access through gates and is mainly laid to lawn with private patio and raised terrace with lovely rural views. There is a double garage and extensive parking.
The property is located on the edge of Waterrow, which is a small village nestling in the foot of the Brendon Hills, close to Exmoor having lovely views of the surrounding hills and woodland. There is a popular local Inn and village hall.
The Wiveliscombe area is the best kept secret in Somerset with rolling green hills and peaceful unspoilt countryside, whilst maintaining excellent access to communities in Taunton, 11 miles with main line railway station and M5 access junction 25 and Wellington junction 26 is 7 miles from Wiveliscombe.
Wiveliscombe town offers an unusually wide range of services including post office, doctors surgery, vets, chiropodist, library, churches, public houses, community office, primary and secondary schools with excellent reputations and a recreation ground with heated outdoor swimming pool, cricket and rugby pitches and tennis courts.
Exmoor National Park is close at hand as well as the Quantock and Brendon hills providing open country for walking, riding, mountain biking and access to the beautiful West Somerset coastline.
Services: Mains electricity, is connected. Private water and drainage. Oil fired central heating.
Tenure: Freehold
Council Tax Band: F
Local Authority: Somerset Council
Key facts
- EPC rating: D (score 61; potential rating D).
- Parking: off street, double garage.
- Outside: garden, conservatory.
What it's like to live in
The practical details that shape daily life here, each with its source. Anything the listing leaves open becomes a question to ask.
Double garage
There is a double garage and extensive parking.
Agent's descriptionFront garden · rear garden
Agent's descriptionOil central heating
The property benefits from oil fired central heating (underfloor), double glazed windows and first class decor throughout, with for example slate window cills and great lighting.
Agent's descriptionDouble glazed
The property benefits from oil fired central heating (underfloor), double glazed windows and first class decor throughout, with for example slate window cills and great lighting.
Agent's descriptionLoft
From the hall, there is a staircase to the loft rooms providing an additional living space/bedroom with skylights and a private home office.
Agent's descriptionUp to 1,000 Mbps
Available to 75% of premises in the postcode (Ofcom, Jan 2026). Postcode coverage, not a speed guarantee: check this exact address with a provider.
Ofcom postcode coverageFreehold
Supplied listing field and any agent featuresBand F
Council tax, Band F
Agent's descriptionRated D. Check the assessment date on the certificate.
Agent's descriptionQuestions worth asking
The listing doesn't answer these. Tick any you'd like to ask and they'll be added to your enquiry message.
Nothing added yet
Loading room styling…
Life nearby
A feel for the area
Getting about
6.8 milesto Tiverton Parkway Rail Station
Approximate straight-line distance · DfT NaPTAN · 13 Sept 2026Background air quality
- Fine particles · PM₂.₅
- 4.9 µg/m³ · Meets the WHO guideline
- Nitrogen dioxide · NO₂
- 3.0 µg/m³ · Meets the WHO guideline
Annual background levels. For scale: the WHO 2021 guideline is 5 µg/m³ for PM₂.₅ and 10 for NO₂; the UK legal limit is 20 and 40. Lower is better; this is a 1 km model, not a reading at the door.
Defra · 2024 annual model · 1 km areaLocal information is approximate. Distances are straight-line estimates from the available location. Broadband describes postcode coverage, not the speed or service available at this home; check the address with a provider. Air quality is a modelled annual background estimate.
Checking nearby places…
Picture your everyday
Start with the agent's details and explore the Area Overview to get a feel for daily life here.
Local news
Checking connected news sources…
Other homes nearby
Homes in TA4 postcode area →About these property details
The information provided in this listing is for general information purposes only and does not constitute property particulars. We make no warranties or guarantees, express or implied, regarding the accuracy, completeness, or availability of the information.
Property details are provided by the listing agent, developer, or other third parties, and we have no control over the content provided. Prospective buyers or tenants should make their own enquiries and verify all information directly with the agent or relevant party.
Information relating to Energy Performance Certificates, Home Reports, or other statutory documents should be obtained directly from the selling agent or developer where applicable.