

Jericho, Oxford · OX1
Richmond Road, Jericho
Richmond Road, Jericho, Oxford, OX1
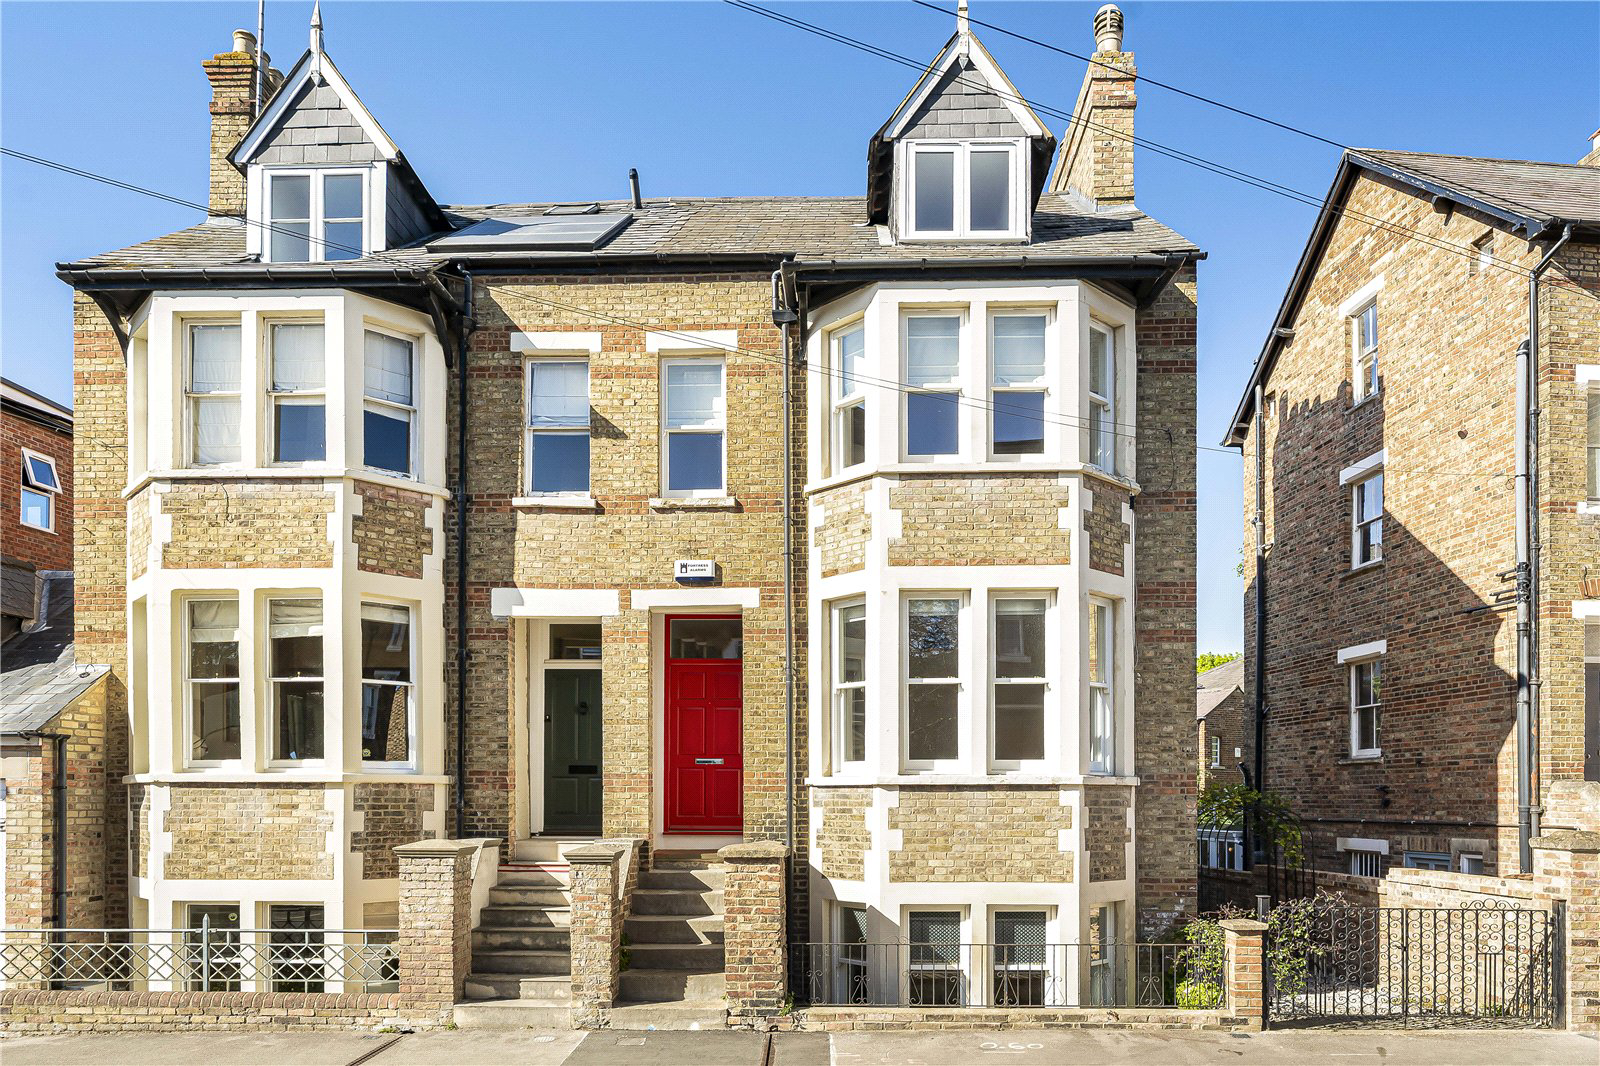
A beautifully reimagined four-storey Victorian town house in one of Oxford’s most sought-after conservation settings.
Set within the heart of Jericho, this exceptional semi-detached Victorian home has undergone a meticulous, back-to-brick restoration. Thoughtfully curated throughout, the property effortlessly balances period integrity with refined contemporary design, retaining original fireplaces and ornate plasterwork, while introducing the comfort, efficiency and finish of a high-specification modern home.
The focal point of the home lies on the lower ground floor, where a stunning open-plan kitchen and dining space has been designed for both everyday living and entertaining. A bespoke Bulthaup kitchen is complemented by integrated Miele appliances, with clean architectural lines and premium finishes throughout. Full-width bi-fold doors open seamlessly onto a beautifully landscaped red-brick courtyard, creating a natural extension of the living space. A separate utility discr…
Listed 25 April 2026 · agent details updated 2 June 2026. An asking price is not a completed sale.
The home, in the agent’s words
- Refurbished 4-storey Victorian home
- Prime Jericho location
- Landscaped courtyard
- 3 bedrooms, 2 receptions
- Luxury principal suite
- Underfloor heating
- Sash windows throughout
- Integrated security system
Read the full agent description
A beautifully reimagined four-storey Victorian town house in one of Oxford’s most sought-after conservation settings.
Set within the heart of Jericho, this exceptional semi-detached Victorian home has undergone a meticulous, back-to-brick restoration. Thoughtfully curated throughout, the property effortlessly balances period integrity with refined contemporary design, retaining original fireplaces and ornate plasterwork, while introducing the comfort, efficiency and finish of a high-specification modern home.
The focal point of the home lies on the lower ground floor, where a stunning open-plan kitchen and dining space has been designed for both everyday living and entertaining. A bespoke Bulthaup kitchen is complemented by integrated Miele appliances, with clean architectural lines and premium finishes throughout. Full-width bi-fold doors open seamlessly onto a beautifully landscaped red-brick courtyard, creating a natural extension of the living space. A separate utility discreetly houses laundry appliances, maintaining the calm, uncluttered aesthetic of the main kitchen.
The upper ground floor offers a more traditional layout, with an elegant entrance hall and two versatile reception rooms. These spaces lend themselves equally well to formal entertaining, a refined home office, or an additional bedroom, all enhanced by high ceilings and an abundance of natural light.
Occupying the second floor, the principal suite has been thoughtfully designed as a private retreat. A luxurious ‘his and hers’ bathroom features dual basins, a freestanding bath, separate walk-in shower, and bespoke integrated storage, all finished to an exacting standard.
The top floor provides two further bedrooms, each characterful in design and nestled within the pitch of the roof. Both benefit from bespoke cabinetry and integrated desk spaces, ideal for modern family living.
The property further benefits from zoned underfloor heating throughout, high-performance double-glazed sash windows, karndean flooring fitted from top to bottom, Integrated security system with cameras and alarms, and a Landscaped, low-maintenance courtyard garden with mature planting.
Offered unfurnished, with flexibility for selected furnishings by separate arrangement.
Positioned in the heart of Jericho, the property is moments from the vibrant mix of independent cafés, restaurants and boutiques along Walton Street. Oxford’s historic colleges, University Parks, and a number of highly regarded schools are all within easy reach. Excellent transport links are available via Oxford’s mainline rail station and Gloucester Green coach station, providing convenient access to London and beyond.
*** Please note AI staging has been used to show how the space can be used. The original photos have been shown alongside to provide a true reflection ***
Key facts
- EPC rating: C (score 75; potential rating B).
- Parking: residents' parking.
- Outside: garden, patio.
What it's like to live in
The practical details that shape daily life here, each with its source. Anything the listing leaves open becomes a question to ask.
Residents' parking
Parking: residents' parking.
Agent's descriptionLow-maintenance courtyard · garden
Agent's descriptionUnderfloor heating
The property further benefits from zoned underfloor heating throughout, high-performance double-glazed sash windows, karndean flooring fitted from top to bottom, Integrated secu…
Agent's descriptionDouble glazed
The property further benefits from zoned underfloor heating throughout, high-performance double-glazed sash windows, karndean flooring fitted from top to bottom, Integrated secu…
Agent's descriptionUp to 1,000 Mbps
Available to 100% of premises in the postcode (Ofcom, Jan 2026). Postcode coverage, not a speed guarantee: check this exact address with a provider.
Ofcom postcode coverageRated C. Check the assessment date on the certificate.
Agent's descriptionQuestions worth asking
The listing doesn't answer these. Tick any you'd like to ask and they'll be added to your enquiry message.
Nothing added yet
Loading room styling…
Life nearby
A feel for the area
Getting about
0.3 milesto Oxford Rail Station
Approximate straight-line distance · DfT NaPTAN · 13 Sept 2026Background air quality
- Fine particles · PM₂.₅
- 7.1 µg/m³ · Above the WHO guideline · well within the UK legal limit
- Nitrogen dioxide · NO₂
- 11.2 µg/m³ · Above the WHO guideline · well within the UK legal limit
Annual background levels. For scale: the WHO 2021 guideline is 5 µg/m³ for PM₂.₅ and 10 for NO₂; the UK legal limit is 20 and 40. Lower is better; this is a 1 km model, not a reading at the door.
Defra · 2024 annual model · 1 km areaLocal information is approximate. Distances are straight-line estimates from the available location. Broadband describes postcode coverage, not the speed or service available at this home; check the address with a provider. Air quality is a modelled annual background estimate.
Checking nearby places…
Picture your everyday
Start with the agent's details and explore the Area Overview to get a feel for daily life here.
Local news
Good news from Oxford and the surrounding area: openings, events, schools, sport, green spaces and investment. Read each story for the places and dates it covers.
Checking connected news sources…
Other homes nearby
Homes in Oxford →About these property details
The information provided in this listing is for general information purposes only and does not constitute property particulars. We make no warranties or guarantees, express or implied, regarding the accuracy, completeness, or availability of the information.
Property details are provided by the listing agent, developer, or other third parties, and we have no control over the content provided. Prospective buyers or tenants should make their own enquiries and verify all information directly with the agent or relevant party.
Information relating to Energy Performance Certificates, Home Reports, or other statutory documents should be obtained directly from the selling agent or developer where applicable.