
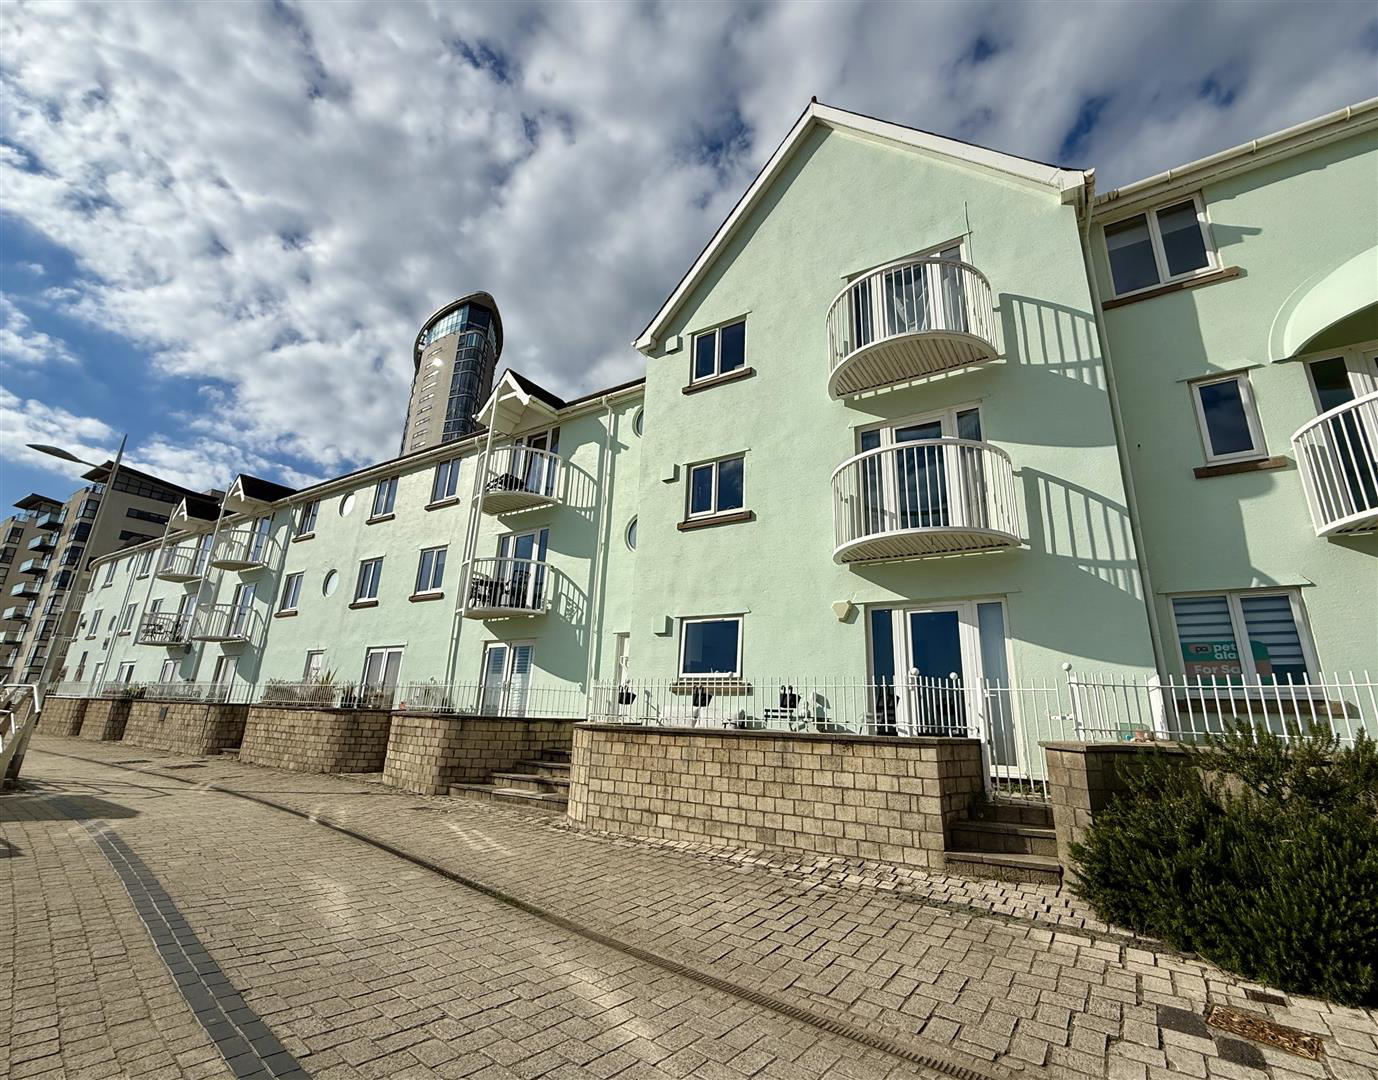

Marina, Swansea · SA1
Camona Drive, Marina
Camona Drive, Marina, Swansea
Guide Price
This beautifully refurbished two-bedroom beachside property offers the perfect combination of style, comfort and location, making it an ideal holiday home or coastal retreat.
Finished to a high standard throughout, it boasts panoramic sea views, a bright and airy open-plan living area, a sleek modern shower room, and a sit-out south facing terrace where you can relax and soak up the surroundings. Just steps from the beach and within walking distance of vibrant bars, cosy cafés and local shops, it also benefits from allocated parking and is within close proximity to the city centre.
Rarely available in such a prime setting, this is a wonderful opportunity to enjoy the very best of seaside living. Viewing highly recommended.
Listed 14 October 2026 · agent details updated 14 October 2026. An asking price is not a completed sale.
The home, in the agent’s words
- PANORAMIC SEA VIEWS
- TWO BEDROOM GROUND FLOOR APARTMENT
- OPEN PLAN KITCHEN/ DINER/ LOUNGE
- STYLISH SHOWER ROOM
- FULLY REFURBISHED
- SOUTH FACING TERRACE
- ALLOCATED PARKING
- COUNCIL TAX BAND F
- EPC - D
Read the full agent description
This beautifully refurbished two-bedroom beachside property offers the perfect combination of style, comfort and location, making it an ideal holiday home or coastal retreat.
Finished to a high standard throughout, it boasts panoramic sea views, a bright and airy open-plan living area, a sleek modern shower room, and a sit-out south facing terrace where you can relax and soak up the surroundings. Just steps from the beach and within walking distance of vibrant bars, cosy cafés and local shops, it also benefits from allocated parking and is within close proximity to the city centre.
Rarely available in such a prime setting, this is a wonderful opportunity to enjoy the very best of seaside living. Viewing highly recommended.
Entrance - Via communal hallway to apartment.
Open Plan Kitchen/ Lounge - 6.81 x 4 x 4 (22'4" x 13'1" x 13'1") -
Kitchen - Upvc double glazed window to front with views of the sea and towards Mumbles. Fitted with "Wren" wall, base and drawer units with matching breakfast bar and complimentary work surface over. Newly fitted "Sleek blinds", Integrated fridge freezer. Integrated oven with four ring electric hob and extractor fan over. Integrated wine cooler. Neff dishwasher. Stainless steel sink with mixer tap. Door to storage cupboard.
Lounge - Upvc double glazed French door to sit out terrace. Two vertical feature radiators. Laminate wood effect flooring. Ceiling spot lights.
Shower Room - 1.83 x 1.88 (6'0" x 6'2") - White suite comprising step in shower cubicle with rainfall shower over, low level W.C. and wash hand basin set in vanity unit..Heated towel rail. Ceiling spot lights. Extractor fan. Shaver point. Tiled floor to ceiling.
Bedroom One - 4.17 x 3.04 (13'8" x 9'11") - Upvc double glazed window to rear. Newly fitted "Sleek Blinds" Electric radiator. Laminate wood effect flooring. Ceiling spot lights.
Bedroom Two - 3.16 x 2.9 to wardrobe (10'4" x 9'6" to wardrobe) - Upvc double glazed window to rear. Fitted mirrored wardrobe.
Tenure - Leasehold - Lease term 125 Years From 24 June 1985
Service charge -£2700 pa approx
Ground rent peppercorn
Utilities - Electric- Yes
Gas- No
Water- Welsh Water
Broadband - currently Sky
You are advised to refer to Ofcom checker for mobile signal and coverage.
Other Information - The vendor has informed us that no holiday lets are allowed.
Pets are allowed with consent from the management company.
External - Paved terrace with railings and gate leading to the promenade and beach.
Allocated surface parking space, number 12.
Epc Rating - D -
Council Taxd Band - F -
What it's like to live in
The practical details that shape daily life here, each with its source. Anything the listing leaves open becomes a question to ask.
Allocated parking
Just steps from the beach and within walking distance of vibrant bars, cosy cafés and local shops, it also benefits from allocated parking and is within close proximity to the c…
Agent's descriptionTerrace
Agent's descriptionDouble glazed
Kitchen - Upvc double glazed window to front with views of the sea and towards Mumbles.
Agent's descriptionBuilt-in wardrobes
Agent's descriptionUp to 1,000 Mbps
Available to 41% of premises in the postcode (Ofcom, Jan 2026). Postcode coverage, not a speed guarantee: check this exact address with a provider.
Ofcom postcode coverageLeasehold
Tenure - Leasehold - Lease term 125 Years From 24 June 1985
Agent's descriptionBand F
Council tax, Band F
Agent featuresService charge: £2700 pa
Agent's descriptionGround rent: peppercorn
Agent's descriptionRated D. Check the assessment date on the certificate.
Agent featuresEvery room the agent measured
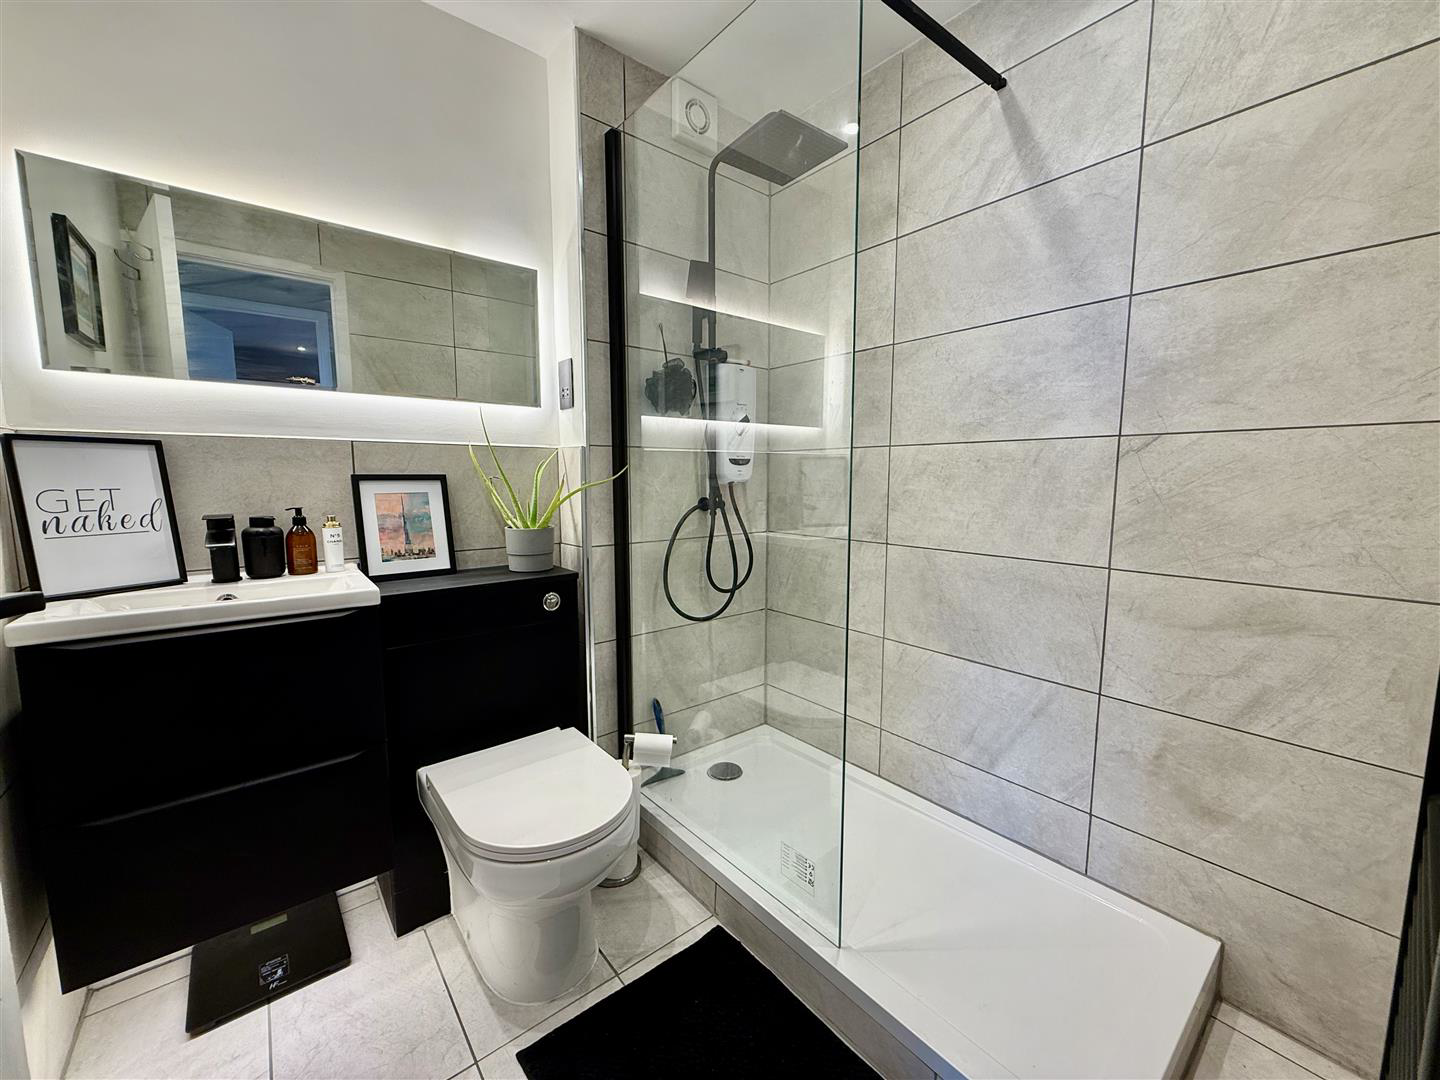
Shower Room
1.83 × 1.88 m · 6'0" × 6'2" · 3.4 m²
- White suite comprising step in shower cubicle with rainfall shower over, low level W.C.
- and wash hand basin set in vanity unit..Heated towel rail.
- Ceiling spot lights.
- Extractor fan.
The outline follows the agent's two measurements. Measurements are approximate.
Questions worth asking
The listing doesn't answer these. Tick any you'd like to ask and they'll be added to your enquiry message.
Nothing added yet
Loading room styling…
Life nearby
A feel for the area
Getting about
0.8 milesto Swansea Rail Station
Approximate straight-line distance · DfT NaPTAN · 13 Sept 2026Background air quality
- Fine particles · PM₂.₅
- 4.8 µg/m³ · Meets the WHO guideline
- Nitrogen dioxide · NO₂
- 8.5 µg/m³ · Meets the WHO guideline
Annual background levels. For scale: the WHO 2021 guideline is 5 µg/m³ for PM₂.₅ and 10 for NO₂; the UK legal limit is 20 and 40. Lower is better; this is a 1 km model, not a reading at the door.
Defra · 2024 annual model · 1 km areaLocal information is approximate. Distances are straight-line estimates from the available location. Broadband describes postcode coverage, not the speed or service available at this home; check the address with a provider. Air quality is a modelled annual background estimate.
Checking nearby places…
Picture your everyday
Start with the agent's details and explore the Area Overview to get a feel for daily life here.
Local news
Good news from Swansea and the surrounding area: openings, events, schools, sport, green spaces and investment. Read each story for the places and dates it covers.
Checking connected news sources…
Other homes nearby
Homes in Swansea →About these property details
The information provided in this listing is for general information purposes only and does not constitute property particulars. We make no warranties or guarantees, express or implied, regarding the accuracy, completeness, or availability of the information.
Property details are provided by the listing agent, developer, or other third parties, and we have no control over the content provided. Prospective buyers or tenants should make their own enquiries and verify all information directly with the agent or relevant party.
Information relating to Energy Performance Certificates, Home Reports, or other statutory documents should be obtained directly from the selling agent or developer where applicable.