

Cockermouth, Cumbria · CA13
Park End, Cockermouth
Park End, Rubby Banks Road, Cockermouth, Cumbria, CA13 0DT
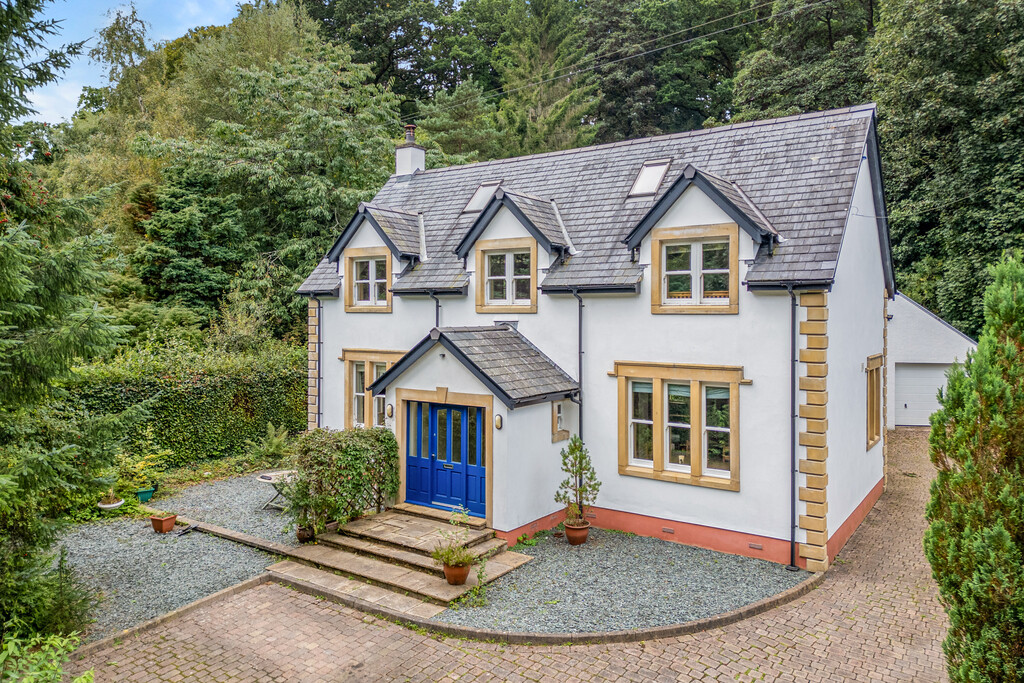
A substantial individual style modern detached house constructed in 2003 and most conveniently situated under one mile from Cockemouth town centre on a tranquil side road overlooking mature woodland by the river Cocker. Internal viewing is recommended.
The home, in the agent’s words
Read the full agent description
A substantial individual style modern detached house constructed in 2003 and most conveniently situated under one mile from Cockemouth town centre on a tranquil side road overlooking mature woodland by the river Cocker. Internal viewing is recommended. **Accommodation** **Ground** **Floor:** Entrance Hall | Inner Hall | WC | Living Room | Dining Kitchen | Sitting Room | Utility Room **First** **Floor:** Landing | Bedroom 1 / En-suite Shower Room | Bedroom 2 | Bedroom 3 | Bedroom 4 | Bathroom Expansive Attic Room **Outside:** Front Forecourt | Side Driveway | Mature Rear Garden | Detached Double Garage **Services** Mains water, electricity, gas and drainage. Gas central heating. **Tenure** Freehold. **Council** **Tax** Band F. **Viewing** By appointment with Hackney & Leigh's Keswick office. **Directions** From Main Street in Cockermouth town centre proceed onto Station Steet and turn first left after Lorton Street onto New Road. Continue ahead until you turn right onto Rubby Banks Road. **What3words** ///obtain.ejects.payer **Price** Offers over £695,000 are invited for consideration. **Anti-Money** **Laundering** **Regulations** **\(AML\)** Please note that when an offer is accepted on a property, we must follow government legislation and carry out identification checks on all buyers under the Anti-Money Laundering Regulations \(AML\). We use a specialist third-party company to carry out these checks at a charge of £60 \(inc. VAT\) per individual or £50 \(inc. VAT\) per individual, if more than one person is involved in the purchase \(provided all individuals pay in one transaction\). The charge is non-refundable, and you will be unable to proceed with the purchase of the property until these checks have been completed. In the event the property is being purchased in the name of a company, the charge will be £150 \(inc. VAT\). **Disclaimer** All permits to view and particulars are issued on the understanding that negotiations are conducted through the agency of Messrs. Hackney & Leigh Ltd. Properties for sale by private treaty are offered subject to contract. No responsibility can be accepted for any loss or expense incurred in viewing or in the event of a property being sold, let, or withdrawn. Please contact us to confirm availability prior to travel. These particulars have been prepared for the guidance of intending buyers. No guarantee of their accuracy is given, nor do they form part of a contract. \*Broadband speeds estimated and checked by https://checker.ofcom.org.uk/en-gb/broadband-coverage on 10 September 2026.
What it's like to live in
The practical details that shape daily life here, each with its source. Anything the listing leaves open becomes a question to ask.
Double garage + Driveway
Outside: Front Forecourt | Side Driveway | Mature Rear Garden | Detached Double Garage
Agent's descriptionMature rear garden
Agent's descriptionGas central heating
Gas central heating.
Agent's descriptionUp to 1,000 Mbps
Available to 100% of premises in the postcode (Ofcom, Jan 2026). Postcode coverage, not a speed guarantee: check this exact address with a provider.
Ofcom postcode coverageMains gas, water, electricity and drainage
Mains water, electricity, gas and drainage.
Agent's descriptionFreehold
Freehold.
Agent's descriptionBand F
Council tax, Band F
Agent's descriptionQuestions worth asking
The listing doesn't answer these. Tick any you'd like to ask and they'll be added to your enquiry message.
Nothing added yet
Loading room styling…
Life nearby
A feel for the area
Getting about
6.3 milesto Maryport Rail Station
Approximate straight-line distance · DfT NaPTAN · 13 Sept 2026Background air quality
- Fine particles · PM₂.₅
- 4.3 µg/m³ · Meets the WHO guideline
- Nitrogen dioxide · NO₂
- 2.9 µg/m³ · Meets the WHO guideline
Annual background levels. For scale: the WHO 2021 guideline is 5 µg/m³ for PM₂.₅ and 10 for NO₂; the UK legal limit is 20 and 40. Lower is better; this is a 1 km model, not a reading at the door.
Defra · 2024 annual model · 1 km areaLocal information is approximate. Distances are straight-line estimates from the available location. Broadband describes postcode coverage, not the speed or service available at this home; check the address with a provider. Air quality is a modelled annual background estimate.
Checking nearby places…
Picture your everyday
Start with the agent's details and explore the Area Overview to get a feel for daily life here.
Local news
Checking connected news sources…
Other homes nearby
Homes in CA13 postcode area →About these property details
The information provided in this listing is for general information purposes only and does not constitute property particulars. We make no warranties or guarantees, express or implied, regarding the accuracy, completeness, or availability of the information.
Property details are provided by the listing agent, developer, or other third parties, and we have no control over the content provided. Prospective buyers or tenants should make their own enquiries and verify all information directly with the agent or relevant party.
Information relating to Energy Performance Certificates, Home Reports, or other statutory documents should be obtained directly from the selling agent or developer where applicable.