
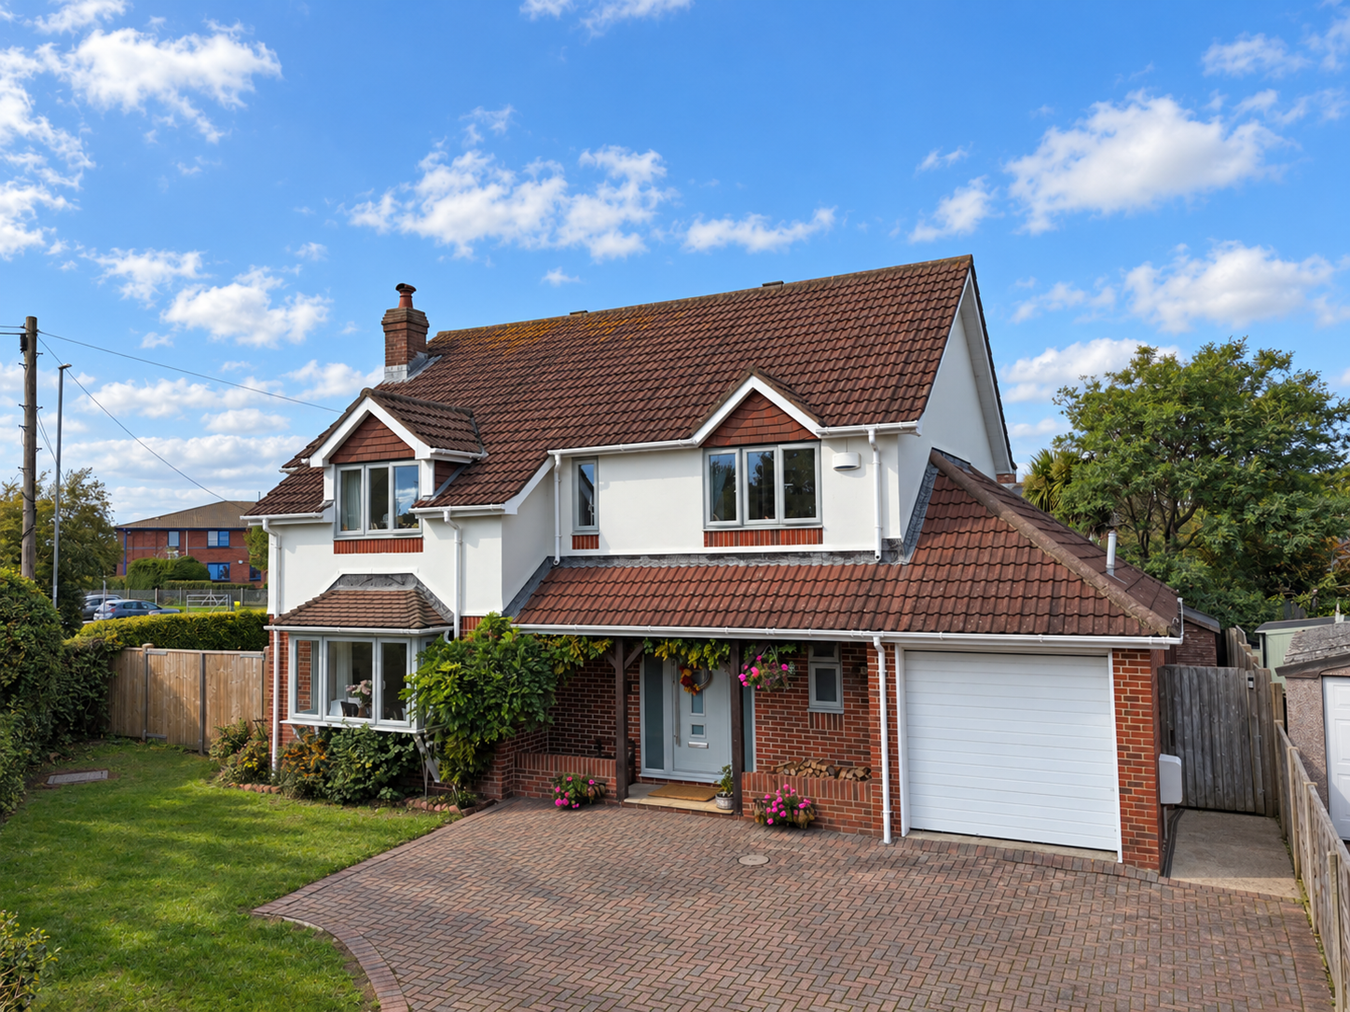
Christchurch · BH23
St Margarets Avenue, Christchurch
St Margarets Avenue, Christchurch, BH23
A superb four-bedroom family home that has been comprehensively refurbished by the current owners to create a stylish and beautifully finished interior, ideally positioned in St Margarets Avenue within easy reach of Christchurch town centre, the mainline railway station and the town’s excellent range of shops, cafés and restaurants. The accommodation is generous and thoughtfully arranged, with a striking open-plan kitchen/dining room at the heart of the home, complemented by an elegant sitting room, utility room, two contemporary bathrooms and an integral garage. To the rear, the landscaped garden and broad terrace provide an excellent setting for outdoor dining and entertaining.
Listed 19 August 2026 · agent details updated 13 October 2026. An asking price is not a completed sale.
The home, in the agent’s words
- Four-Bedroom Family Home
- Comprehensively Refurbished by the Current Owners
- Integral Garage
- Landscaped Rear Garden
- Within Easy Reach of Christchurch Town Centre & Mainline Railway Station
Read the full agent description
A superb four-bedroom family home that has been comprehensively refurbished by the current owners to create a stylish and beautifully finished interior, ideally positioned in St Margarets Avenue within easy reach of Christchurch town centre, the mainline railway station and the town’s excellent range of shops, cafés and restaurants. The accommodation is generous and thoughtfully arranged, with a striking open-plan kitchen/dining room at the heart of the home, complemented by an elegant sitting room, utility room, two contemporary bathrooms and an integral garage. To the rear, the landscaped garden and broad terrace provide an excellent setting for outdoor dining and entertaining.
Situation
Christchurch is an historic market town located beside the sheltered waters of Christchurch Harbour with the New Forest to the east and Bournemouth’s lively seaside resort to the west.
This charming and picturesque town has been shaped over the centuries by its position at the confluence of the Rivers Avon and Stour. Features include waterside walks and parks, among them the Quomps, a grassland area frequently used as a venue for events, a Saxon watermill, 11th century Priory and 12th century castle ruins.
There is a thriving high street of quality independents, plus an excellent selection of bistros, cafes, pubs and restaurants, among them Captain’s Club Hotel and The King’s Arms. Christchurch is also home to the immensely popular Christchurch Food Festival.
The town attracts retirees, families and the active. Christchurch Harbour is ideal for paddleboarders, sailors and windsurfers, while families are drawn by the excellent schooling, including Twynham secondary school and sixth form college judged ‘outstanding’ by Ofsted. Property ranges from character family homes and modern chalets to quayside developments. Communications are good: train services from Christchurch’s mainline station take around two hours into London while the A35 provides access to road networks.
The Property
A welcoming entrance hall gives access to the principal ground-floor rooms, with stairs rising to the first floor.
The sitting room is a generous and well-proportioned space, with a feature fireplace providing a natural focal point and glazed doors opening to the rear garden. The room is large enough to accommodate a substantial seating arrangement while retaining a comfortable, balanced feel.
The kitchen/dining room is the standout space within the house and has been designed as a highly practical and sociable area for both everyday family life and entertaining. The kitchen is fitted with a comprehensive range of shaker-style cabinetry, contrasting work surfaces and a breakfast bar, together with integrated appliances. The adjoining dining area is particularly generous, with extensive glazing bringing in plenty of natural light and doors opening directly onto the terrace and garden, creating an easy flow between inside and out.
A separate utility room provides useful additional storage and space for laundry appliances, with direct access outside. A ground-floor cloakroom and internal access to the garage complete the accommodation on this level.
On the first floor are four bedrooms, including a generous principal bedroom with fitted wardrobes. The second and third bedrooms are both well-proportioned doubles, while the fourth bedroom offers flexibility as a child’s room, guest room or home office.
The bedrooms are served by two well-appointed bathrooms, including a stylish family bathroom with a freestanding bath and separate walk-in shower, together with an additional contemporary shower room. Both have been finished to a high standard and complement the overall quality of the refurbishment.
Grounds & Gardens
To the front, the property is approached over a private driveway providing off-road parking and access to the integral garage, with a neat front garden helping to set the house back from the road.
To the rear, the garden forms an attractive extension of the living space, with a broad paved terrace providing plenty of room for outdoor dining and seating. The remainder is mainly laid to lawn with established planting and mature boundaries creating a pleasant sense of enclosure. Direct access from the kitchen/dining room makes the outside space particularly well suited to entertaining and family use.
Additional Information
Tenure: Freehold
Council Tax Band: F
Energy Performance Rating: D Current: 64 Potential: 78
All mains services connected
Heating: Gas central heating
Flood Risk: Low
Property Construction: Traditional brick and block
Broadband: FTTC - Fibre-optic cable to the cabinet, then to the property.
Ultrafast broadband with speeds of up to 1000 Mbps is available at the property (Ofcom).
Mobile Signal/Coverage: No known issues, please check with your provider for further clarity.
Situation
Christchurch is an historic market town located beside the sheltered waters of Christchurch Harbour with the New Forest to the east and Bournemouth’s lively seaside resort to the west.
This charming and picturesque town has been shaped over the centuries by its position at the confluence of the Rivers Avon and Stour. Features include waterside walks and parks, among them the Quomps, a grassland area frequently used as a venue for events, a Saxon watermill, 11th century Priory and 12th century castle ruins.
There is a thriving high street of quality independents, plus an excellent selection of bistros, cafes, pubs and restaurants, among them Captain’s Club Hotel and The King’s Arms. Christchurch is also home to the immensely popular Christchurch Food Festival.
The town attracts retirees, families and the active. Christchurch Harbour is ideal for paddleboarders, sailors and windsurfers, while families are drawn by the excellent schooling, including Twynham secondary school and sixth form college judged ‘outstanding’ by Ofsted. Property ranges from character family homes and modern chalets to quayside developments. Communications are good: train services from Christchurch’s mainline station take around two hours into London while the A35 provides access to road networks.
The Property
A welcoming entrance hall gives access to the principal ground-floor rooms, with stairs rising to the first floor.
The sitting room is a generous and well-proportioned space, with a feature fireplace providing a natural focal point and glazed doors opening to the rear garden. The room is large enough to accommodate a substantial seating arrangement while retaining a comfortable, balanced feel.
The kitchen/dining room is the standout space within the house and has been designed as a highly practical and sociable area for both everyday family life and entertaining. The kitchen is fitted with a comprehensive range of shaker-style cabinetry, contrasting work surfaces and a breakfast bar, together with integrated appliances. The adjoining dining area is particularly generous, with extensive glazing bringing in plenty of natural light and doors opening directly onto the terrace and garden, creating an easy flow between inside and out.
A separate utility room provides useful additional storage and space for laundry appliances, with direct access outside. A ground-floor cloakroom and internal access to the garage complete the accommodation on this level.
On the first floor are four bedrooms, including a generous principal bedroom with fitted wardrobes. The second and third bedrooms are both well-proportioned doubles, while the fourth bedroom offers flexibility as a child’s room, guest room or home office.
The bedrooms are served by two well-appointed bathrooms, including a stylish family bathroom with a freestanding bath and separate walk-in shower, together with an additional contemporary shower room. Both have been finished to a high standard and complement the overall quality of the refurbishment.
Grounds & Gardens
To the front, the property is approached over a private driveway providing off-road parking and access to the integral garage, with a neat front garden helping to set the house back from the road.
To the rear, the garden forms an attractive extension of the living space, with a broad paved terrace providing plenty of room for outdoor dining and seating. The remainder is mainly laid to lawn with established planting and mature boundaries creating a pleasant sense of enclosure. Direct access from the kitchen/dining room makes the outside space particularly well suited to entertaining and family use.
Additional Information
Tenure: Freehold
Council Tax Band: F
Energy Performance Rating: D Current: 64 Potential: 78
All mains services connected
Heating: Gas central heating
Flood Risk: Low
Property Construction: Traditional brick and block
Broadband: FTTC - Fibre-optic cable to the cabinet, then to the property.
Ultrafast broadband with speeds of up to 1000 Mbps is available at the property (Ofcom).
Mobile Signal/Coverage: No known issues, please check with your provider for further clarity.
Twynham School 0.1 miles
Captains Club Hotel 0.3 miles
Christchurch Town Centre 0.4 miles
Christchurch Quay 0.5 miles
Christchurch Train Station 0.7 miles
Twynham Primary School 1.7 miles
Southbourne Beach 1.9 miles
Christchurch Harbour Hotel & Spa 3.9 miles
Highcliffe Town Centre 4.0 miles
Bournemouth Airport 4.0 miles
Bournemouth Centre 5.8 miles
London 103 miles
What it's like to live in
The practical details that shape daily life here, each with its source. Anything the listing leaves open becomes a question to ask.
Integral garage + Driveway
The accommodation is generous and thoughtfully arranged, with a striking open-plan kitchen/dining room at the heart of the home, complemented by an elegant sitting room, utility…
Agent's descriptionLandscaped garden · terrace
Agent's descriptionGas central heating
Heating: Gas central heating
Agent's descriptionBuilt-in wardrobes
Agent's descriptionUp to 1,000 Mbps
Available to 96% of premises in the postcode (Ofcom, Jan 2026). Postcode coverage, not a speed guarantee: check this exact address with a provider.
Ofcom postcode coverageFreehold
Supplied listing field and any agent featuresBand F
Council tax, Band F
Agent's descriptionRated D. Check the assessment date on the certificate.
Agent's descriptionQuestions worth asking
The listing doesn't answer these. Tick any you'd like to ask and they'll be added to your enquiry message.
Nothing added yet
Loading room styling…
Life nearby
A feel for the area
Getting about
0.5 milesto Christchurch Rail Station
Approximate straight-line distance · DfT NaPTAN · 13 Sept 2026Background air quality
- Fine particles · PM₂.₅
- 5.6 µg/m³ · Above the WHO guideline · well within the UK legal limit
- Nitrogen dioxide · NO₂
- 7.2 µg/m³ · Meets the WHO guideline
Annual background levels. For scale: the WHO 2021 guideline is 5 µg/m³ for PM₂.₅ and 10 for NO₂; the UK legal limit is 20 and 40. Lower is better; this is a 1 km model, not a reading at the door.
Defra · 2024 annual model · 1 km areaLocal information is approximate. Distances are straight-line estimates from the available location. Broadband describes postcode coverage, not the speed or service available at this home; check the address with a provider. Air quality is a modelled annual background estimate.
Checking nearby places…
Picture your everyday
Start with the agent's details and explore the Area Overview to get a feel for daily life here.
Local news
Checking connected news sources…
Other homes nearby
Homes in BH23 postcode area →About these property details
The information provided in this listing is for general information purposes only and does not constitute property particulars. We make no warranties or guarantees, express or implied, regarding the accuracy, completeness, or availability of the information.
Property details are provided by the listing agent, developer, or other third parties, and we have no control over the content provided. Prospective buyers or tenants should make their own enquiries and verify all information directly with the agent or relevant party.
Information relating to Energy Performance Certificates, Home Reports, or other statutory documents should be obtained directly from the selling agent or developer where applicable.