
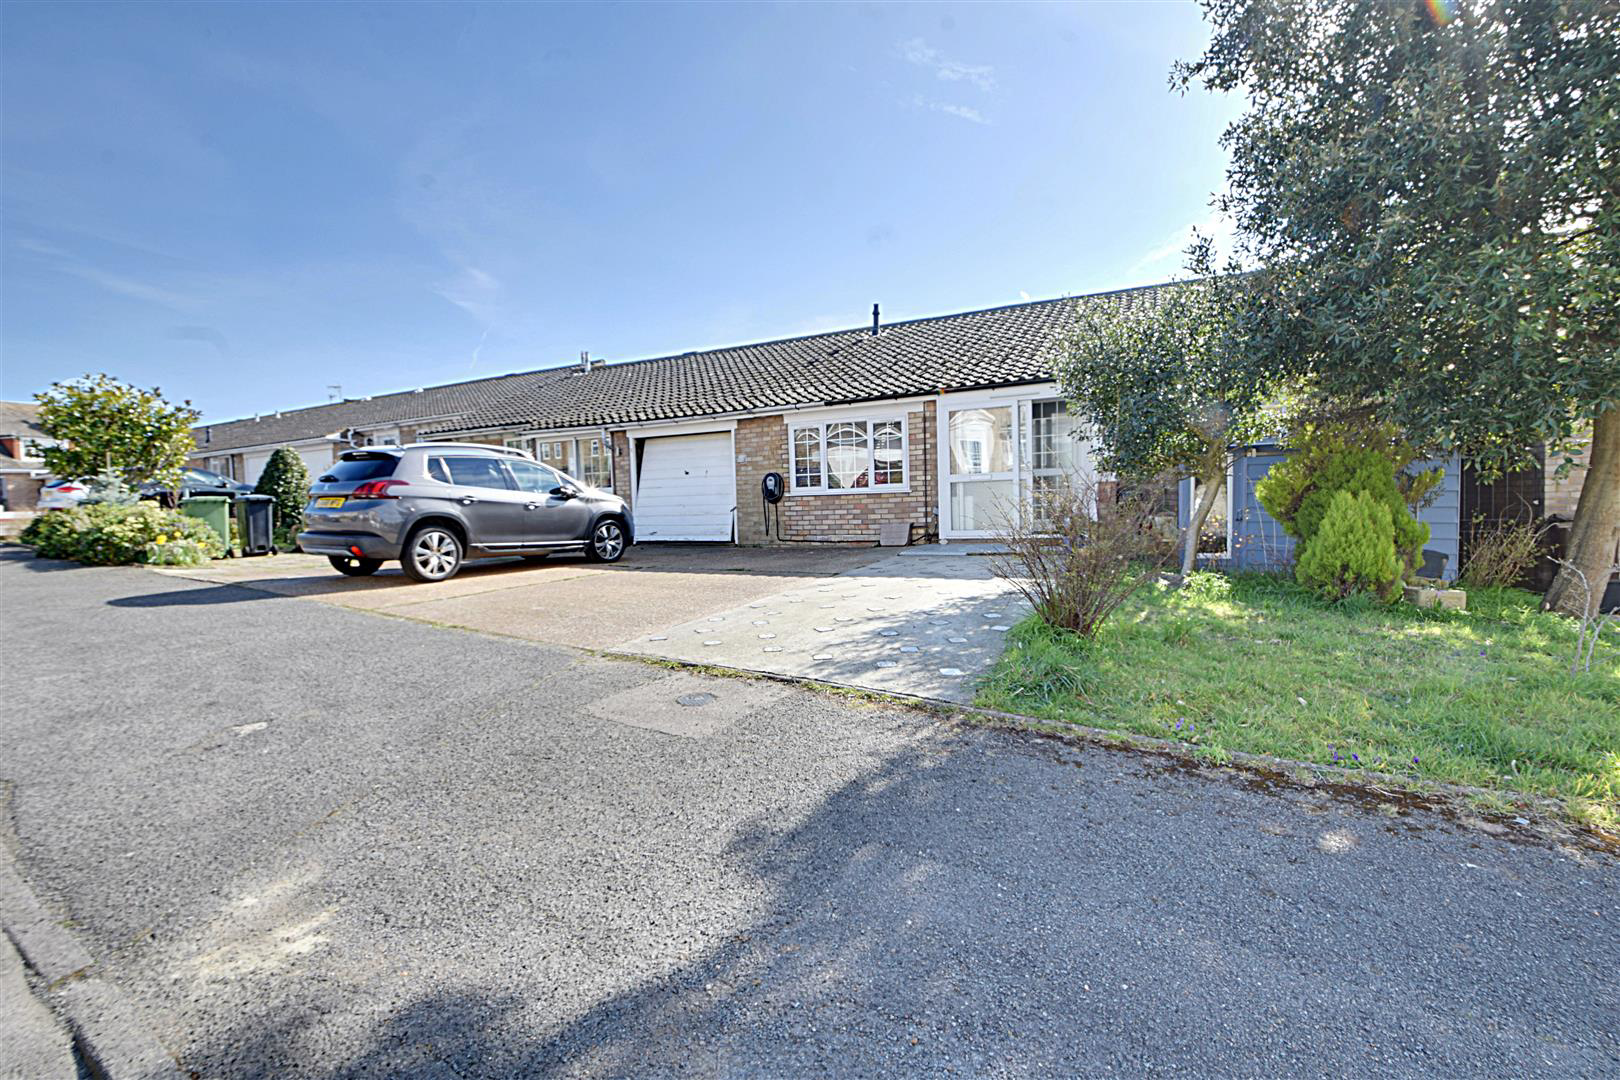

Bexhill-On-Sea · TN40
Larkhill, Bexhill-On-Sea
Offers Over · Originally listed at £369,000
Discover the allure of this exceptionally designed four-bedroom partially-terraced house, which boasts breath taking far-reaching views over Bexhill and towards the iconic Beachy Head in Eastbourne, complemented by enchanting sea vistas. The current vendor has meticulously upgraded the property, ensuring no expense was spared to create a home that is both beautiful and spacious. Key Features include: Stunning views which enjoy panoramic sights extending over Bexhill and the sea towards Eastbourne, creating a picturesque backdrop for daily living. Stylish Interiors: The residence is presented to an exceptional standard, showcasing bright and airy spaces throughout. Located on the first floor, the spacious living room offers striking views, perfect for relaxation or entertaining. A beautiful kitchen/breakfast room designed for culinary enthusiasts, providing both functionality and aesthetics. Four bedrooms cater to families or those needing extra space. The property features three moder…
Listed 21 March 2025 · agent details updated 6 November 2026. An asking price is not a completed sale.
The home, in the agent’s words
- A Special Four Bedroom Terraced Property
- Stunning Far Reaching Views Towards Beachy Head
- Upside Down House
- Living Room To The First Floor With Stunning Views
- Beautiful Kitchen/Breakfast Room
- Three Bathrooms
- Double Glazed Windows & Doors
- Gas Central Heating System
- Off Road Parking
- Council Tax Band C. EPC TBC .
Read the full agent description
Discover the allure of this exceptionally designed four-bedroom partially-terraced house, which boasts breath taking far-reaching views over Bexhill and towards the iconic Beachy Head in Eastbourne, complemented by enchanting sea vistas. The current vendor has meticulously upgraded the property, ensuring no expense was spared to create a home that is both beautiful and spacious. Key Features include: Stunning views which enjoy panoramic sights extending over Bexhill and the sea towards Eastbourne, creating a picturesque backdrop for daily living. Stylish Interiors: The residence is presented to an exceptional standard, showcasing bright and airy spaces throughout. Located on the first floor, the spacious living room offers striking views, perfect for relaxation or entertaining. A beautiful kitchen/breakfast room designed for culinary enthusiasts, providing both functionality and aesthetics. Four bedrooms cater to families or those needing extra space. The property features three modern bathrooms, ensuring convenience and comfort for all residents and guests. The property also benefits from double glazed windows and doors, as well as a gas central heating system, private front & south facing rear garden with side access. This home brings warmth and security throughout the year. Off-road parking adds convenience in this desirable location. Council Tax Band C.
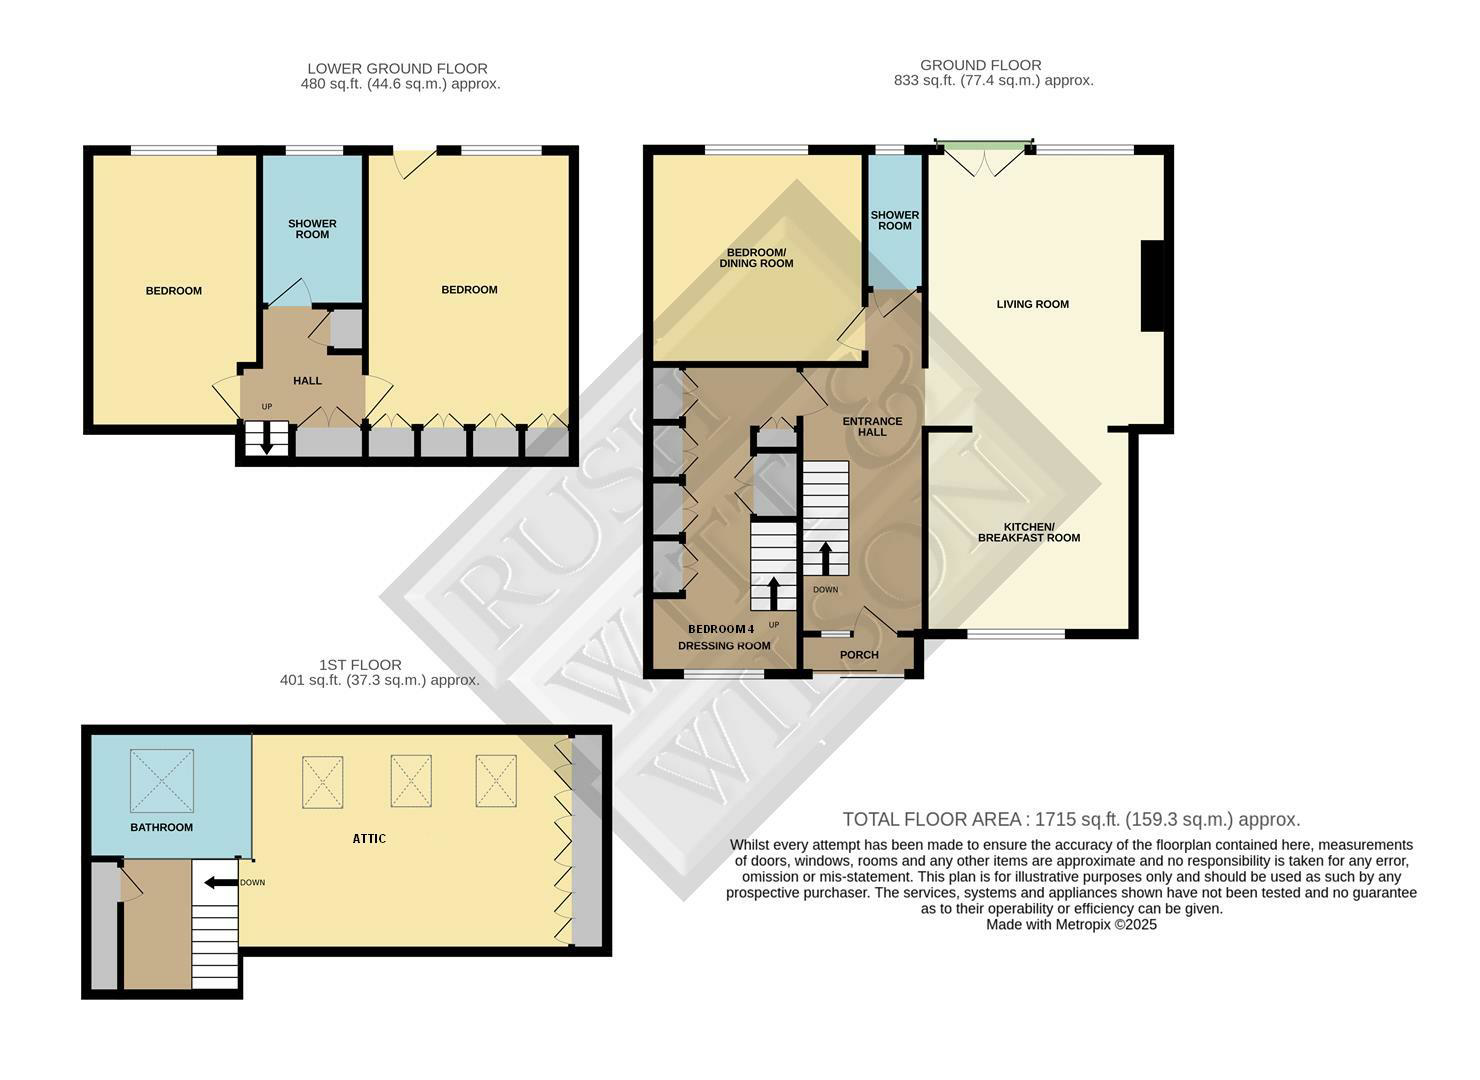
Entrance Porchway - Sliding doors, windows to the front and side elevations.
Entrance Hallway - Cloaks cupboard, double radiator, additional fitted drawers and cupboard unit.
Living Room - 4.91 x 4.32 (16'1" x 14'2" ) - Window overlooks the southerly elevation with French doors, stunning views over Bexhill and sea views and all the way out towards the South Downs at Eastbourne, two double radiators.
Kitchen/Breakfast Room - 3.70 x 3.63m (12'1" x 11'10" ) - Beautiful fitted kitchen comprising a range of base and wall units with laminate straight edge worktops, one and a half bowl single drainer sink unit with mixer tap, integrated dishwasher and space for American style fridge/freezer, tiled splashbacks, integrated oven and grill with gas hob, extractor canopy and light, tiled splashbacks, area for table and chairs.
Shower Room - Suite comprising w.c. with low level flush, wash hand basin with vanity drawers beneath, chrome heated towel rail, walk-in shower cubicle with controls, chrome controls and shower head, obscure glass windows to the rear southerly elevation, tiled floor.
Bedroom Three/Dining Room - 3.79 x 3.83m (12'5" x 12'6" ) - Window to the southerly elevation, double radiator.
Lower Ground Floor Level - 4.60 x 3 (15'1" x 9'10" ) - With built-in storage cupboards and laundry cupboard with plumbing for washing machine and space for tumble dryer and additional storage cupboards.
Bedroom Two - 4.60 x 3 (15'1" x 9'10" ) - Window to the rear elevation with a southerly elevation, double radiator.
Bathroom - Suite comprising walk-in shower cubicle with rainfall shower head, chrome controls and shower attachment and shower screen, w.c. with concealed cistern, heated chrome towel rail, wash hand basin with mixer tap electric shaver point, tiled floor with vanity cupboards.
Bedroom One - 5.7 x 3.68 (18'8" x 12'0" ) - Fitted wardrobe and drawers, double radiator, window and door lead out onto the rear garden.
Bedroom Four/ Dressing Room - Built-in storage wardrobe cupboards with drawers and window overlooks the front elevation, double radiator, stairs leading loft room with far reaching views.
Loft Room - 8.94m x 4.22m (29'4 x 13'10) - Is extensive in size and has restricted head height and comes with two double radiators, multiple wardrobe cupboards.
Bathroom Area - Suite area with jacuzzi bath, hand shower attachment, w.c. with concealed cistern, wash hand basin with mixer tap with vanity drawers beneath.
Outside -
Front Garden - Off road parking for several vehicles, lawned area with holly bush and some small shrubs.
Rear Garden - Mainly laid to lawn with a southerly elevation, private and secluded and enclosed with fencing to all sides offering privacy and seclusion, patio area, two timber framed sheds, allotment area with picket fencing and picket gate, side access is also available.
Off Road Parking - To the front of the property on driveway. EV charger.
Agents Notes - None of the services or appliances mentioned in these sale particulars have been tested. It should also be noted that measurements quoted are given for guidance only and are approximate and should not be relied upon for any other purpose.
What it's like to live in
The practical details that shape daily life here, each with its source. Anything the listing leaves open becomes a question to ask.
Off-road parking
Off-road parking adds convenience in this desirable location.
Agent's descriptionRear garden · front garden
Agent's descriptionGas central heating
The property also benefits from double glazed windows and doors, as well as a gas central heating system, private front & south facing rear garden with side access.
Agent's descriptionDouble glazed
The property also benefits from double glazed windows and doors, as well as a gas central heating system, private front & south facing rear garden with side access.
Agent's descriptionBuilt-in wardrobes
Four/ Dressing Room - Built-in storage wardrobe cupboards with drawers and window overlooks the front elevation, double radiator, stairs leading loft room with far reaching views.
Agent's descriptionUp to 1,000 Mbps
Available to 48% of premises in the postcode (Ofcom, Jan 2026). Postcode coverage, not a speed guarantee: check this exact address with a provider.
Ofcom postcode coverageBand C
Council tax, Band C
Agent featuresThe agent has supplied the certificate as a document. Its rating isn't in the listing data, so open it to see the band and assessment date.
Supplied listing documentEvery room the agent measured
Living Room
4.91 × 4.32 m · 16'1" × 14'2" · 21.2 m²
The agent lists this room's size without further notes.
A three-seat sofa (210 × 90 cm), shown for scale. Measurements are approximate.
Questions worth asking
The listing doesn't answer these. Tick any you'd like to ask and they'll be added to your enquiry message.
Nothing added yet
Loading room styling…
Life nearby
A feel for the area
Getting about
0.2 milesto Bexhill Rail Station
Approximate straight-line distance · DfT NaPTAN · 13 Sept 2026Background air quality
- Fine particles · PM₂.₅
- 6.5 µg/m³ · Above the WHO guideline · well within the UK legal limit
- Nitrogen dioxide · NO₂
- 6.7 µg/m³ · Meets the WHO guideline
Annual background levels. For scale: the WHO 2021 guideline is 5 µg/m³ for PM₂.₅ and 10 for NO₂; the UK legal limit is 20 and 40. Lower is better; this is a 1 km model, not a reading at the door.
Defra · 2024 annual model · 1 km areaLocal information is approximate. Distances are straight-line estimates from the available location. Broadband describes postcode coverage, not the speed or service available at this home; check the address with a provider. Air quality is a modelled annual background estimate.
Checking nearby places…
Picture your everyday
Start with the agent's details and explore the Area Overview to get a feel for daily life here.
Local news
Checking connected news sources…
Other homes nearby
Homes in TN40 postcode area →About these property details
The information provided in this listing is for general information purposes only and does not constitute property particulars. We make no warranties or guarantees, express or implied, regarding the accuracy, completeness, or availability of the information.
Property details are provided by the listing agent, developer, or other third parties, and we have no control over the content provided. Prospective buyers or tenants should make their own enquiries and verify all information directly with the agent or relevant party.
Information relating to Energy Performance Certificates, Home Reports, or other statutory documents should be obtained directly from the selling agent or developer where applicable.