
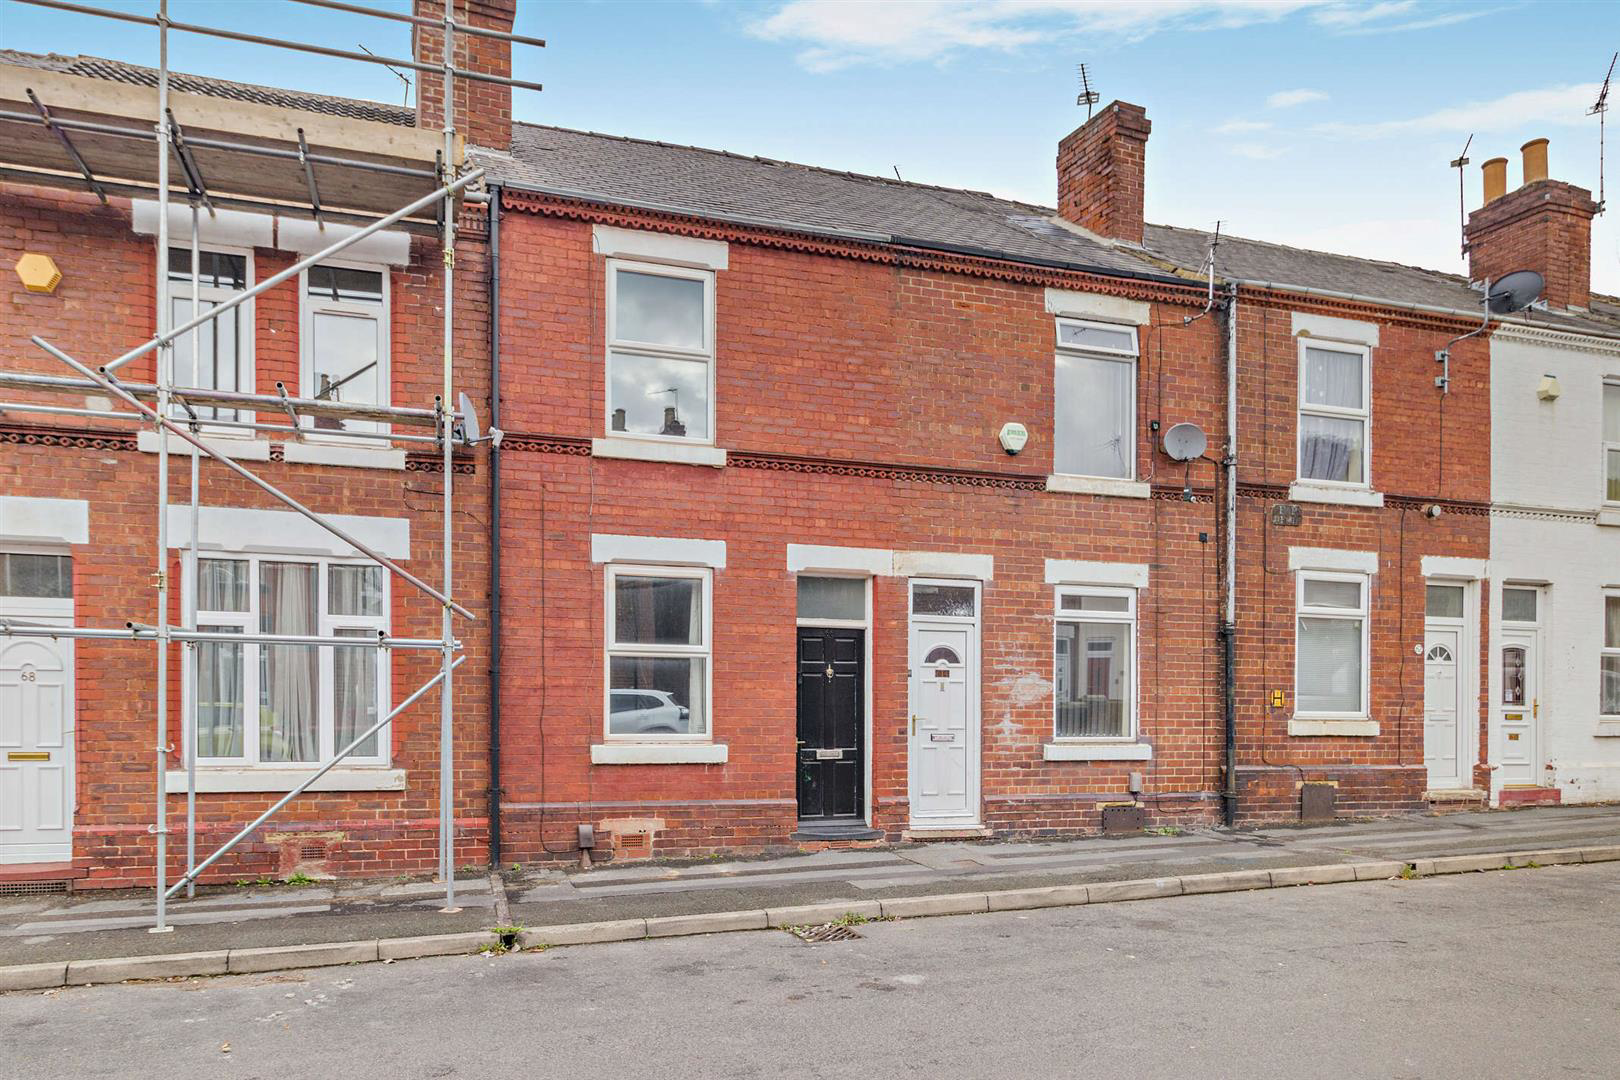

Doncaster · DN4
St. Johns Road, Doncaster
Guide Price
A Fantastic Opportunity to Get Onto the Property Ladder or Expand Your Investment Portfolio
Listed 30 October 2026 · agent details updated 9 November 2026. An asking price is not a completed sale.
The home, in the agent’s words
- Two-Bedroom Mid-Terraced Property with Two Reception Rooms
- Excellent Opportunity for First-Time Buyers and Buy-to-Let Investors
- Estimated Rental Income of £700-£750 Per Calendar Month
- Spacious Accommodation Extending to Approximately 764 Sq. Ft.
- Enclosed Rear Garden Offering Scope for Improvement
- Vacant Possession with No Upward Chain
Read the full agent description
A Fantastic Opportunity to Get Onto the Property Ladder or Expand Your Investment Portfolio
Affordable, full of potential and offered with no upward chain, this two-bedroom terraced home presents an exciting opportunity for buyers looking to make their mark.
Situated on St John's Road in Doncaster, this traditional mid-terraced property offers well-proportioned accommodation across two floors, with two separate reception rooms, a fitted kitchen, two bedrooms and a first-floor bathroom.
With an estimated rental income of £700-£750 per calendar month, the property also represents an attractive proposition for buy-to-let investors seeking a potential addition to their portfolio.
Whether you're purchasing your first home, searching for your next investment or looking for a property you can improve over time, this is a home with plenty of possibilities.
Flexible Living Spaces with Character
Stepping inside, the property offers a traditional layout with two separate reception rooms, providing flexibility for everyday living.
The front lounge features attractive wood-effect flooring, a decorative fireplace surround and built-in shelving, creating a welcoming space that could be transformed into a comfortable living room.
To the rear, the second reception room provides additional space for dining, entertaining or relaxing. With its own fireplace feature and direct access to the kitchen, this room offers the opportunity to create a sociable dining area at the heart of the home.
The fitted kitchen is positioned towards the rear of the property and features white cabinetry, contrasting dark worktops, tiled splashbacks, an integrated oven and gas hob.
Although some cosmetic updating and improvements would enhance the accommodation, the existing layout provides a practical starting point for buyers wishing to put their own stamp on the property.
There is also access to a cellar, offering useful additional storage space.
Two Bedrooms and a Family Bathroom
The first floor comprises two bedrooms, both offering comfortable proportions and flexibility for different requirements.
The principal bedroom is a generous double, while the second bedroom could accommodate a further double bed, guest accommodation or a home office.
Completing the first floor is a spacious bathroom, fitted with a panelled bath and overhead shower, wash hand basin and WC. Grey marble-effect wall tiling adds a contemporary touch to the space.
An Outdoor Space Full of Possibilities
To the rear, the property benefits from an enclosed garden with a pathway, established planting and boundary fencing and walls.
Currently requiring attention and landscaping, the garden presents an excellent opportunity for its next owner to create an attractive outdoor retreat.
Whether you envisage a low-maintenance courtyard-style garden, an outdoor dining area or a more traditional planted space, there is plenty of scope to make this area your own.
A Convenient Doncaster Location
St John's Road offers a convenient position for accessing Doncaster city centre and a range of everyday amenities.
Local shops, supermarkets, schools and transport connections are within reach, making the location practical for homeowners and tenants alike.
The property's proximity to the wider Doncaster area and its established residential setting further contribute to its appeal as a potential rental investment.
An Opportunity for Investors
For buyers considering a buy-to-let purchase, the property offers an estimated rental income of £700-£750 per calendar month, representing a potential gross annual rental income of £8,400-£9,000.
Based on the asking price of £90,000, this equates to an indicative gross rental yield of approximately 9.3%-10%, before any purchase costs, refurbishment expenditure, ongoing expenses, void periods or taxation.
These figures are estimates rather than guaranteed returns, and prospective landlords should undertake their own financial and compliance assessments.
With vacant possession available, buyers can plan their next steps without an existing tenancy in place.
Your Next Opportunity Starts Here
Whether you're looking for an affordable home to personalise or a property with investment potential, St John's Road offers space, versatility and the opportunity to add value.
Offered with no upward chain and vacant possession, contact Moss Properties today to arrange your viewing and discover the potential this property has to offer.
Viewings, Offers & Buyer Verification
Arranging a Viewing:
At Moss Properties, we are committed to ensuring that viewings are arranged with genuine buyers who are in a position to proceed.
Before confirming a viewing, we will ask prospective purchasers about their buying position, including whether they have a property to sell, their current chain position and how they intend to fund their purchase.
Where appropriate, supporting documentation may be requested, such as a mortgage agreement in principle, evidence of deposit or proof of available funds.
All viewings are strictly by appointment through Moss Properties and remain subject to the seller's instructions and availability.
Making an Offer:
All offers submitted on a property will be communicated to the seller in accordance with our legal obligations.
To enable us to assess an offer and establish the buyer's ability to proceed, we will request relevant information and supporting documentation, including details of any related sale, mortgage arrangements, deposit and funding position.
All offers will be qualified and the buyer's financial position verified, where possible, by Anita at Moss Mortgages, who assists us with assessing affordability and proceedability.
Verification does not constitute a mortgage offer, guarantee of lending or confirmation that a transaction will complete.
Buyer Identification & Compliance Checks:
All purchasers will be required to complete our electronic buyer verification process through an independent third-party provider.
This includes identity verification, sanctions screening, risk assessment and appropriate source-of-funds and proof-of-funding checks.
The charge for this service is £75 including VAT per purchaser. This is separate from any mortgage, legal or conveyancing costs.
Purchasers will be provided with details of the process and applicable charge before proceeding.
Solicitors & Conveyancing:
Moss Properties can also assist purchasers by arranging quotations for solicitors and conveyancing services.
Buyers are under no obligation to use any recommended provider and are welcome to instruct their own solicitor or conveyancer.
Important Information:
All offers are subject to contract and the seller's acceptance. No sale is legally binding until contracts have been exchanged.
Property descriptions, photographs, floorplans and measurements are provided for guidance. Buyers should satisfy themselves as to the accuracy of information material to their purchase through their own inspections, legal enquiries and professional advice.
Moss Properties reserves the right to request further information or documentation where reasonably required to complete buyer qualification and compliance checks.
What it's like to live in
The practical details that shape daily life here, each with its source. Anything the listing leaves open becomes a question to ask.
Enclosed garden · low-maintenance courtyard
Agent's descriptionUp to 1,000 Mbps
Available to 100% of premises in the postcode (Ofcom, Jan 2026). Postcode coverage, not a speed guarantee: check this exact address with a provider.
Ofcom postcode coverageThe agent has supplied the certificate as a document. Its rating isn't in the listing data, so open it to see the band and assessment date.
Supplied listing documentQuestions worth asking
The listing doesn't answer these. Tick any you'd like to ask and they'll be added to your enquiry message.
Nothing added yet
Loading room styling…
Life nearby
A feel for the area
Getting about
1 milesto Doncaster Rail Station
Approximate straight-line distance · DfT NaPTAN · 13 Sept 2026Background air quality
- Fine particles · PM₂.₅
- 7.7 µg/m³ · Above the WHO guideline · well within the UK legal limit
- Nitrogen dioxide · NO₂
- 11.8 µg/m³ · Above the WHO guideline · well within the UK legal limit
Annual background levels. For scale: the WHO 2021 guideline is 5 µg/m³ for PM₂.₅ and 10 for NO₂; the UK legal limit is 20 and 40. Lower is better; this is a 1 km model, not a reading at the door.
Defra · 2024 annual model · 1 km areaLocal information is approximate. Distances are straight-line estimates from the available location. Broadband describes postcode coverage, not the speed or service available at this home; check the address with a provider. Air quality is a modelled annual background estimate.
Checking nearby places…
Picture your everyday
Start with the agent's details and explore the Area Overview to get a feel for daily life here.
Local news
Checking connected news sources…
Other homes nearby
Homes in DN4 postcode area →About these property details
The information provided in this listing is for general information purposes only and does not constitute property particulars. We make no warranties or guarantees, express or implied, regarding the accuracy, completeness, or availability of the information.
Property details are provided by the listing agent, developer, or other third parties, and we have no control over the content provided. Prospective buyers or tenants should make their own enquiries and verify all information directly with the agent or relevant party.
Information relating to Energy Performance Certificates, Home Reports, or other statutory documents should be obtained directly from the selling agent or developer where applicable.