

Boncath · SA37
Abercych, Boncath
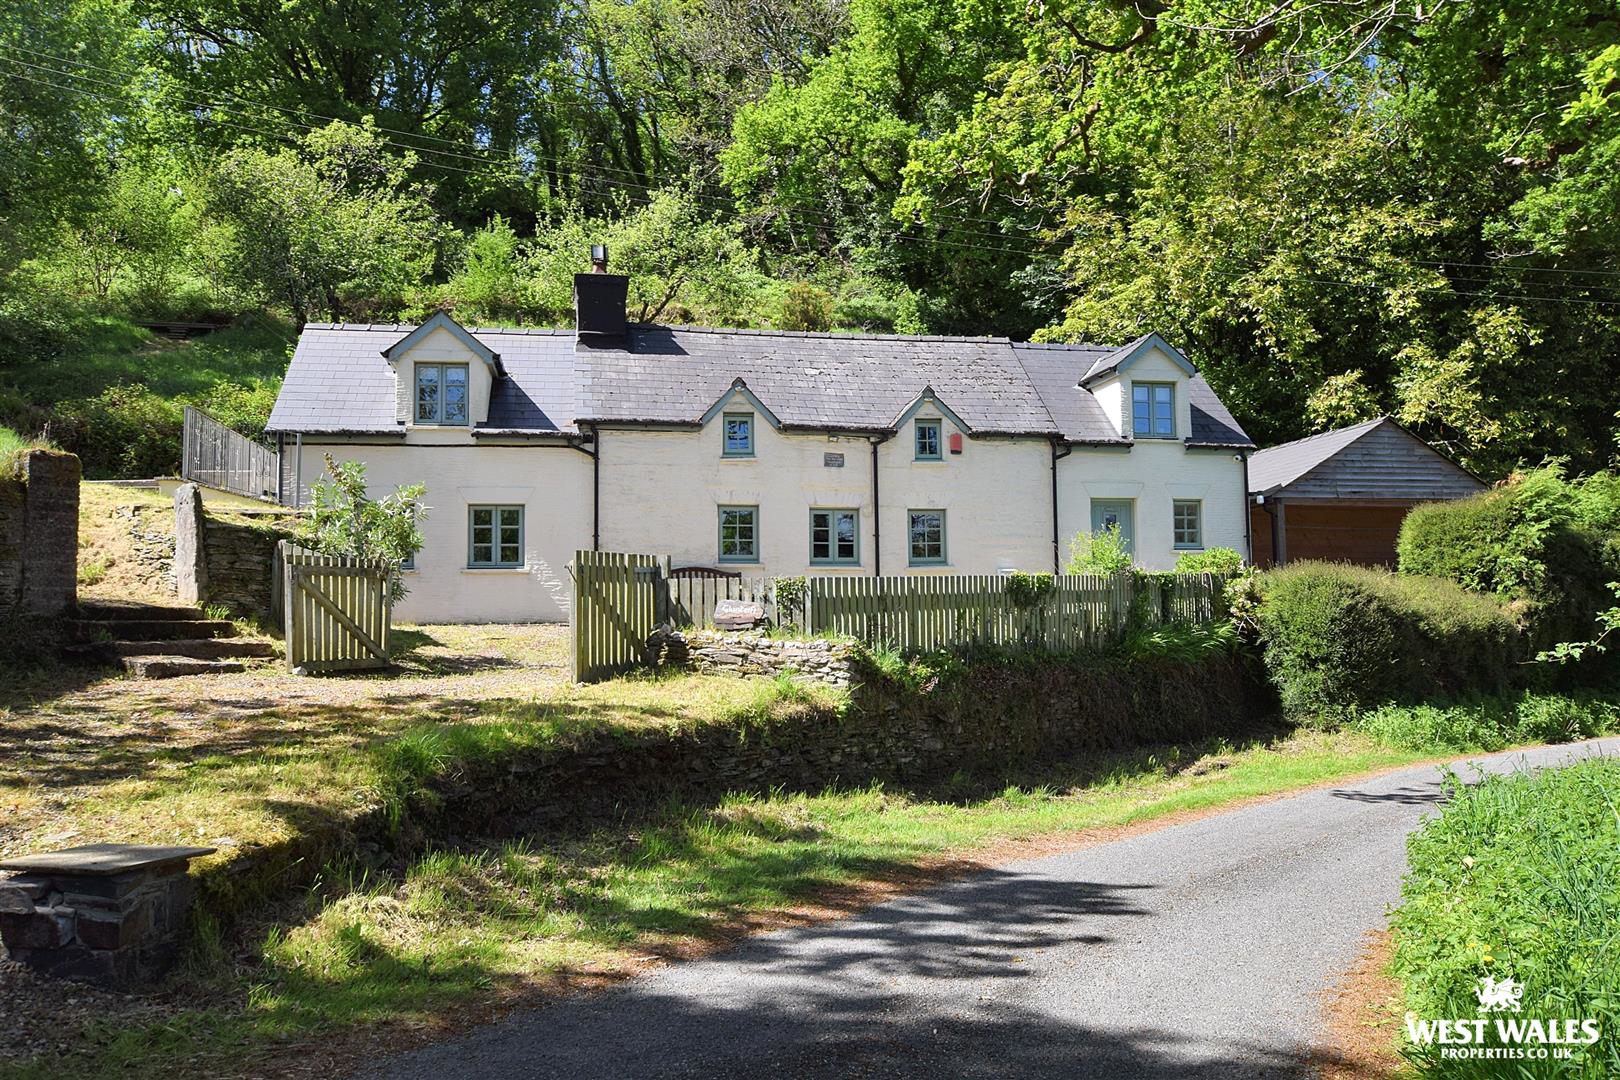
Situated in rural North Pembrokeshire with elevated views over the majestic River Teifi, this beautiful character three-bedroom cottage benefits from three bathrooms, two reception rooms and sits within approximately 1.43 acres of grounds and woodland (*Further land available by separate negotiation). The original part of the house dates back to 1854 with two later-built extensions either side, tastefully designed in the same style as the main house. This property is a cosy retreat, surrounded by nature and with the included benefit of approximately 1,000 meters of fishing rights it certainly offers country living at its very best!
Your enter the house via the front door at the right hand side extension stepping straight into the kitchen which has matching wall and base units, a tiled floor and electric oven and hob. To the rear is the handy utility room housing white goods and a worktop with storage cupboards, from here is a wet-room accessed via a door.
The living…
Listed 4 November 2026 · agent details updated 4 November 2026. An asking price is not a completed sale.
The home, in the agent’s words
- Detached Character Cottage
- Three Bedrooms & Three Bathrooms
- Lovely Views of the River Teifi
- Approx 1,000m Fishing Rights
- Set within Approx 1.43 Grounds / Woodland
- Off-Road Parking & Garage
- No Onward Chain
- No Close Neighbours
- Solar Panels on FIT & Electric Heating
- EPC Rating: E
Read the full agent description
Situated in rural North Pembrokeshire with elevated views over the majestic River Teifi, this beautiful character three-bedroom cottage benefits from three bathrooms, two reception rooms and sits within approximately 1.43 acres of grounds and woodland (*Further land available by separate negotiation). The original part of the house dates back to 1854 with two later-built extensions either side, tastefully designed in the same style as the main house. This property is a cosy retreat, surrounded by nature and with the included benefit of approximately 1,000 meters of fishing rights it certainly offers country living at its very best!
Your enter the house via the front door at the right hand side extension stepping straight into the kitchen which has matching wall and base units, a tiled floor and electric oven and hob. To the rear is the handy utility room housing white goods and a worktop with storage cupboards, from here is a wet-room accessed via a door.
The living and dining area is found within the original house, access can be from both extensions - this room has three windows overlooking the front inviting natural light in. This is a warm and inviting room with plenty of space for entertaining and a place to warm up in front of the hearty log burner. Up the stairs from here there are two double bedrooms and the family bathroom. The third bedroom is accessed via the second reception room and second stairs, making it perfect for guests visiting as this bedroom has its' own ensuite shower-room.
There are traditional features found throughout, inglenook hearths with their original beams, solid wood doors with cast iron hardware and pretty multi-pane double-glazed windows allowing extended views of the glittering river, fields and wooded valley below.
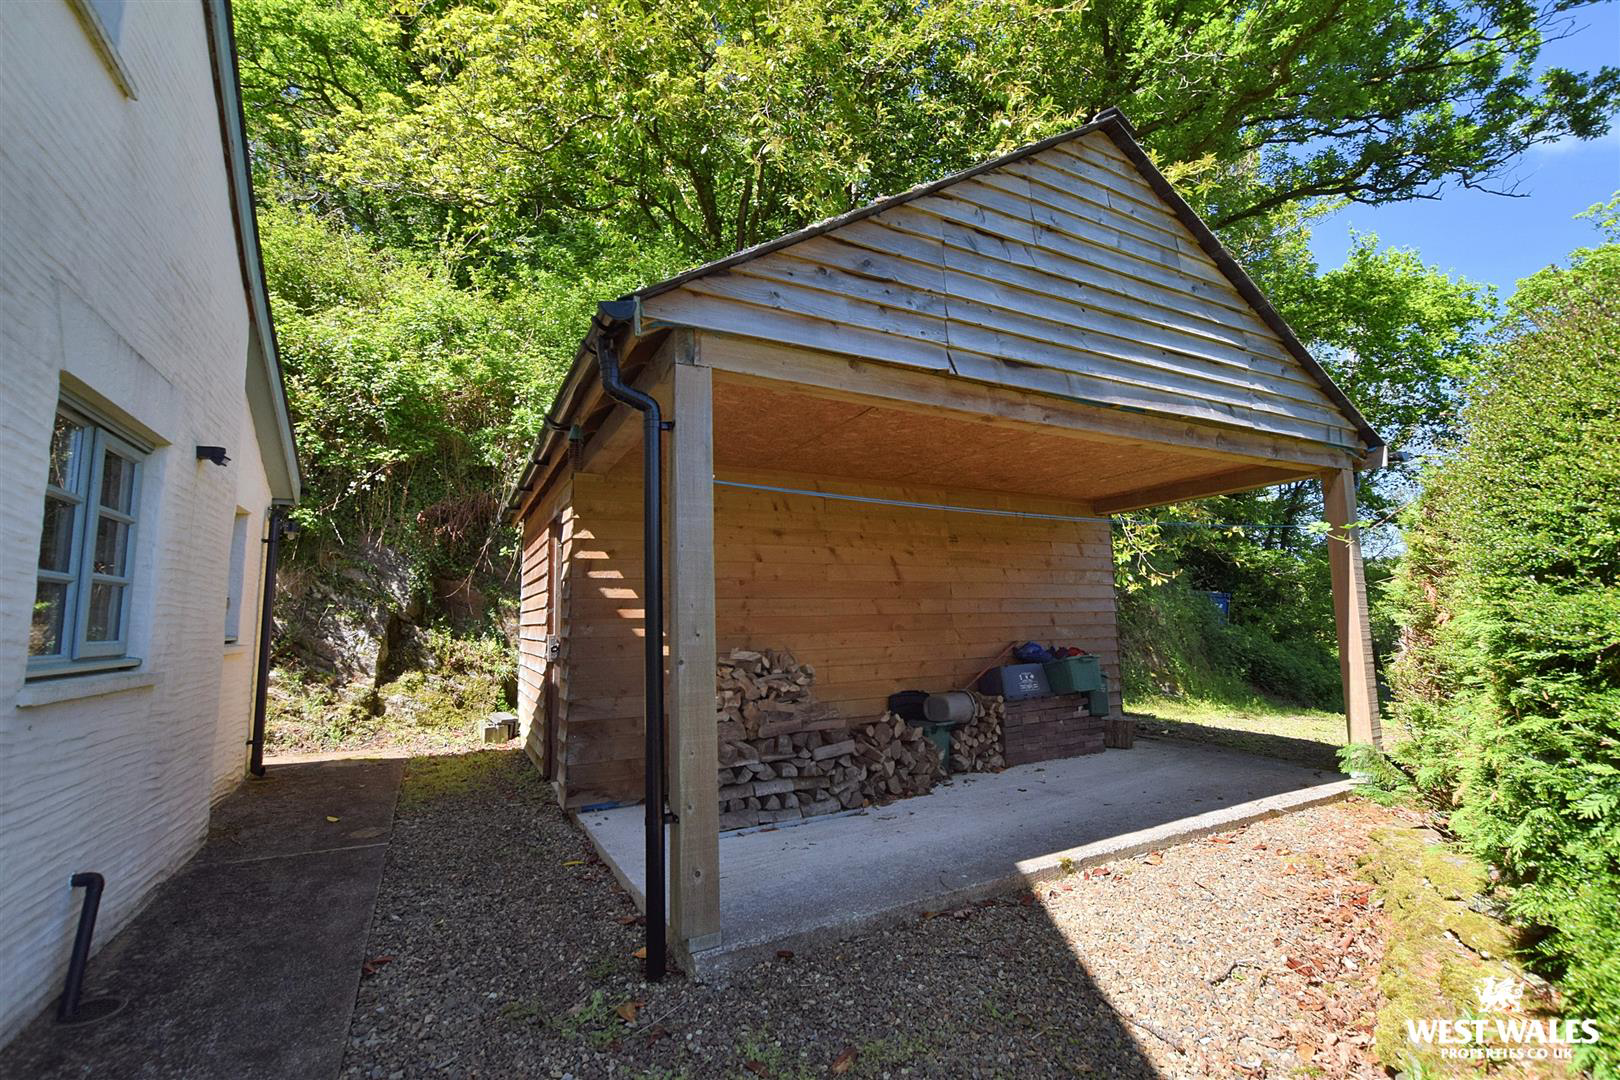
Externally, the grounds and woodland are mainly to the rear and side of the house, with a narrow wooded section running alongside the road, the whole area extends to approximately 1.43 acres in total including the enclosed gravelled parking space to the front, a recently added timber garage and workshop with covered log store, and further parking to the side. Stone steps lead to a decked viewpoint, the perfect place to sit and enjoy the views of the river and the surrounding countryside. The fishing starts at the footbridge upstream of the house and runs downstream for approximately 1,000 metres on the south bank (on the Pembrokeshire side). The main access point is at a small gate opposite the rear drive to the house.
Please note an approx 0.6 acre piece of gently sloping grazing land situated directly opposite the house (with river frontage) is available by separate negotiation - please enquire for further details.
Viewing highly recommended to fully appreciate what this country home has to offer!
The rural village of Abercych runs along the edge of the River Cych some 5.3 miles west of Newcastle Emlyn and 6.4 miles south east of Cardigan town. The village features two pubs, the Penrhiw Inn and The Nags Head, the latter serves good food daily and has its own microbrewery. There are many woodland and river walks from the village which take you through some beautiful scenery. The River Teifi, found at the end of the village offers fishing opportunity. The nearby town of Newcastle Emlyn offers amenities such as; a Castle, supermarkets, restaurants and coffee shops, banks, a primary and secondary school, swimming pool, leisure centre, several public houses and many independent shops.
VIEWING: By appointment only via the Agents.
TENURE: We are advised Freehold
SERVICES: We have not checked or tested any of the services or appliances at the property.
COUNCIL TAX: Band 'D' Pembrokeshire
DRAINAGE: We are advised that this property is served by private drainage
ref: LW/AMS/12/24/OK
FACEBOOK & TWITTER
Be sure to follow us on Twitter: @ WWProps
https://www.facebook.com/westwalesproperties/
What it's like to live in
The practical details that shape daily life here, each with its source. Anything the listing leaves open becomes a question to ask.
 Parking
Garage + Parking space
Externally, the grounds and woodland are mainly to the rear and side of the house, with a narrow wooded section running alongside the road, the whole area extends to approximate…
Agent's descriptionElectric heating
Panels on FIT & Electric Heating
Agent's descriptionDouble glazed
There are traditional features found throughout, inglenook hearths with their original beams, solid wood doors with cast iron hardware and pretty multi-pane double-glazed window…
Agent's descriptionUp to 30 Mbps
Available to 100% of premises in the postcode (Ofcom, Jan 2026). Postcode coverage, not a speed guarantee: check this exact address with a provider.
Ofcom postcode coverageRated E. Check the assessment date on the certificate.
Agent featuresQuestions worth asking
The listing doesn't answer these. Tick any you'd like to ask and they'll be added to your enquiry message.
Nothing added yet
Loading room styling…
Life nearby
A feel for the area
Getting about
15.8 milesto Clunderwen Rail Station
Approximate straight-line distance · DfT NaPTAN · 13 Sept 2026Background air quality
- Fine particles · PM₂.₅
- 3.9 µg/m³ · Meets the WHO guideline
- Nitrogen dioxide · NO₂
- 1.7 µg/m³ · Meets the WHO guideline
Annual background levels. For scale: the WHO 2021 guideline is 5 µg/m³ for PM₂.₅ and 10 for NO₂; the UK legal limit is 20 and 40. Lower is better; this is a 1 km model, not a reading at the door.
Defra · 2024 annual model · 1 km areaLocal information is approximate. Distances are straight-line estimates from the available location. Broadband describes postcode coverage, not the speed or service available at this home; check the address with a provider. Air quality is a modelled annual background estimate.
Checking nearby places…
Picture your everyday
Start with the agent's details and explore the Area Overview to get a feel for daily life here.
Local news
Checking connected news sources…
Other homes nearby
Homes in SA37 postcode area →About these property details
The information provided in this listing is for general information purposes only and does not constitute property particulars. We make no warranties or guarantees, express or implied, regarding the accuracy, completeness, or availability of the information.
Property details are provided by the listing agent, developer, or other third parties, and we have no control over the content provided. Prospective buyers or tenants should make their own enquiries and verify all information directly with the agent or relevant party.
Information relating to Energy Performance Certificates, Home Reports, or other statutory documents should be obtained directly from the selling agent or developer where applicable.