

Chester, Cheshire · CH2
Crossley Crescent, Hoole
Crossley Crescent, Hoole, Chester, Cheshire, CH2
Offers Over
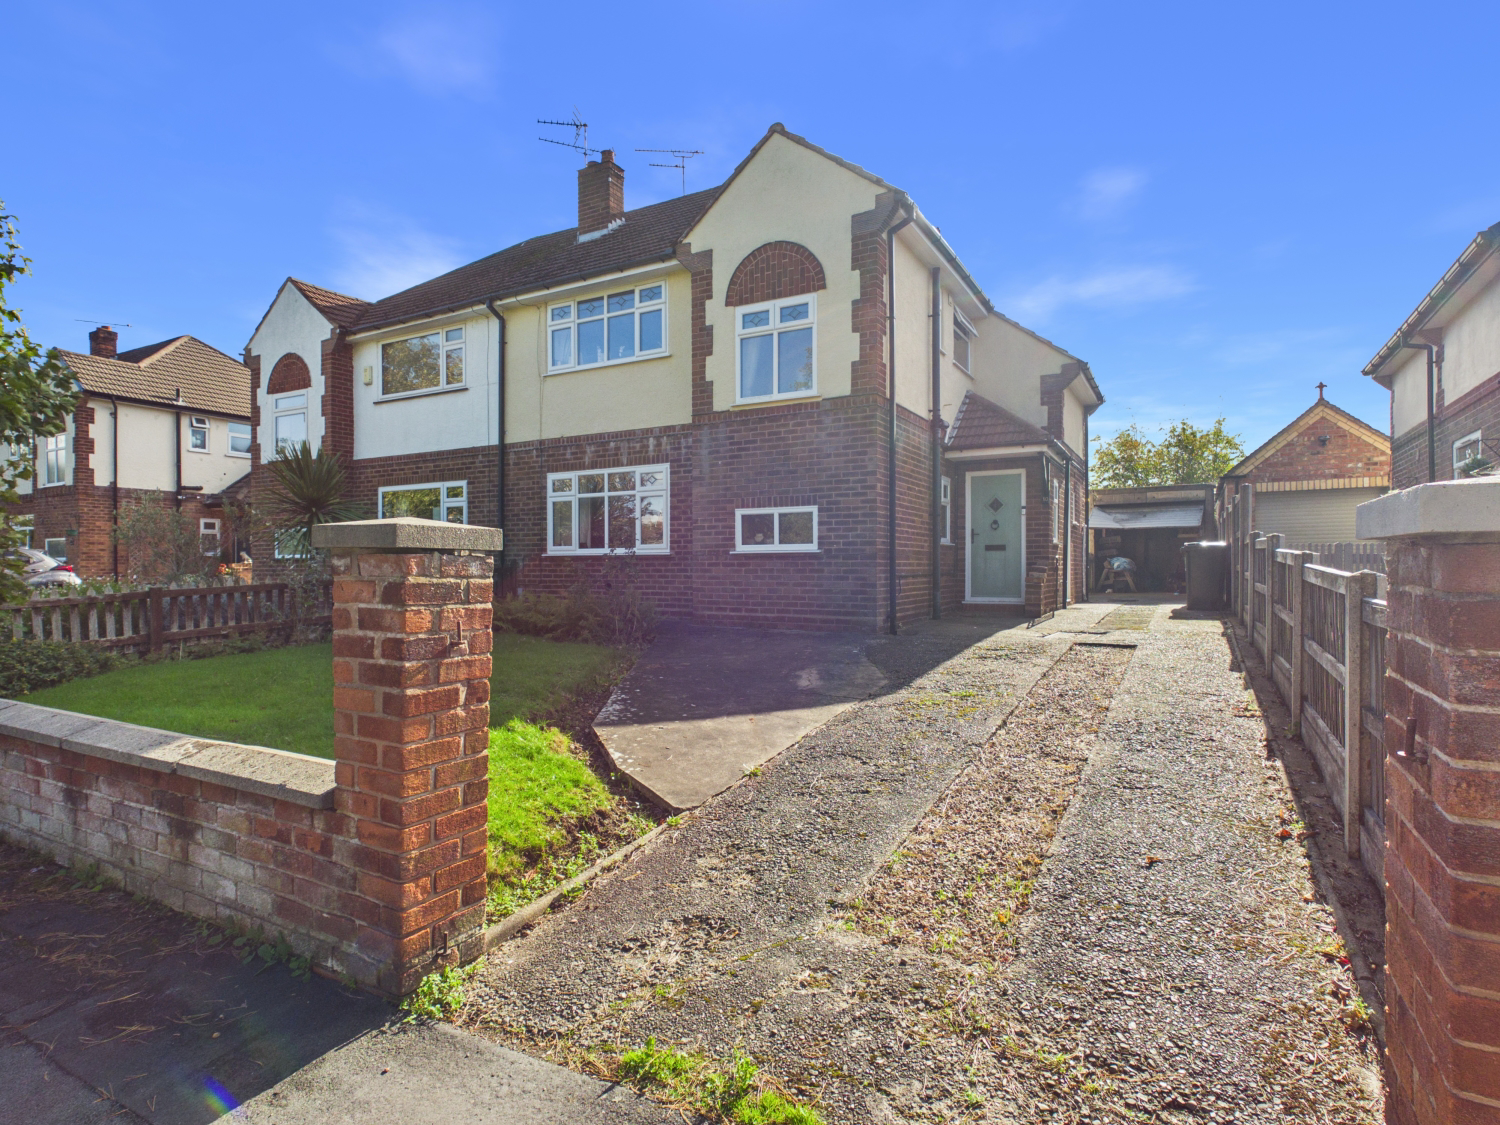
This traditional 3-bedroom semi-detached home in Hoole stands out from the crowd with three genuine double bedrooms and a fantastic south-facing garden. Boasting a modern kitchen, a versatile log cabin, and plenty of parking, it’s the perfect blend of space and location. It’s a must-see for families and professionals alike.
Listed 21 September 2026 · agent details updated 4 November 2026. An asking price is not a completed sale.
The home, in the agent’s words
- Highly Desirable Hoole Location
- Three Genuine Double Bedrooms (No box rooms here!)
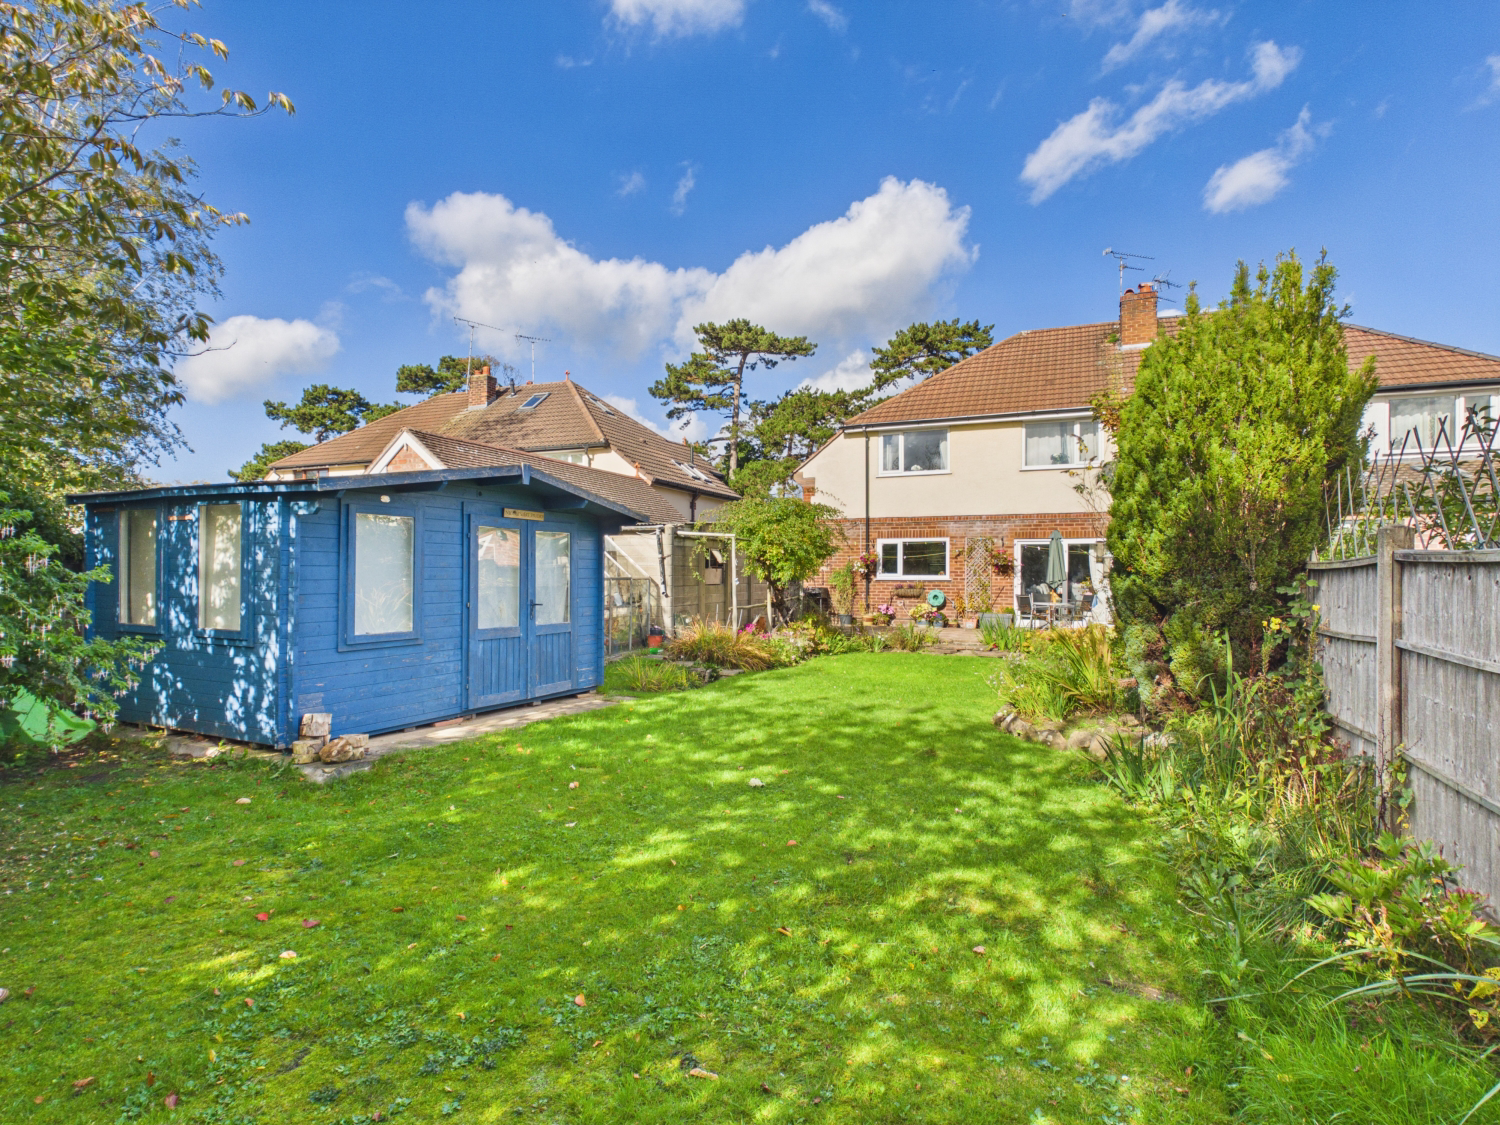
- Sunny South-Facing Rear Garden
- Modern, Bright & Airy Kitchen
- Large Driveway for 2-3 Cars plus a Garage
- Separate Dining Room with Garden Access
- Close to major road networks for commuting
Read the full agent description
<u>Heavenly Hoole: Three Doubles & A Beautiful Garden!</u>
Welcome to Crossley Crescent, tucked away in the vibrant heart of Hoole—one of Chester's most sought-after spots. If you've been hunting for a home that doesn't force someone into a "box room" and offers a garden that’s a literal sun-trap, your search ends here. This isn't just a house; it’s a lifestyle upgrade with a garden cabin that's just waiting for your next big hobby.
<u>Room Tour:</u>
Ground Floor
Step inside the large entrance hall where there's plenty of room to kick off your shoes and tuck away the coats under the stairs. To the front, you’ll find a cosy lounge—perfect for those winter movie nights. Heading towards the back, the modern kitchen is flooded with light and offers lovely views of the greenery outside. Right next door, the spacious dining room is the heart of the home; open the patio doors and let the outside in, making it a dream for summer hosting.
First Floor
Upstairs, the layout is a total game-changer. You’ve got three large double bedrooms, meaning no one gets the short straw. Two of the 3 bedrooms also benefit from built in wardrobes. They’re all served by a clean and crisp family bathroom.
Outside
The front features a manicured lawn and a driveway big enough for the whole fleet. The rear garden is the real showstopper, though. It’s south-facing, mostly lawned, and features a patio for that first coffee of the day. Plus, there’s a fantastic log cabin—whether you’re an artist, a crafter, or just need a peaceful garden retreat, this space is a huge bonus!
Key Information:
Tenure: Freehold
Council Tax: Band D (Cheshire West & Chester Council)
Parking: Private Driveway
Services: Mains gas, electricity, water, and drainage
Internet & Signal: Super-fast broadband available
Property Information: We believe this information to be accurate, but it is not guaranteed.
Ewe won't find another one like this in a hurry! Don't wait for the weekend to book a viewing, you can book a viewing now! Call us anytime. Ask us about our 'Happy Sale Guarantee' for a totally stress-free move.
What it's like to live in
The practical details that shape daily life here, each with its source. Anything the listing leaves open becomes a question to ask.
 Outdoor space
Rear garden · patio
Agent's descriptionGarage + Driveway
Driveway for 2-3 Cars plus a Garage
Agent's descriptionBuilt-in wardrobes
Agent's descriptionUp to 1,000 Mbps
Available to 100% of premises in the postcode (Ofcom, Jan 2026). Postcode coverage, not a speed guarantee: check this exact address with a provider.
Ofcom postcode coverageMains gas, water, electricity and drainage
Services: Mains gas, electricity, water, and drainage
Agent's descriptionFreehold
Tenure: Freehold
Agent's descriptionBand D
Council tax, Band D
Agent's descriptionThe agent has supplied the certificate as a document. Its rating isn't in the listing data, so open it to see the band and assessment date.
Supplied listing documentQuestions worth asking
The listing doesn't answer these. Tick any you'd like to ask and they'll be added to your enquiry message.
Nothing added yet
Loading room styling…
Life nearby
A feel for the area
Getting about
1.1 milesto Chester Rail Station
Approximate straight-line distance · DfT NaPTAN · 13 Sept 2026Background air quality
- Fine particles · PM₂.₅
- 6.2 µg/m³ · Above the WHO guideline · well within the UK legal limit
- Nitrogen dioxide · NO₂
- 8.5 µg/m³ · Meets the WHO guideline
Annual background levels. For scale: the WHO 2021 guideline is 5 µg/m³ for PM₂.₅ and 10 for NO₂; the UK legal limit is 20 and 40. Lower is better; this is a 1 km model, not a reading at the door.
Defra · 2024 annual model · 1 km areaLocal information is approximate. Distances are straight-line estimates from the available location. Broadband describes postcode coverage, not the speed or service available at this home; check the address with a provider. Air quality is a modelled annual background estimate.
Checking nearby places…
Picture your everyday
Start with the agent's details and explore the Area Overview to get a feel for daily life here.
Local news
Good news from Chester and the surrounding area: openings, events, schools, sport, green spaces and investment. Read each story for the places and dates it covers.
Checking connected news sources…
Other homes nearby
Homes in Chester →About these property details
The information provided in this listing is for general information purposes only and does not constitute property particulars. We make no warranties or guarantees, express or implied, regarding the accuracy, completeness, or availability of the information.
Property details are provided by the listing agent, developer, or other third parties, and we have no control over the content provided. Prospective buyers or tenants should make their own enquiries and verify all information directly with the agent or relevant party.
Information relating to Energy Performance Certificates, Home Reports, or other statutory documents should be obtained directly from the selling agent or developer where applicable.