

Llanybydder · SA40
Cwrtnewydd, Llanybydder
Guide Price
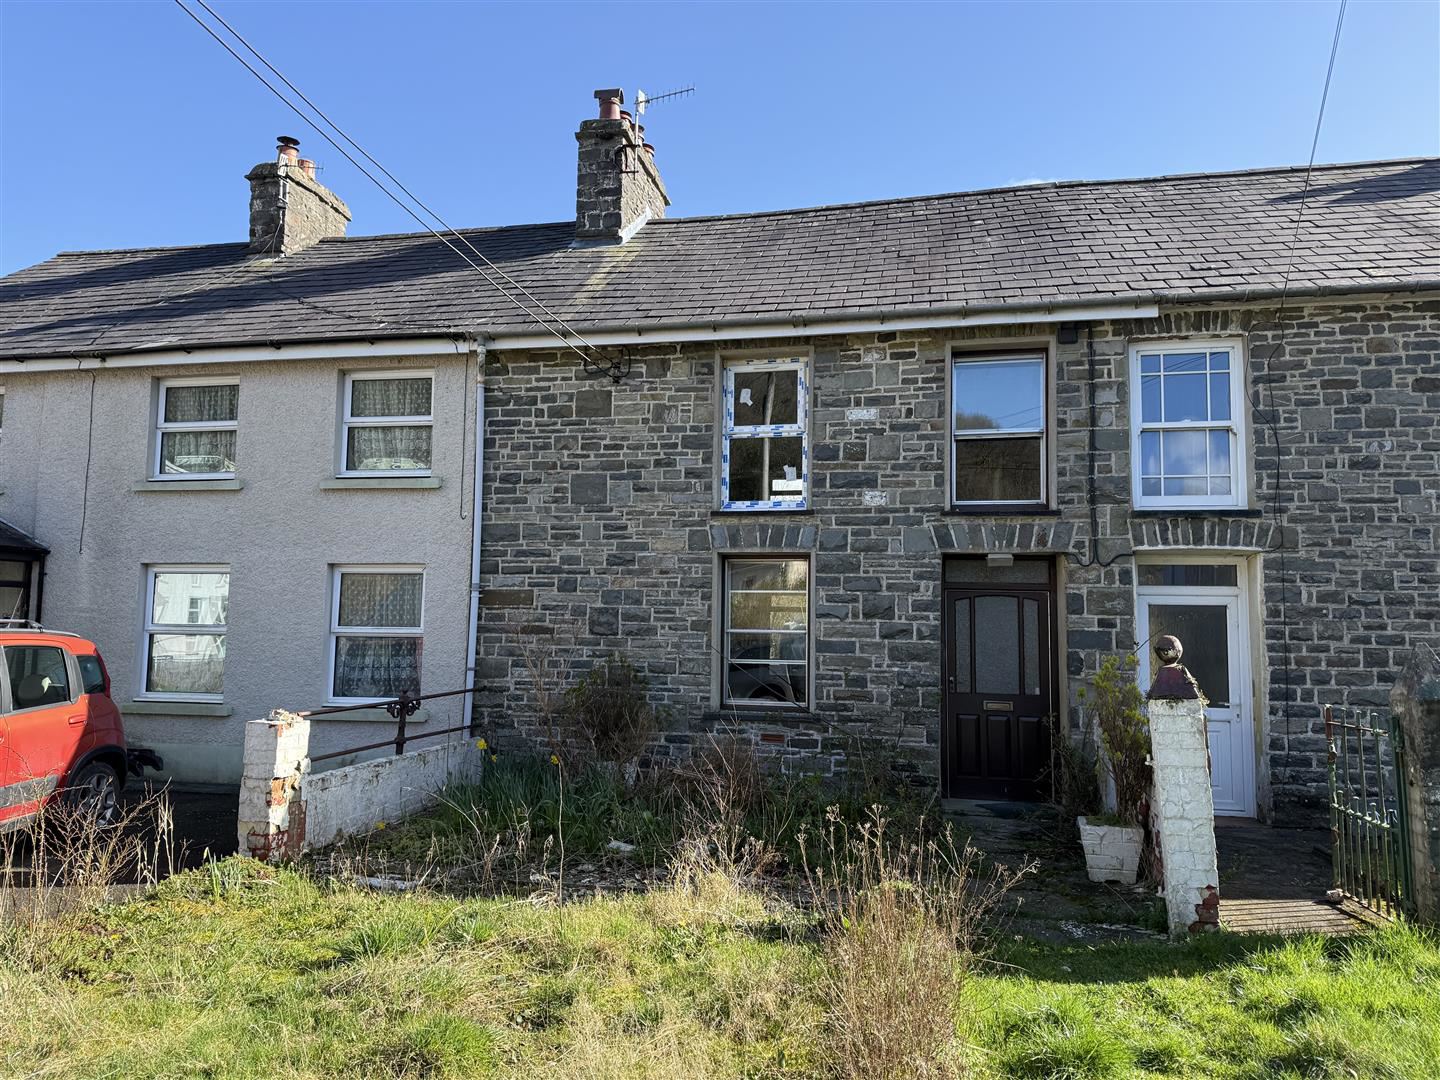
A deceptively spacious village cottage deserving of sympathetic renovation, having a front parking area with enclosed rear garden, rear workshop, greenhouse and views over fields to the rear.
Located in a pretty village setting close to Llanybydder and Lampeter and not far from the seaside at New Quay Llangrannog etc.
Listed 2 April 2026 · agent details updated 24 July 2026. An asking price is not a completed sale.
The home, in the agent’s words
- Deceptively spacious Village Cottage In need of Full Renovation
- Previously Provided 4 Bedroomed Accommodation
- Pretty village setting close to Llanybydder and Lampeter
- Front Parking Area
- Enclosed rear Garden with Greenhouse
- Rear Workshop
- Open views over Fields to Rear
- Within 15 miles of the West Wales Coastline
Read the full agent description
A deceptively spacious village cottage deserving of sympathetic renovation, having a front parking area with enclosed rear garden, rear workshop, greenhouse and views over fields to the rear.
Located in a pretty village setting close to Llanybydder and Lampeter and not far from the seaside at New Quay Llangrannog etc.
Location - The property is located in the rural community of Cwrt-newydd, with pretty village setting around a former village square, we are informed that the property has parking to front with enclosed front forecourt and backs onto open fields at the rear. The property is convenient to the Teifi market town of Llanybydder, offering a good range of everyday amenities and also the towns of Lampeter, Llandysul, Llwyncelyn and being a short drive from the Ceredigion heritage coast line renowned for its seaside resorts including New Quay and Llangrannog,
Description - A mid terraced cottage offering deceptively spacious accommodation, previously with up to 4 bedroomed accommodation, now in need of full renovation and ready to put your own stamp on this character cottage the property falls more particularly the following
Front Entrance Door - to reception hall, radiator, access to understairs storage cupboard
Reception Room - 6.45m x 2.87m (21'2" x 9'5") - previously two rooms now one open plan space with fireplace,
Kitchen - 5.74m x 2.64m (18'10 x 8'8) - with oil fired Cleopatra range with backboiler for central heating and domestic hot water facilities, also providing cooking facilities, WC
Rear Workshop - 4.42m x 4.11m (14'6 x 13'6) - Door to rear garden, door to toilet
Rear Landing -
Open Plan Space - 6.50m x 4.90m (21'4" x 16'1") - Previously having 3 bedrooms, now providing one open space
Rear Bedroom - 5.69m x 2.59m (18'8" x 8'6") - copper cylinder
Externally - We are informed that there is a parking area to the front of the cottage with enclosed front garden. To the rear of the property is a spacious garden including a green house and oil tank.
We are informed having a benefit of a pedestrian right of access over the adjoining property for deliveries etc.
Greenhouse -
View To Rear - Attractive views over fields to rear
Services - We are informed that the property is connected to mains water, mains electricity, mains drainage, oil fired central heating by a Cleopatra range
Council Tax Band 'C' -
Directions - From Lampeter take the A475 to Newcastle Emlyn, continue through the village of Llanwnnen to the village of Drefach, turning right on the round about continue into Cwrt-newydd to the bottom of the village turning left and immediately left again, and the property can be found in front of you, identified by the agents for sale board.
Auction Guidelines - https://www.eigpropertyauctions.co.uk/buying-at-auction/guide-to-buying-at-auction
The property will be offered for sale subject to the conditions of sale and unless previously sold or withdrawn and a legal pack will be available prior to the auction for inspection. For further information on the auction process please see the RICS Guidance
http://www.rics.org/uk/knowledge/consumer-guides/property-auction-guide/
The purchase is also subject to a buyers premium of £1500 plus VAT payable to the auctioneers and other costs including the reimbursement of the search fees. Please refer to legal pack for actual amounts payable.
What it's like to live in
The practical details that shape daily life here, each with its source. Anything the listing leaves open becomes a question to ask.
Front Parking Area
Agent featuresEnclosed rear garden · enclosed front garden
Agent's descriptionOil central heating
Kitchen - 5.74m x 2.64m (18'10 x 8'8) - with oil fired Cleopatra range with backboiler for central heating and domestic hot water facilities, also providing cooking facilities, WC
Agent's descriptionUnderstairs cupboard
Agent's descriptionUp to 1,000 Mbps
Available to 62% of premises in the postcode (Ofcom, Jan 2026). Postcode coverage, not a speed guarantee: check this exact address with a provider.
Ofcom postcode coverageMains water, electricity and drainage
Services - We are informed that the property is connected to mains water, mains electricity, mains drainage, oil fired central heating by a Cleopatra range
Agent's descriptionThe agent has supplied the certificate as a document. Its rating isn't in the listing data, so open it to see the band and assessment date.
Supplied listing documentEvery room the agent measured
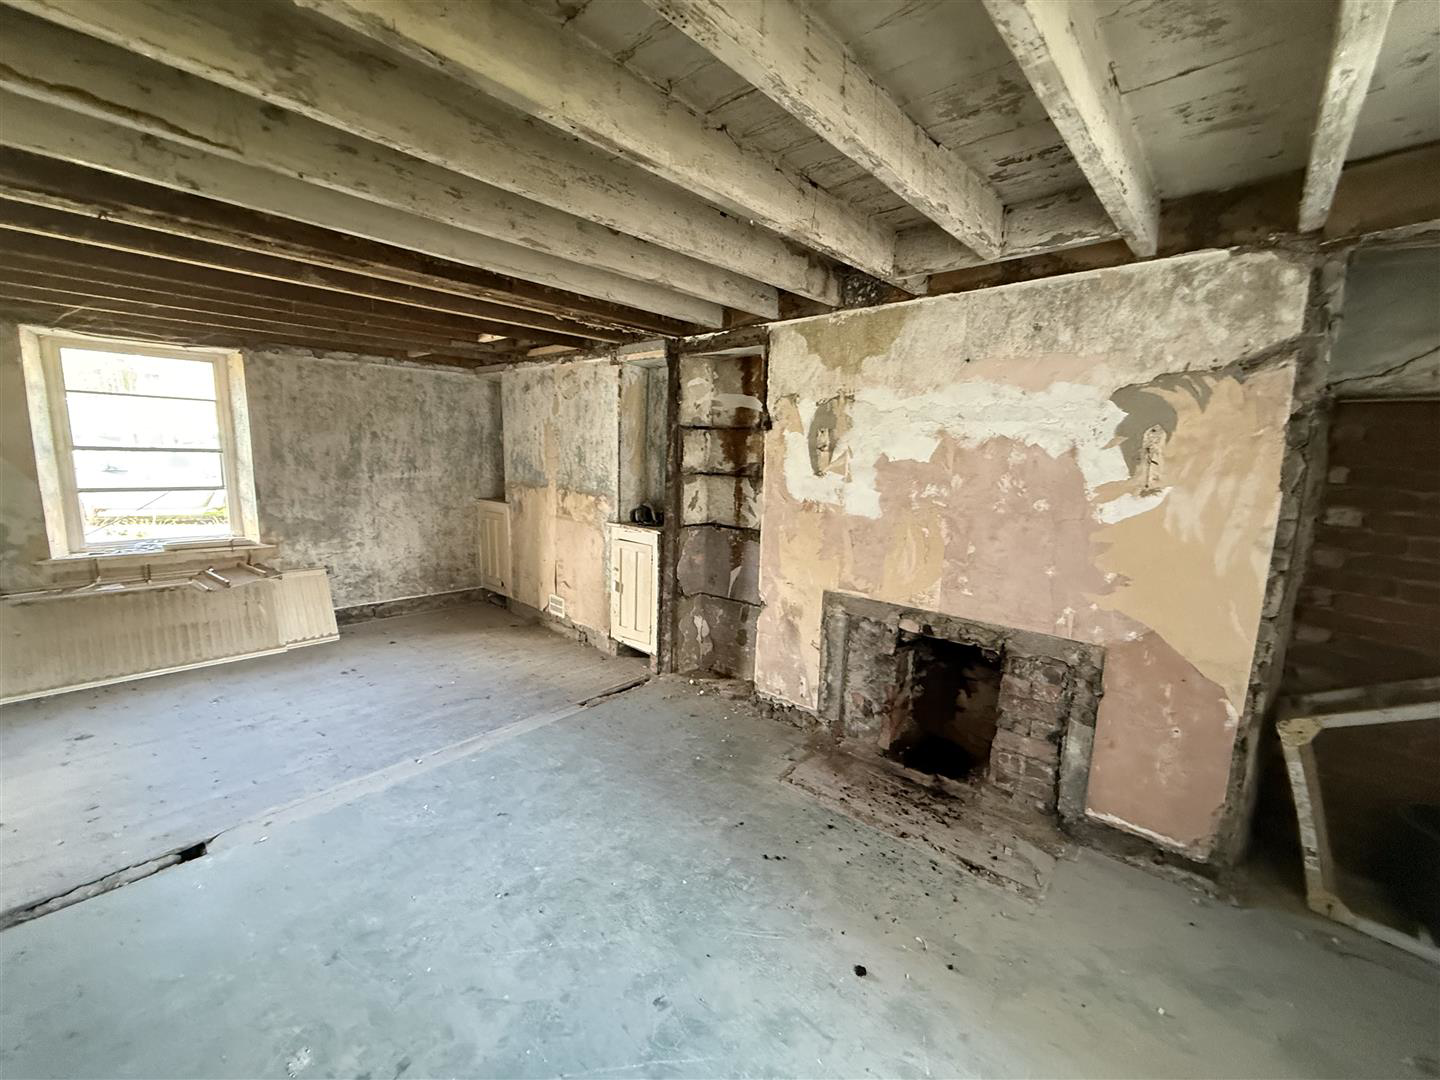
Reception Room
6.45 × 2.87 m · 21'2" × 9'5" · 18.5 m²
- previously two rooms now one open plan space with fireplace,
A three-seat sofa (210 × 90 cm), shown for scale. Measurements are approximate.
Questions worth asking
The listing doesn't answer these. Tick any you'd like to ask and they'll be added to your enquiry message.
Nothing added yet
Loading room styling…
Life nearby
A feel for the area
Getting about
17.6 milesto Llanwrda Rail Station
Approximate straight-line distance · DfT NaPTAN · 13 Sept 2026Background air quality
- Fine particles · PM₂.₅
- 4.0 µg/m³ · Meets the WHO guideline
- Nitrogen dioxide · NO₂
- 1.6 µg/m³ · Meets the WHO guideline
Annual background levels. For scale: the WHO 2021 guideline is 5 µg/m³ for PM₂.₅ and 10 for NO₂; the UK legal limit is 20 and 40. Lower is better; this is a 1 km model, not a reading at the door.
Defra · 2024 annual model · 1 km areaLocal information is approximate. Distances are straight-line estimates from the available location. Broadband describes postcode coverage, not the speed or service available at this home; check the address with a provider. Air quality is a modelled annual background estimate.
Checking nearby places…
Picture your everyday
Start with the agent's details and explore the Area Overview to get a feel for daily life here.
Local news
Checking connected news sources…
Other homes nearby
Homes in SA40 postcode area →About these property details
The information provided in this listing is for general information purposes only and does not constitute property particulars. We make no warranties or guarantees, express or implied, regarding the accuracy, completeness, or availability of the information.
Property details are provided by the listing agent, developer, or other third parties, and we have no control over the content provided. Prospective buyers or tenants should make their own enquiries and verify all information directly with the agent or relevant party.
Information relating to Energy Performance Certificates, Home Reports, or other statutory documents should be obtained directly from the selling agent or developer where applicable.